

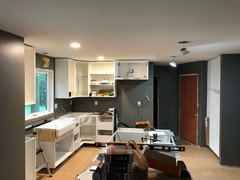
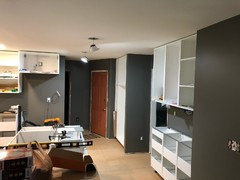
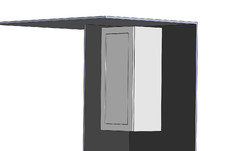
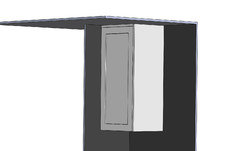
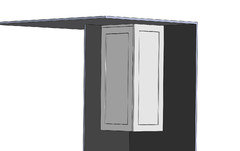
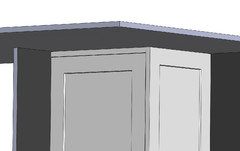
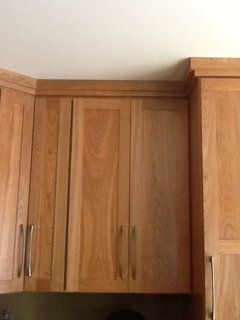
Cabinets and a not level ceiling...
7 years ago


Featured Answer
Sort by:Oldest
Comments (18)
 7 years ago
 7 years ago
Related Professionals
Port Saint Lucie Kitchen & Bathroom Designers · Mount Vernon Kitchen & Bathroom Designers · Spring Kitchen Remodelers · Huntington Kitchen Remodelers · Saint George Kitchen Remodelers · Cookeville Custom Countertops · Billings Custom Countertops · Shreveport Home Remodeling · Alpena Home Remodeling · Youngstown Kitchen Remodelers · Providence Kitchen Remodelers · Pullman Kitchen Remodelers · Belleville Bathroom Remodelers · North Adams Bathroom Remodelers · Oxnard Bathroom Remodelers 7 years ago
- 7 years ago
- 7 years ago
- 7 years ago
- 7 years ago
- PRO7 years agolast modified: 7 years ago
- 7 years ago
- 7 years ago
- 7 years ago
- 7 years agolast modified: 7 years ago
- 7 years ago
- 7 years ago
- 7 years ago
- PRO7 years agolast modified: 7 years ago
- 7 years ago


Related Stories
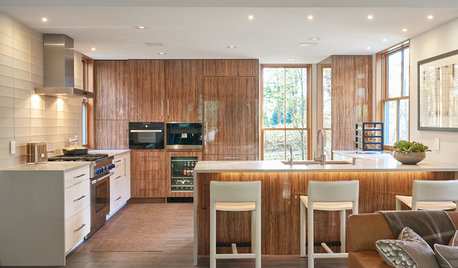
KITCHEN DESIGNShould You Go for Floor-to-Ceiling Cabinets in Your Kitchen?
Confining much of your storage to one wall offers advantages, as these stylish designs show
Full Story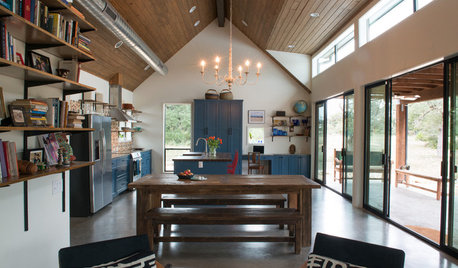
KITCHEN OF THE WEEKKitchen of the Week: Blue Cabinets, High Ceilings and Big Windows
A colorful, spacious and eclectic kitchen in the Texas Hill Country takes full advantage of outside views and sunshine
Full Story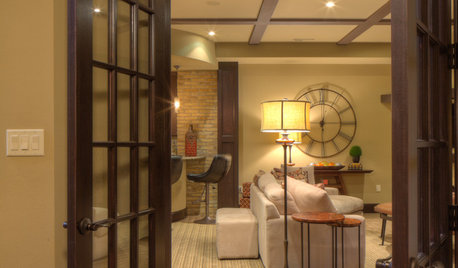
BASEMENTSBasement of the Week: Tall-Order Design for a Lower-Level Lounge
High ceilings and other custom-tailored features in this new-build Wisconsin basement put the tall homeowners in a good headspace
Full Story
KITCHEN DESIGN12 Designer Details for Your Kitchen Cabinets and Island
Take your kitchen to the next level with these special touches
Full Story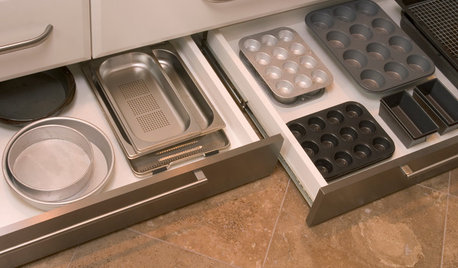
KITCHEN DESIGNThe Kitchen Storage Space That Hides at Floor Level
Cabinet toe kicks can cleverly house a bank of wide drawers — or be dressed up to add a flourish to your kitchen design
Full Story
WALL TREATMENTS10 Home Offices With Wallpapered Ceilings
Take a break from your screen and look up! See how a wallpapered ceiling can take your workspace to the next level
Full Story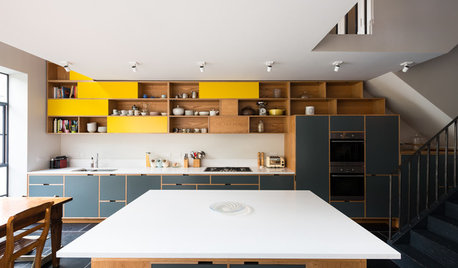
ADDITIONSKitchen of the Week: Cabinets Make a Bold Statement
This one-of-a-kind kitchen in a Victorian house is a testament to what can be achieved with a little bravery
Full Story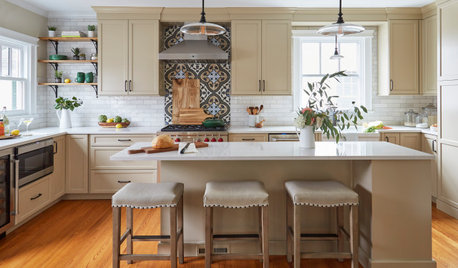
KITCHEN MAKEOVERSKitchen of the Week: Beige Cabinets and a Vintage Vibe
A designer found on Houzz helps a couple update the kitchen in their 1897 home with modern function and old-world style
Full Story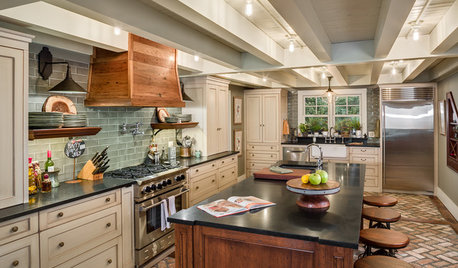
KITCHEN OF THE WEEKKitchen of the Week: ‘Raising’ the Ceiling in a Creative Way
A smart design solution helps a South Carolina kitchen feel more spacious and adds industrial style
Full Story
HOUZZ TOURSMy Houzz: Contemporary Split-Level in Chicago
An art-collecting Illinois family transforms their 1950s home, starting with a complete color redesign
Full Story




salex