Software
Houzz Logo Print
renu77

Help with kitchen layout

7 years ago
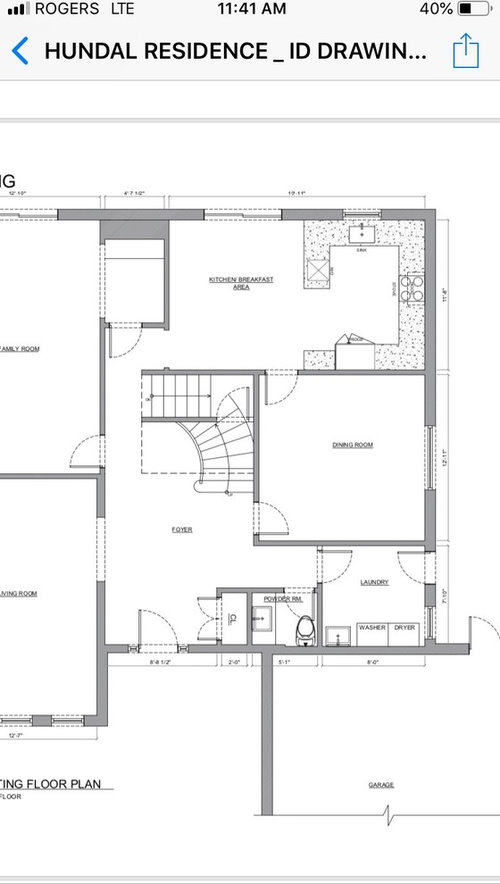
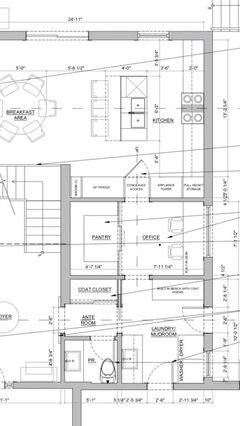
Hi everyone, I have been going back and forth with my potential kitchen layout. I have to make a decision soon.

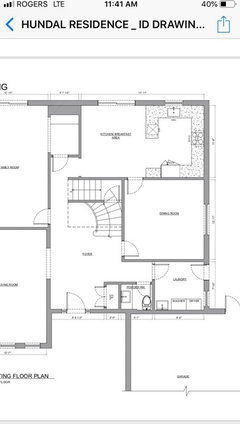
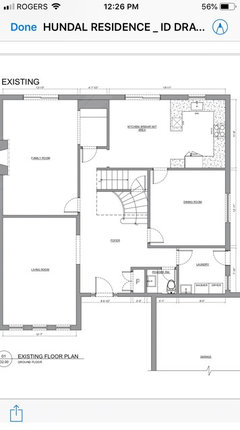
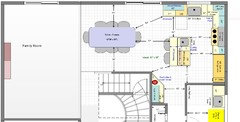
I am going to post a pic of our current layout

The initial thoughts was to get rid of the cabinets along the window wall and push the dining room wall back.

This would create a l shaped kitchen with an island.

Another option is to keep the window under the sink and take out the dining room wall altogether and combine it with the kitchen.

Any thoughts ??i

Comments (53)

  • 7 years ago

    Do you need a formal dining room?

  • 7 years ago

    No, I don’t need a formal dining room..

  • 7 years ago

    Claire, the upper left hand corner is just cabinets...

  • 7 years ago
    last modified: 7 years ago

    I think Claire is asking about that little room between the family room and the kitchen breakfast area?

  • 7 years ago

    Ohhh...it’s a “bar area” with a sink...it will be removed during the Reno with the family room walls and the walls in the little bar area coming down to allow for an open concept at the back of the house

  • 7 years ago

    I’m going to offer no feedback on the kitchen, because there are people here that are far more knowledgeable about this than me. But you may get better advice if you show your potential kitchen layout in a home layout that reflects the changes, Not it’s current state.

  • 7 years ago

    How large is the family room? Since you’re the one knocking walls which that’s what you went out to do and no one sent you to do, switch the kitchen and family room. Are those sliding doors or windows?

  • 7 years ago

    I feel like I came to the wrong place...your tone in your discussion does not come across as very positive at all.

    Thank you for taking the time to comment on my post but I will be moving on from here.

  • 7 years ago

    My tone is very positive. There has been a lot thievery going on this forum and I’m letting ppl know and be aware that posters shouldn’t be asking for money if they’re the one doing the reno

  • 7 years ago

    I saw no request for money in this conversation. No thievery, either.
    A homeowner is simply asking for input. What did I miss?

  • 7 years ago

    I feel the same - I must have missed something as well.

  • 7 years ago

    Claire - I'm sure that Feliz did read your comment good (sic) enough for her to understand. Your spouting off is vague at best. Just because someone can't read your mind doesn't mean they're joking or attempting thievery (???).

  • 7 years ago

    Renu, sorry you haven’t got much useful help yet, stick around a little and I’m sure it will show up!

    I second arch - can you show us a plan that includes all the layout changes you’re planning to the house? Also include measurements, I’m sure it will help you get more useful feedback.

  • 7 years ago

    Thank you , I thought Claire was referring to the kitchen when she said upper right hand corner ...not the whole drawing.

    I will try again:
    This is one option:

  • 7 years ago

    Instead I was thinking of leaving the original layout with the cabinets on the sink wall and get rid of the wall between kitchen and dining. The fridge would then be along the same wall as the stove.
    This would allow for a 7-8 foot island running along the same direction in the 1st option drawing ..

  • 7 years ago

    Is this a new build? I see other issues besides the kitchen.

    For example, the powder room. The door won't open all the way and to wash your hands you'll have to practically sit on the toilet. Poor design

    To get to your laundry, do you really want to have to walk through your kitchen/breakfast room or your foyer with baskets of laundry? And once you're there, where will you put all that laundry to be sorted.


  • 7 years ago

    Hi, I currently fold the laundry in the family room or i take it upstairs to fold...
    The powder room door does open all the way..the drawing is a bit off..I may just install a pocket door or a barn door there so that the door isn’t swinging in.
    This is an older home , not a new build...however I am open to the main floor being reconfigured..

  • PRO
    7 years ago

    I think at the very least I would want to be able to access the pantry from the kitchen rather than the office. to do that I think you need to put the cabinets on the window wall and shift the island over so you can have a door on the short end of the pantry. There are some great designers on here who may have some even better options too.

  • 7 years ago

    Additionally right now you don't have enough room on the island for prepping. You need a minimum of 30" and that's the bare minimum on one side of your water source. You have less than that. In fact I have an 84" island and don't have enough prep space on mine but mine is my cleanup sink and my prep sink is along the perimeter.

    Agree with Rachel about the pantry.

    Also why not post the downstairs floor plan and maybe we can help reconfigure. What is the age of the house as that too might limit what can or should be done.


  • 7 years ago

    Thank you cpartist, the floor plan is basically the first pic...I think I like the idea of the cupboards staying where the sink is in the original pic And the island moving over with the fridge moving on the same wall as the oven.

  • 7 years ago

    I like Rachel zylstra s idea to have a door directly into the pantry from the kitchen. In addition if it were me I’d consider not having an office door from the kitchen. It looks like there’s another way to get to the office. For me it’s ok if an office is a little isolatEd. It’s even a good thing! But this depends a lot on the connections between the rooms not shown.


    As drawn your office is a path from kitchen to laundry which may be too busy if truly a work space.

  • 7 years ago
    last modified: 7 years ago

    I see you're fixing one of the issues I saw -- no direct access to the home from the garage. However, personally, I would not want to have people passing by my dirty laundry when entering the home -- even family and close friends!

    Do you have an exterior door that's 36" wide? If not, consider making the new garage door that wide. It helps when bringing in furniture and large appliances, which you will be doing with this remodel.

    Is there any way to move the Laundry Room upstairs near the bedrooms (I assume no first floor bedrooms since you didn't show them in your floorplan)? In addition to having the washer & dryer near where 99% of the dirty laundry comes from/goes back to (and no carting laundry back & forth through the whole house), it would also solve the "public laundry" issue, allow for a larger door from the garage, and allow you to create a more useful Mudroom.

  • 7 years ago

    Thank you everyone, we actually like the laundry on the main floor as most of it gets done in the evening...another option could be to move it to the basement but in our area main floor laundry’s are preferred....we actually have our hampers upstairs and only bring the laundry down when it needs to be done.
    Here is a pic of the main floor :

  • 7 years ago
    last modified: 7 years ago

    Looking at your layout, I'm concerned about your aisles -- they're only 39" wide. They appear to be 42" on paper, but they are erroneously measured cabinet-to-cabinet. Aisles are measured to/from the items that stick out the farthest into the aisle -- appliance handles, counter edges, etc. The 2-foot measurement shown for your cabinets is just the cabinet boxes and does not include doors/drawer fronts, hardware, counter overhangs. Counters overhang cabinets around 1.5". This overhang is to direct spills away from the doors/drawer fronts and interior of the cabinets. So, factoring in the 1.5" on both sides, your aisles are 3" narrower than your layout says.

    Minimum recommended aisle widths:

    • 42" for a one-person (and always a one-person) aisle
    • 48" for two or more people working in the Kitchen -- prepping, cooking, cleaning up, getting a snack, etc. This is what most work aisles should be since unless you're a one-person household and rarely have people over who help out, the reality is that you will have multiple people working in the Kitchen more often than you realize. (If children are involved, then plan for them as adult-size and helping out, no matter what age/size they are now.)

    .

    To make matters worse, you have all three primary work zones crammed into one small space -- Prep Zone, Cooking Zone, Cleanup Zone. And yet you have a lot of wasted space on both sides of the range. It's wasted b/c there is no water source in either location to make it useful for anything except collecting junk. Space like that always seems to be a "junk magnet" for some reason! (Maybe there's some primal need to fill empty space, I don't know!)

    Another concern in your new layout is that the island is a "barrier island" that is blocking access b/w the refrigerator and island workspace.

    I'll see if I can work something up for you.

    Other questions/comments:

    1. Do you really need the "Appliance Tower" and the "Full-Height Storage"? You have a walk-in pantry, which is far superior for food storage than a tall cabinet and, unless you live very far from a grocery store and need to stockpile food for months, it appears to have enough space to also hold your small appliances. Plus, if you re-configure the Kitchen for better functionality, you may be able to store your appliances at their point of use instead of one central place that you have to run back & forth between.
    2. Would you like a Tea/Coffee Center if it can be fit in the layout? Some people don't drink tea or coffee and don't need one -- how about you and your family?
    3. Would you like a "Snack Center" if it can be fit in the layout? If you have children, I recommend trying to fit one in. The MW could also go in this Center.
    4. Why the "Concealed Access"?
    5. I agree with Rachel & CPArtist about access to the Pantry from the Kitchen, if possible. However, it's close enough that if there are other, higher priority, things you want, it wouldn't be too bad. But, do you really want to access the pantry from the Office? It seems to defeat the purpose of having a standalone Office -- there will be a lot of traffic through that Office! I get why -- closer access from the garage -- but I would think there would be a better way.
    6. Have you considered moving the Office to where the Living Room is now? You have both a Living Room and a Family Room, do you need both?
    7. It looks like the Office is just for a couple of computers -- consider carving out an alcove b/w the Living Room and Family Room for the space. I cannot see much of the Family & Living Rooms, so I cannot tell for certain if it would work. (This is where the full-floor sketch requested by others above would be very helpful!) If it's for homework, maybe carving out two alcoves flanking the door b/w the Living Room & Family Room so two kids aren't trying to study together at the same time in the same space (I can hear the arguments now!)
    8. Do the stairs go up to the second floor and down to a basement? (Again, I cannot tell from the partial layout.)
    9. How many people do you need to seat at the table on a day-to-day basis?
    10. Do you entertain a lot and need a lot of seating?
    11. Do you need seating at both an island and table when the table is so close? It would make sense if the table were in a separate room, but it's right there. There's nothing wrong with it if there's room, I was just asking. Besides, when you have the Cleanup Zone in the island, it's not a pleasant experience to be seated there with dirty dishes "in your face".
    12. Putting the Cleanup Zone in an island (or peninsula) puts the dirty dishes front & center and on display for all to see. In an open concept like you're creating, I would not recommend it.
  • 7 years ago

    No main floor picture...

  • 7 years ago

    Pic of main floor

  • 7 years ago

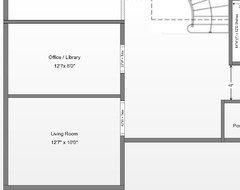
    It just gets cut off on the left but it’s just a room - family room has a fireplace

  • 7 years ago
    last modified: 7 years ago

    So there's nothing else? Is there a doorway b/w the Family Room and Living Room?

    Try just showing us the Family & Living Rooms. We see the right side (Kitchen, etc.), if you also show the left side, we can "piece it together".

  • 7 years ago

    This may be better

  • 7 years ago

    What's the room at the top left to the right of the family room?

  • 7 years ago

    Thank you Buehl for taking the time!!

    1. No I don’t really need a appliance tower or full height storage- I would like two ovens as my daughter loves baking and she takes up the main oven

    2.would love a tea/coffee centre

    1. Never seen a snack centre but would be open to it
    2. Not necessary
      5.agreed
    3. Husband has been saving the living room should be a library/den area. This is where he puts his computer when he works from home right now and where the kids migrate to for their computers as their is a sectional in there..
    4. Agreed!
    5. Stairs upstairs and then there are a separate set to basement
    6. 4-5 (husband is always how later)
    7. Yes
    8. Would like seating in island - I actually don’t like the sink in the island at all and am open to it being elsewhere
  • 7 years ago

    Hi cpartist - the room is a bar area - 1975 build ...it was cool back then lol

  • 7 years ago

    No doorway between family room and living but open to creating one (barn doors?)

  • 7 years ago
    last modified: 7 years ago

    What's the length of the Family Room? Living Room?

    They're both 12'7" wide, but there's no label for length.

    ETA: The Living Room is 12'7" wide, but I think the Family Room is at least 1.5", maybe more, wider. Notice the difference in the right wall thicknesses.

  • 7 years ago

    Are your interior walls 4.5" thick? I'm asking because your dimensions don't include the entire space nor do they include individual things like window & door/doorway widths.

  • 7 years ago
    last modified: 7 years ago

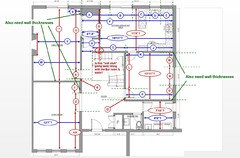
    Could you also please let us know the following measurements. I know it's a lot, but I have an idea that would address most, if not all the issues - Pantry, Laundry Room, (better) Mudroom, Office, etc. The most important ones are the Kitchen, old Dining Room, old Laundry Room, and Bar area. I.e., everything to the right of the Living Room & Family Room.

    The measurements with question marks are what I think I see on your layouts. However, they are blurry so I'm not positive. Please confirm them.

    [Select/click on the image to see a larger version]


    I'm heading out to a baseball game now and will be back later tonight.

  • 7 years ago

    Thank you so much , I will message later tonight !

  • 7 years ago

    Measurement :

    All circled measurements correct and except 11 feet 5 inches is 11 feet 8 inches in the kitchen.
    The drawing said 4.5 inches thick for walls (plaster walls).

    All other measurements written in bubble are confirmed.

    A - 7 feet 7 and a half inches
    B - 6 feet 3.5 inches
    C- 4 feet 5 inches
    D- 4 feet 1 inch
    E- 2’ 4.5”
    F- 24’ 6.5”
    G-yes wall stub is going away
    11 ‘ 8”
    H - 4’ 7.5”
    I - 9 ‘ 11 “ ( 2’ 11” will be gone as this part of the wall can be removed)
    J-12’ 6.5”
    K - 12’ 6.5”
    L - 10’ 0.5”
    M - 3’ 7 and a quarter”
    N - 5’1”
    O - 4’ 3/4”
    P - 12’ 6.5”
    Q - 9”
    R - 3’ 5” ( will be removed when family room wall removed)
    S - 3’ 5”
    T - 19’ 9”
    U - 13’ 9”
    V - 10’ 8”
    W - 12’10”
    X - 2’6 “
    Y - 3’ 2”
    Z - 4’ 6”

    Walls between family room and kitchen will be removed.
    Wall between dining room can either be pushed back or removed all together.

    Thank you so much!

  • 7 years ago

    Thanks. Still at the game. Will look at it later.

  • 7 years ago

    What about "AA"? Also, I missed putting a circle on one of the lines -- the red one in the Living Room that goes from the Family Room wall to the Living Room's bottom wall.

  • 7 years ago

    Thank you Buehl,
    AA - 10’ 9.5”

    The red line with no circle - 18’ 5”

  • 7 years ago
    last modified: 7 years ago

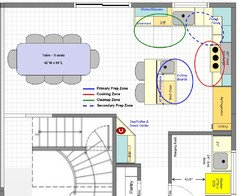
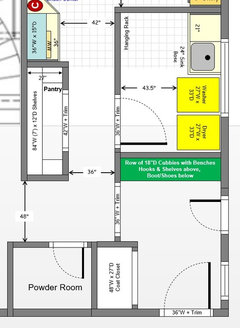
    OK, here's what I came up with. I tried to get everything you wanted, but I have to admit that it has compromises. One thing that is an issue is the size of the appliances you've chosen -- 48" wide refrigerator and 26" range and a separate wall oven -- all a bit much for your space!

    Personally, I think the refrigerator and even the range are out of scale for the space and they take up a lot of room. If you just reduced the refrigerator to 42" or 36", you'd gain valuable space.

    In addition, your space really isn't big enough for an island, even your original layout didn't have room if you looked at it closely (incorrect aisles, too small for what was on it, etc.) But, I put one in, albeit it's smaller. It only seats 2 people and has just enough workspace. Unfortunately, there wasn't enough room for landing space to the right of the sink.

    The sink is not centered on the window. To do so would cram it into the corner and create conflict with the range. It is, however, left aligned, which makes it look deliberate (i.e., it doesn't look like a mistake). If you center the faucet on the window, most people won't notice -- assuming you get an undermount sink.

    There is a wall oven mounted under the counter in the island. I don't normally suggest mounting an oven under the counter, but there isn't another place for it.

    Another compromise was the aisle depth. I would have liked to have them 48" all around the island, but then the island would be too small to be of much use. They are at least 42", the minimum recommended for one person working on an aisle. It does help that the Cleanup Zone is separated and on a different aisle than the Prep & Cooking Zones. The aisle b/w the sink wall and the island is 42"; the aisle b/w the range wall and island varies from 43" to 45". The non-working aisle b/w the island and Laundry Room wall is really only a walkway, so it's the minimum depth for a walkway, 36". There is a minor "pinch point" b/w the island and the wall for the stairs, but it shouldn't be too busy and it's not a work aisle.

    The aisle b/w the table and island is 72" -- plenty wide enough to have people sitting at both the table and island ans still allow for traffic between them (access to the sliding doors).

    Be sure to have generous aisles in the new Dining Room because that may be a busy place with the sliding doors.

    There is a Snack & Tea/Coffee Center that also has the MW. It's off to the side, but that will keep snackers out of the main working part of the Kitchen.


    Work Zones:


  • 7 years ago

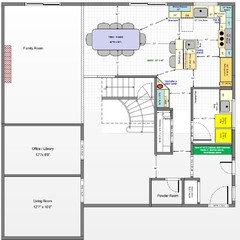
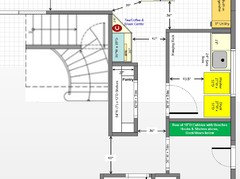
    In addition to the Kitchen, I worked up an idea for the Office and Living Room and for the Laundry Room, Pantry, and Mudroom.

    First, the "whole floor" view:


    Close ups:


    .

    .


    .

    .


  • 7 years ago

    Thank you so much for all your hard work!!

    Is there any way we could have a longer island?

    I guess two choices:

    1. Run the island in same direction, no cabinets on window wall and no sink.
      Relocate the sink to being on same wall as stove and have fridge (36” or 42” is fine), positioned somewhere as per the original changed plans I had sent.

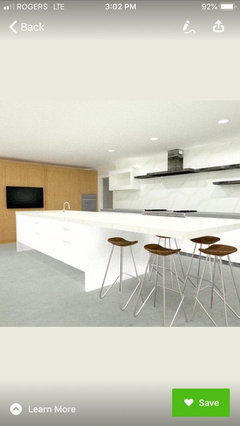
    Or another idea I was just thinking was to run the island in the other direction with no cabinets on the window wall, parallel to the sliding door? (The pic is more modern then I like, but general idea)

  • 7 years ago

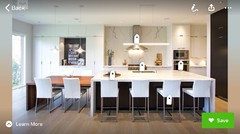
    Something like this running along the back of the stairs wall and along the dining room wall ? Wall with stove would have cabinets and no cabinetry along window wall?

  • 7 years ago

    So the sink will be facing the direction of the sliding door and would be in the island ? Or the sink could still be on the same wall as oven and a prep sink in island?

  • 7 years ago

    I’m no designer, and it seems you are doing a bigger job, but in keeping with my original thoughts of least disruption....have you thought of switching the family room with the dining room, and opening up the wall a bit between living and new dining area (that has a fireplace!) that way the kitchen and family room would be open/together. Left side for formal guests, right side for family. And you could turn the bar room into a pantry. Maybe move the entry closet to behind the door (if there is room) and enlarge the powder room? If you want an office, take the front portion of living room, and squeeze/cut back living and new dining rooms.

  • 7 years ago

    I think that switching the office and laundry room location would solve a lot of your flow problems in option one. It would be okay to have the laundry room and pantry connected, but it seems odd to have to walk through your laundry room to get to your office. It may be that this is strictly a home office and not meant for use with clients or other professionals. If this is the case the switch may not be necessary, but I think it would be a better flow than what you currently have planned.

  • 7 years ago

    Thank you so much for all your input...I was up late last night trying to figure this out.
    Lydcrafts, the family room switch idea is interesting...I have actually been thinking about perhaps switching the kitchen to the family room and having the family room take up the kitchen space with the dining room...
    Your idea is great..but I like how the family room has access to the deck.
    If the family room was switched with the kitchen it would still have access to the deck.

    Thoughts?

Sponsored
Kuhns Contracting, Inc.
Average rating: 5 out of 5 stars26 Reviews
Central Ohio's Trusted Home Remodeler Specializing in Kitchens & Baths