Software
Houzz Logo Print
alisha_sharie

1925 awkward kitchen layout

7 years ago
last modified: 7 years ago
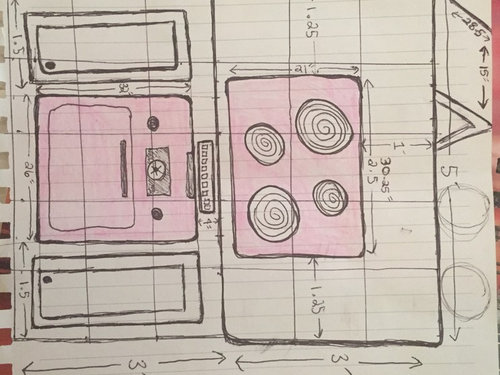
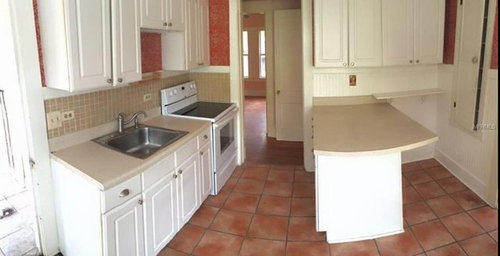
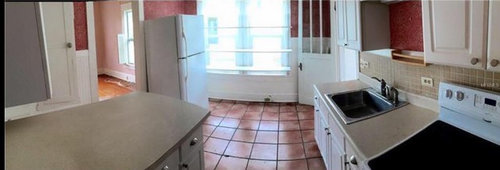
Hi everyone. I recently purchased my first house and am slowly trying to make improvements on a tight budget. It was built in 1925 and the kitchen is really challenging. It’s a near perfect square (11.9 x 10.6) with 10’ high ceilings. The challenge comes from the fact that two of the walls have a door opening, one has 6.8 wide window just 2’ from the ground so a counter cannot be placed there, and the last wall has a doorway and also an original built in spice rack that I think used to be an ironing board. This makes for verrrry little room to have appliances and counters. The woman who lived in the house before me did a kitchen remodel in the 70’s and added a small peninsula island counter that runs galley style along the kitchen sink and oven. It’s a good solution I think, but all the cabinets are cheap laminate and the countertop is some ugly 70’s blotchy beige god knows what. All of the doorways make it so I cannot have a full sized fridge anywhere and I’m dying for a dishwasher though its so hard to squeeze anything in this limited space. Another issue is the cabinets she put in don’t line up with the sink..

My tentative idea is to add more cabinets vertically so they go all the way to the ceiling and to install a cooktop and oven in the island to free up the two feet of space where a counter depth small fridge can go. I found the most adorable pink 1950’s cooktop and oven and really want to use it since my house is pink outside and also every wall was pink inside when I moved in. I repainted over almost all of it except the kitchen, which retains its pink wallpaper and tile floor. My concern is if the cookset is too big for the island or not and how I would vent it considering my 10’ high ceilings. The other layout issue I’m really having a hard time with is centering the cabinets above the sink across from the peninsula. I have a 7’ wide span of wall. I planned to keep 26” of the corner for the 24” fridge I have which leaves me 58” of counter space to try and put a sink and dishwasher in and center the cabinets above in some pleasing way. Since the cooktop will dominate the peninsula I will lose counter prep space making the landing patches near the sink even more vital. If I don’t center the sink, it will end up either right next to the fridge or on the end of the counter next to the door, both awkward. If I center it, it will be more pleasing but I will end up with small bits of counter rather than a usable run. I’m planning for a 21” sink to maximize space and an 18” dishwasher or maybe even a drawer dishwasher. I can’t seem to line up the above cupboards or cabinets in any realistic way because the space is just so dang small. I really need the cupboards for storage or I’d just float some shelving above.

I’ll upload my sketches and some pics of the kitchen as it is now, and also the cookset.

Any help would be much appreciated!


Comments (5)

  • 7 years ago

    Do you have a budget range in mind?


    You have good measurements. For a free and easy floor plan, use the online Ikea kitchen planner to put your measurements in. https://www.ikea.com/ms/en_US/rooms_ideas/splashplanners_new.html

    Alisha Sharie thanked apple_pie_order
  • 7 years ago
    last modified: 7 years ago
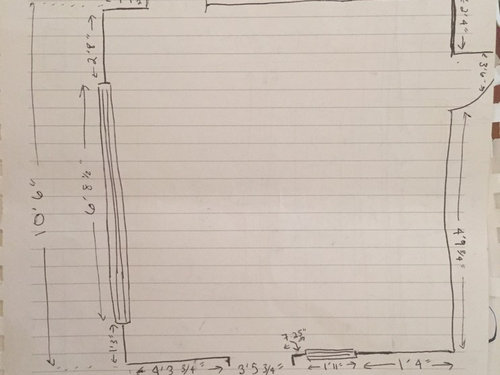
    Thanks apple pie, I will check that out. I did go to Ikea and look at their cabinet bases because they are so cheap and I’m finding it hard to fit standard size cabinets with my 1920’s sized kitchen and jamming appliances in everywhere! I think I‘m close! I didn’t really set a hard budget because I figured I’d just make the plan and continue to save until I reached the amount it will cost. I’m not doing anything too major, new countertops, cabinets (but I need so few) and a dishwasher, new sink and new backsplash.

  • 7 years ago

    OMG pleeeeze post pictures of the pink house and the cooktop! Sounds fantastic.

    Can you indicate which doors go outside and what the other ones connect to? You say two doors and one "doorway" so I'm not sure what you mean. Is it a cased opening that leads to another room? And they're all really 3'-6"? That's unusual, and adds to the challenge of this space. And is that the spice rack indicated next to the doorway at the lower edge of your plan drawing? A photo of that would be helpful too.


    p.s. I love your drawings ;-)


    Alisha Sharie thanked scottie mom
  • 7 years ago
    last modified: 7 years ago
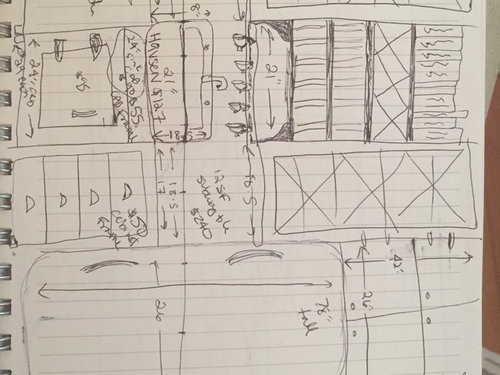
    Sure! Yep, that is the spice rack and I really don’t want to lose it! It would make designing the kitchen soooo much easier if it weren‘t there. So yes, the doors are really 3’ 6”, the whole kitchen is so wonky! You can tell it was built before standard cabinets were the norm. The door I referred to as a “doorway” has had the actual door removed at some point and it leads into the dining room. The other two doors swing out away from the kitchen. In the first set of pictures it shows the door leading to the laundry room swung into the kitchen, but I had it flipped already. The other door leads into the hallway just right off the living room. Basically there is only one little L wall that separates the kitchen, dining, living, and hallway that leads off to two bedrooms and a tiny bath. It’s amazing how many doors this little cottage has for 1122 sf! They’ve grown on me though. You can walk in a perfect circle from living room to dining to kitchen. I’ll attach more photos of the house for fun :)


    basic house layout:


    Built in spice rack:


    House:


    Before floors were redone and pink walls were painted. Photo taken from kitchen doorway:


    Dining room now:


    Sleeping porch before:


    Sleeping Porch now:


    Laundry room as was when I moved in, leading into kitchen.


    Living room/sleeping Porch/ hallway upon moving in:


    Now:


    Bathroom before and after:


  • 7 years ago
    last modified: 7 years ago
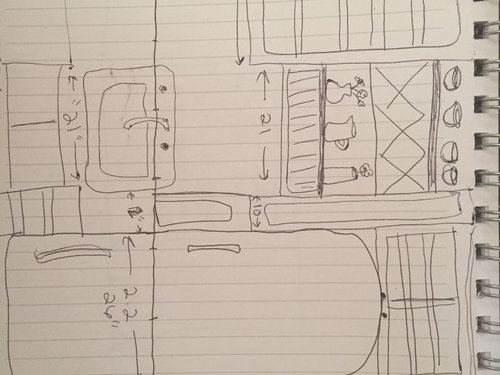


    Also added another drawing that didn’t load the first time. It was a very early idea sketch. I’m thinking dishwasher on other side of the sink now and the cabinets are a mess in the sketch but I can’t seem to nail them down anyways. Here’s my cook set! Would you believe I got the oven and cooktop for just $30? A man who had just put his 80 something year old mother in a nursing home sold it to me. Its in perfect working condition!


    This is what the cook set looks like installed in other homes (they come in a range of colors):