Software
Houzz Logo Print
nicole_pearson60

HELP!! No one can solve this layout!!!

7 years ago
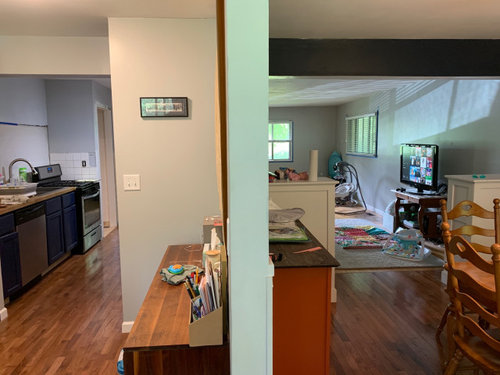
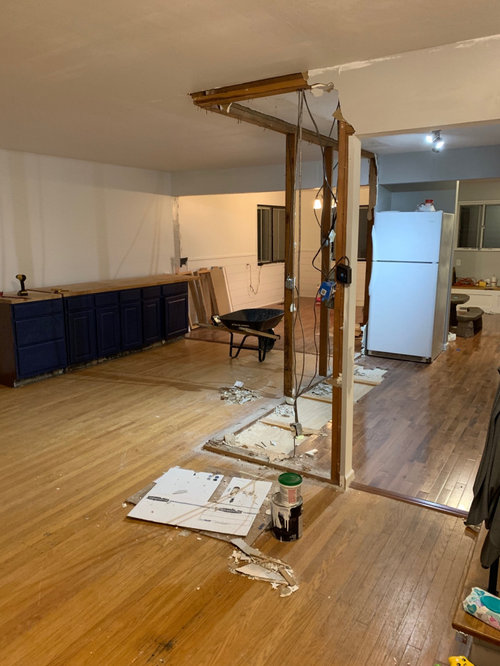
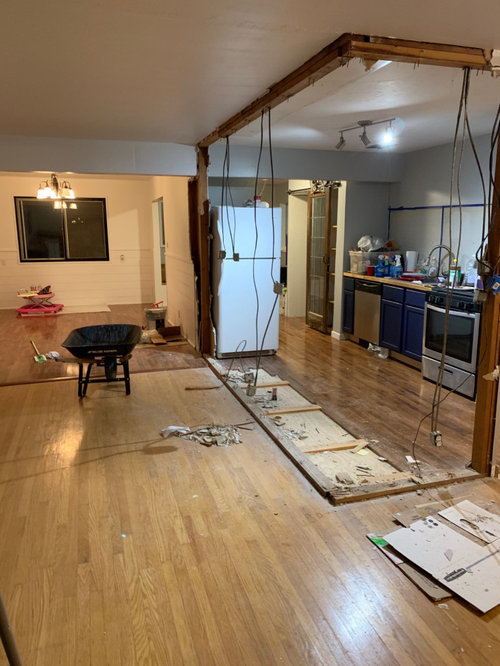
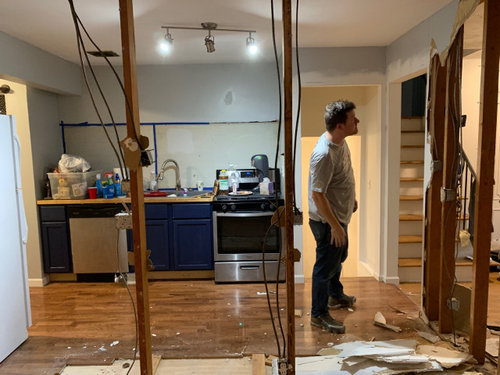
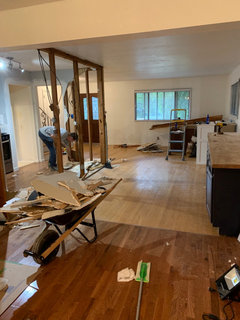
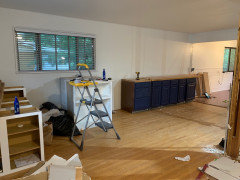
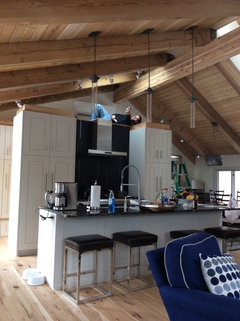
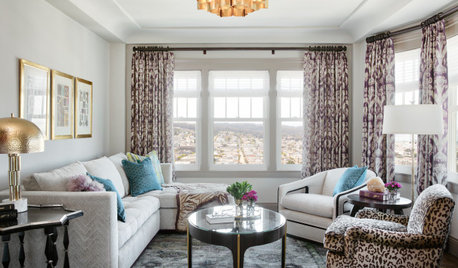
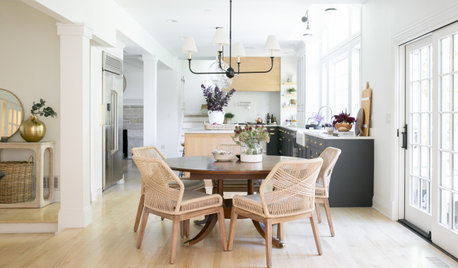
We removed this wall in our house that separated the kitchen making it into a galley kitchen. When we opened it it didn’t leave as much space as planned in the living room. Where the fridge is has another small wall that’s perfect to house the fridge and a laundry cabinet. Anything can be changed but we would like to keep laundry on the main floor and not stacking. Please help. No one has come up with a solid flow that makes for a great entertaining kitchen and tv watching living room. We intended for the tv to go into the corner between the two windows on the walls without the shiplap. The shiplap room is a dining room. So when you go through the front door it’s living room to the left, looking straight is the kitchen and in the back of the kitchen a breakfast nook. Hope someone has any ideas!

Comments (32)

  • PRO
    7 years ago

    You need to post a drawn to scale, dimensioned plan.

  • 7 years ago
    last modified: 7 years ago

    I can't figure out how the top picture relates to any of the others. Can't see a front door or shiplap.

  • 7 years ago

    ...

  • 7 years ago

    Followinh

  • 7 years ago

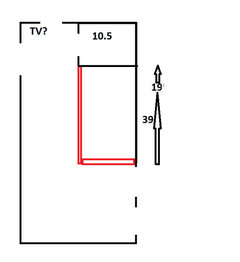
    Here’s the front door in the corner and the living room and then the second pic is from the front door looking at an angle. Sorry I’m not good and wording this. The best idea we have gotten is making it a huge galley kitchen with an island in the middle putting the fridge on that back wall where the blue cabinets are. He entire floor is 39ft long by 19ft wide. The area for the kitchen length wise is 10.5ft long by 19ft wide. Hope this makes sense. Thank you so much all for helping!

  • 7 years ago

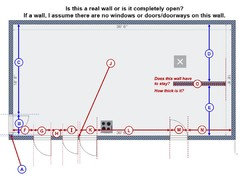
    Is this your plan? The red walls have been removed?


  • 7 years ago

    Where is your laundry now? What's behind the barn doors?

  • PRO
    7 years ago
    last modified: 7 years ago

    Please post the whole house plan for context.

    What are the engineering plans for the structural supports that take the place of the removed walls? That will impact the overall flow. I‘m a little concerned that the temporary support walls aren’t there, and neither is any new post or beam. Something needs to support the ceiling and roof!

  • 7 years ago

    from what I can understand and pick up here, I am guessing the wall between the nook and the kitchen is load bearing? can you remove the portion of the wall where the fridge is resting? what is behind that wall?

  • 7 years ago

    I guess what I am getting at with a main floor of this size do you really need a breakfast nook and a dining room side by side?

  • PRO
    7 years ago

    That is my first thought now that it is gone you do not have space for 2 eating areas and IMO we need a to scale floor plan of all the areas and how they relate to eachother and with all windows doors marked and all the measurements on the floorplan that is the only way to get real help next time have a plan before doing anything.Using the space you have wisely is the answer .

  • 7 years ago
    last modified: 7 years ago

    Please get an experienced contractor in there ASAP before the house falls down. Put in a temp wall in the mean time.


    That is some seriously scary DIY. There should be no dangling wires either. That should have been dealt with before the wall came down, after the temp support was in place and the first layer of drywall came off.

  • 7 years ago
    last modified: 7 years ago

    I do agree that the corner post to the kitchen very well could be load bearing............probably should have just created an island of sorts with the cabinet that where in place, and left the corner post in tact.

  • 7 years ago
    last modified: 7 years ago

    First, make sure you and your house aren't in danger now that you took out that wall. Deal with it immediately, even b/f you provide us with a layout. This is too important to delay.

    .

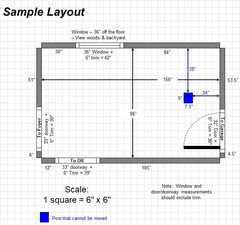
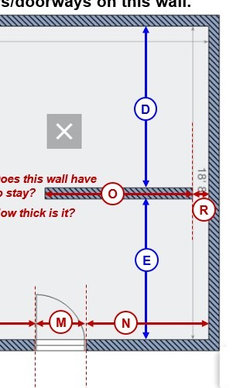
    Next, if you want help with a layout, we need a fully-measured plan of the spaces affected. Fully-measured means the widths of each wall/window/door/doorway and the distances between each wall/window/door/doorway. Here's an example:


    Additional information that we need is discussed in this thread (taken from the "New to Kitchens? Read Me First!" thread).

    FAQ: How Do I Ask For Layout Help & What Information Should I Include?

  • 7 years ago
    last modified: 7 years ago

    Also taken from the Read Me thread....

    ++++++++++ STARTING YOUR REMODEL ++++++++++

    To start off the kitchen remodel process itself, take the Sweeby Test. This "test" helps you define your "vision" and goals for your kitchen.

    While you are determining your "vision", also begin thinking about budget and layout.

    When you have determined your "vision", it's time to start designing your kitchen. Keep in mind that this step can take quite a while. In fact, planning should take the longest of all the phases. Planning it right in the beginning will save you time, money, and effort later - including minimizing the dreaded "change orders"!

    Note: If this is a new build or an addition, then the Kitchen design step should occur during the design of the overall home/addition - you don't want to force yourself to work around finalized windows, walls, doors/doorways, and traffic patterns. Waiting until "later" means you will be forced to work with constraints that will limit what you can do and you could end up with a "make do" Kitchen b/c design started too late in the process.

    .

    There are a set of threads that form the Kitchen Design FAQs that will be useful for understanding kitchen design as well as asking for help. Read these threads to get not only an idea of the best practice design principles/guidelines, but also to understand the comments you will receive when you post your layout for comments. (The Kitchen Design FAQ threads will be posted at the end of this post.)

    When you have a preliminary layout, post it here for critiquing. If you have no layout and don't know where to start, that's OK! We can help you start. Simply post a blank slate of the space.

    Whether a new build or a remodel, read the "layout help" FAQ thread -- it discusses what information we need to help you get the best layout for you, your family, and your space.

    .

    Kitchen Design Best Practice/Guidelines FAQ Threads:

    FAQ: Kitchen Work Zones, What Are They?

    FAQ: Aisle Widths, Walkways, Seating Overhangs, Work/Landing Space etc

    FAQ: How Do I Plan For Storage?

    .

    Asking for layout help:

    FAQ: How Do I Ask For Layout Help & What Information Should I Include?

    .

    Humorous discussion of workflow and other layout topics:

    Looking for layout help? Memorize this first.

  • 7 years ago

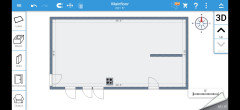
    Update: the walls removed were not structural. There are no structural walls on this floor. Therefore anything goes! I attached a very basic floor model the stove is where the kitchen needs to stay. Next to it are stairs down. This is a tri level home. The wall is a small non weight bearing wall that separates a dining room and eat in nook which definitely can go. We wanted to keep the kitchen open as well as the rest of the rooms. We also need to add a laundry room and half bath. Thanks for any help!

  • 7 years ago

    We have a galley with an island in a townhouse remodel...we moved the living space upstairs to take advantage of the views....we had planned on a post at the end of the island, but the structural engineer said we did not need that....we did tuck the fridge behind, so that those looking for a cold beverage don’t interrupt the cook. You probably don’t have the ceiling height for the dude on top of the cabinets.

  • 7 years ago

    Fissfiss how big is that room? I love that!

  • 7 years ago

    Are the 2 openings beside the stove the staircases, and the third opening is a closet? Where are the windows? What is the door to the right of the stove? I am trying to figure out the best traffic paths through the room. Is there a beam that goes across the house?

  • 7 years ago

    Honestly, does anyone need refrigerators?


    Remove those shelves to the left of the dishwasher and put it there.

  • 7 years ago
    last modified: 7 years ago

    I've not remodeled a home yet, but I'd say (after you consult with a contractor) relocate the kitchen to the far back wall (against the window, so it still has access to breakfast nook. You may be able to reuse the cabinets on left wall to build up an island if you still want it galley-ish. Where existing kitchen is, that can be the dining room and then there is a great flow from living area toward kitchen and lots of open space. Also, overflow guests/or children can use breakfast nook but still be close to everyone.

  • 7 years ago
    last modified: 7 years ago

    Several key measurements are missing as well as labels as to where all the doors/doorways go.

    In addition, could you please post a sketch of the entire floor? It shows us how the Kitchen relates to the rest of the home and how traffic flows in, around, and through the Kitchen. The sketch doesn't have to be exactly to scale, but it should show how all the rooms relate to each other and the rooms should be labeled. Mark your family entrance (usually a garage entrance) and guest entrance (usually the front door).

    Here are the measurements that are missing:

    [Select/click on the image to see a larger version.]

    ETA: IF this is the entire floor, then exactly what rooms do you want.

  • 7 years ago

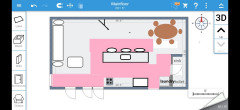
    The stove is where the kitchen needs to stay. You want a powder room and a non-stacking washer and dryer. Here's one idea but the WD is stacking. Not ideal because powder room door faces kitchen. TV is on a swivel arm, pink are traffic paths.


  • 7 years ago

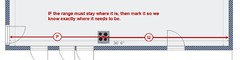
    Does the range have to stay where it is? If so, why? And, if so, please mark exactly where it needs to stay.


  • 7 years ago

    10 or 11 feet? island contains microwave, sink, trash pullout and dishwasher.
    It is our second home....We cook a lot, I really like a big kitchen, but this works.

  • 7 years ago
    last modified: 7 years ago

    No, it doesn't. The range is too close to an operable door. You need at least 18" b/w the door and range.

    In addition, the washer & dryer are stacked, something Nicole Lewis specifically said she did not want.

    "...laundry on the main floor and not stacking..."

  • PRO
    7 years ago

    I‘m sorry to persist, but I still have some safety concerns here that haven’t been alleviated by your post. That wall is usually a standard bearing wall in a tri level, and needs a structural engineer to design it’s replacement. Normally the kitchen is on the mid level, with the center wall a bearing wall that supports the bedroom floor above. And the lower level is the same, with a center bearing wall. It‘s only the third level of the bedrooms that could be a trussed roof, where the walls on that level wouldn’t be load bearing. But it would be highly unusual for the kitchen to occupy that level.


    Consulting a structural engineer is usually a couple of hundred dollars. Please be safe!

  • 7 years ago
    last modified: 7 years ago

    Forgot one...the distance b/w the floating wall and the far right wall --"R"


  • 7 years ago

    The stove is sort of inset into a nook, which your diagram does not show. The stairs are on the other side of the wall from the stove.

  • 7 years ago

    With a wall there, it's even worse leaving it right next to the wall. You still need space there!

  • 7 years ago
    last modified: 7 years ago

    Function-wise, it's very good to have counter space on either side of a stove. For a gas stove, I believe it's not code to put it beside a wall. But electrical stoves can go beside a wall. Check the manufacturer's installation manual.

    You haven't showed us the area where there is a sliding door. It looks like shelving or is it a door? If you want a laundry room and a powder room, I'd combine them into one room and put them at the back of the house beside the kitchen.