Software
Houzz Logo Print
webuser_738543985

Kitchen / Diner / Living Room layout help!

6 years ago
last modified: 6 years ago
Hi,

Hope you can help!


We’re starting to refurb this house in Hove and need some help with downstairs layout.

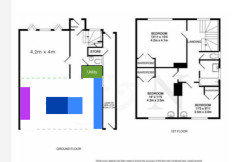
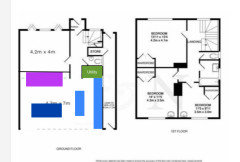
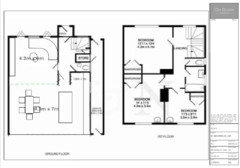
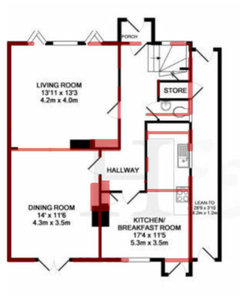
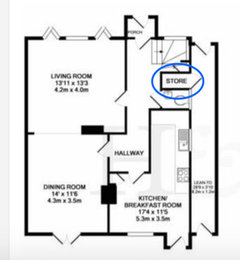
Here’s the original floor plan:


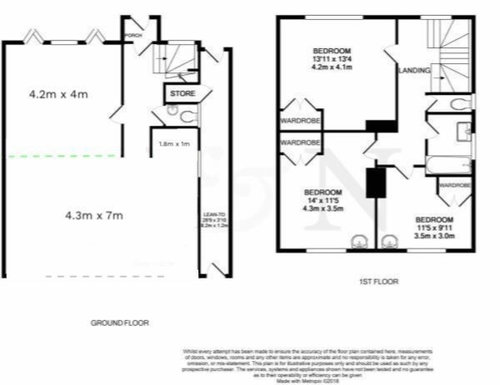
We decided to remove the chimney between the kitchen / diner, then also open up the back and has Bi Folds / sliding doors and at the same time we were told we could easily remove the wall marked by green lines below.

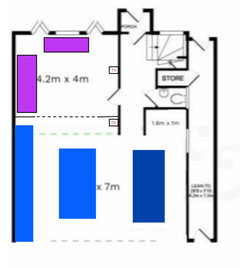
This leaves us with this space:


What we would like is for a very informal open plan living kitchen/dining/living space, but also a snug / separate room or at least a room that can be closed off with sofa & TV.


We have one 3 year old and it’s great (at the moment) when we’re all in the same space, usually we'll be drinking tea / making dinner, little one will be watching TV or playing on the floor. We're not fans of formal kitchen / dining rooms, more wooden floors and rugs than cold tiles.


What we’d need to include in the open plan space is:


Kitchen (with island?)

Hidden Washing machine and Dryer, or small Utility space

Dining table for at least 4

Sofa(s)

Floor area for play

TV (wall mounted)

Storage!


The final option is to extend, but we can't afford to knock the chimneys down (£10k) and extend (£22k), actually we can't replay afford to extend, but it does gain space.


We do have some ideas, but not sure if these work in the real space, so would really love to hear any thoughts!


Rich & Joanne

Comments (29)

  • PRO
    6 years ago


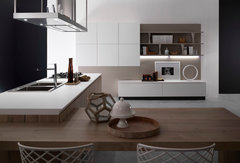
    modello Vega · More Info


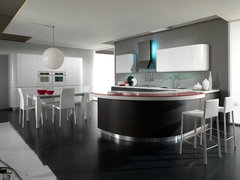
    Modello Seven · More Info


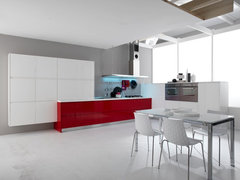
    Modello Seven · More Info


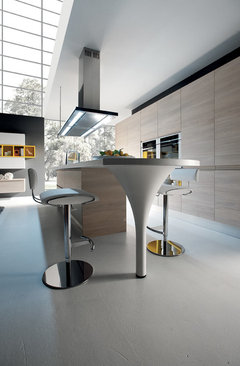
    CORINE · More Info


  • 6 years ago
    last modified: 6 years ago
    Hi Ellie,


    Thank for your reply.


    I agree about keeping the front lounge separate, however I'm not convinced there will be enough space for the Kitchen/ Dining + living space that we'd love.


    I imagine we'd spend 80% of our downstairs time in the rear space, that's why we want to get it right.


    Rich

  • 6 years ago

    How about having either bifold doors or pocket doors between the front living room and the back space? Would allow you to keep it open or more closed flexibly. (that's what we're in the process of doing)


    It does mean you lose wall space which can make furniture placement more difficult. so worth thinking about carefully. And also doors will never offer as much sound insulation as a wall.


    The small alcove near the downstairs loo ought to work for a small utility cupboard? Unless you can move the toilet upstairs into the main bathroom and put it in there?


    others will be much better at it, and I am not great at working out actual sizes... but light blue kitchen units, with a bit of an island with a dining table at a lower height attached and then a sofa facing the dining table... If you were thinking of a TV in that rear space I'm not sure where you were thinking? I suspect you'd need to lose the island and turn the dining table 90 degrees to give room for more seating...?


  • 6 years ago

    Thanks Gabby

    We had thought about a door between the then front and rear but then thought about exactly the same thing, less space for furniture. This is when I realised how important it is to get the furniture layout right. We’d focused so much on the kitchen alone.

    Agree with the utility area completely.

    We initially didn’t want a TV but realistically it’s part of our lives, having the bi folds one end and the kitchen one side doesn’t leave much wall for it, so again made me realise how important the layout is.

    Thanks for the drawing, it does look a bit of a squeeze which is why I was thinking of stealing some space from the living room.

    I like your idea of a combined table / island, I don’t think we have room for both separately.

    Thanks again!

  • 6 years ago

    the reason we went for pocket doors was then the doors slide into the walls, giving us a bit of wall to put furniture against, although obviously you can't fix major things to it in the same way as you might other walls. but it's given us little corners where we can have things like the TV... We're actually having the dining and living room the "wrong" way around, as it just works better for how we live in the space.. and whilst it is a few extra steps, it's not really that far!


    We also controversially it feels didn't go for bifolds! If you did have a wall (with or without some kind of door) between the living room and backspace you could fix a TV to that wall potentially. at the bottom.


    We've also extended ours back, but yours isn't a dissimilar size and the dining room space is what we used to have as the living room


    or could you do this although I suspect you'd have less walk way space than it suggests.. and therefore not a lot of room for playing...


    I guess the other question is how long do you think you'll be there? Is it worth saving for an extra year or 2 and extending? or pull down the walls now, but then wait for a bit?

    Rich G thanked Gabby Wong
  • 6 years ago

    Thanks Gabby, the layout you suggested isn’t too far from what we had. Stealing a little space from that front room should be ok.

    So many options, we can’t really afford the extension so maybe I need to get that out our heads. Though maybe even a half width extension would be enough. Would rather spend money to add space. Whereas the chimney coming down is half the price but doesn’t add any extra space.

  • 6 years ago

    Might be worth thinking about using someone like OnePlan- lots of people have used her on here and she comes highly recommended, but she’s a concept planner that may help you work out better solutions for the space.

  • 6 years ago

    Thanks. I’ve spoken to Karen at OnePlan, unfortunately she’s booked up as I left it too late


  • 6 years ago

    My gut feeling is if you want all of that just in the back section and some floor space you'd need to lose the island.


    Would moving the kitchen be an option? Seating area just at the front? Or if you lost the island you could move the table over and have a sofa against the lean to wall? Means the person in the kitchen would be able to see out over both areas and not be cut off regardless of where others were?


  • PRO
    6 years ago

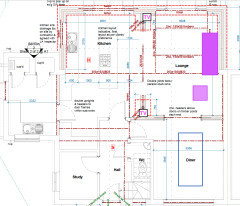
    Hi Rich, I do believe that it would be beneficial to take the 2 nib walls that have been left in your plans, I've zig zagged over those, move the kitchen door and maybe even close up the door to the new lounge area, you then have a nice clear space for a great run of cupboards along that back wall, a fantastic 2.7 x 1.17m island, that translates as cupboards back and front of the island, the table that I've drawn in is 1.5m x 90cm, and there's a great living area at the other end. The table can always be moved to one side if a play area in front of the kitchen is required.
    Perhaps the outside wall can remain up to where the island finishes, and then the rest of that wall can be patio doors that could stack back towards the island side, that would lead the dining area free and clear to the outdoors, the space for those doors would be approx 4m.


  • 6 years ago

    Or what about something like this?

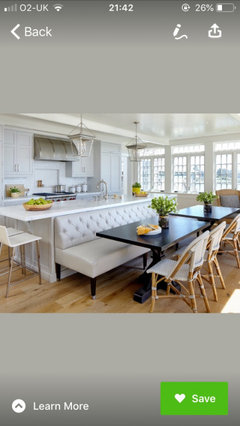
    https://www.houzz.co.uk/photos/quogue-ny-beach-houseelegant-transitional-kitchen-new-york-phvw-vp~118849544 but on a slightly smaller scale - means you don’t need so much floor space between things, leaving more room for a sofa and play area?

  • 6 years ago

    Well that didn’t seem to work...

  • 6 years ago

    Have you consulted a structural engineer yet? Do you know which walls are loadbearing?

    Here's an overlay of floors. Plenty of overlap..


    Removing chimneys all the way up the roof? If not, they'll need support. Bathroom rests on the kitchen-hallway-wall.


    And remember, there is enough space in your house. ;)

    We (family of 3) live in a 6.3x6.3m home (2 floors, plus a small extension) and even we made our layout work somehow. Perspective and flow, especially flow.

    Bedtime now.

  • 6 years ago

    Thanks for your replies:


    Will reply individually below, but after some thought, we're not going to have a TV in the room, we want it to be cosy, but more conversational, rather than a full on 'Lounge' a sofa would be nice if possible but not essenital.


    @Oui Design London thanks for that, we will certainly look into removing what makes sense of the zig zag walls. With regards to having it all open plan, we would like to be able to shut one room off, so either fully closed off or some pocket doors between them.


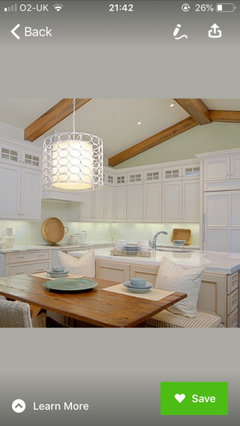
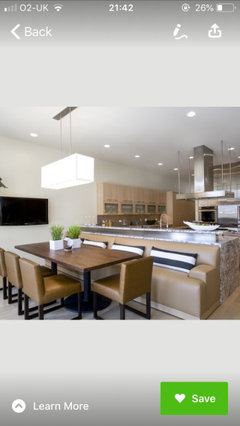
    @Gabby Wong thanks for the photos, we've actually thought about a bench seat along one wall and a table next to that.


    @rinked thanks for your message, yes, we have already have the structural diagrams and steels calculated and builders ready to go to remove the walls as per my 2nd floorplan

  • 6 years ago
    last modified: 6 years ago
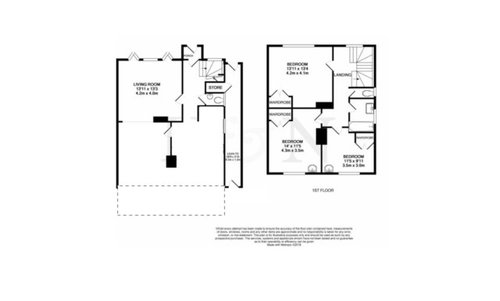
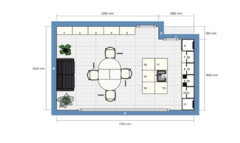
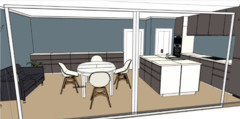
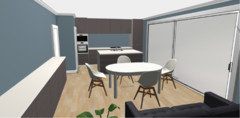
    Something we came up with, it's work in progress.


    The door of C & D walls leads to a tiny utility, enough to get a Washing Machine / tumble dryer (and hide the mess). The other door would probably not be there, it would be open to the corridor, just a limitation of the software.


    Might work better to have the pocket doors between the rooms, then I'd have to switch the storage / sofa over


  • 6 years ago

    Looks lovely. Remember to keep at least 100cm between cabinets, because you want to be able to pass an open dishwasher and stand behind an open drawer, etc. Perhaps use shallow cabinets on the back of the island.

  • 6 years ago

    Thanks Rinq! Have moved the island (didn't realise there was grid measurements on the floor)


    I couldn't draw the shallow cabinets behind the island, my partner wants bar stools there and over hanging worktop, however I don't want it to be cluttered, and there are chairs right behind it!


    Any other thoughts? Be keen to hear, or any other ideas.

  • 6 years ago

    Bar stools would take up too much space with a sofa ànd dining table. Tell him it's either sofa or stools. ;)

  • 6 years ago

    Ha, it's a her, but that's what I keep telling her!

  • 6 years ago

    I understand you're closing off the livingroom wall?

  • 6 years ago

    Her!

  • 6 years ago

    We could either close it off or have pocket doors, undecided.


    The cupboards look better that side, but having a sofa there means we could open up the pocket doors

  • 6 years ago

    I have a probably unpopular suggestion... unless you're happy with an end design.. could you either do it in stages (I appreciate living in a building site is Never ideal) So knock out the chimneys and open up the space, but not pull out the kitchen etc. Give you a bit of time to see the space and be able to move your sofa/dining table around to try and work out what would work best in reality?


    Or postpone the project slightly to give yourselves the time to finalise a layout you're truly happy with +/- using OnePlan?


    I agree tho, realistically with that layout its stools or the sofa!


    Also I wondered whether the outside store space off the lean to, could be made accessible from the hallway? And then could that be the utility cupboard? Then you could use that bottom bit in your kitchen for tall units/larder cupboard/pantry/FF etc

  • 6 years ago

    Hi Gabby,


    Thanks for your comments.


    We're not living at the property, so will have some time when the walls come down to finalise everything. Talking to OnePlan now about timings.


    The Kitchen has gone already, everything has (ceilings included!) the house wasn't liveable so we are elsewhere whilst it's being done.


    The Lean to, whilst a useful walkaway is small, and only has a plastic roof, not really suitable for a utility area,

  • 6 years ago

    oh wow! fair enough! you're further into it all than I realised!


    And I meant this bit, not the whole lean to


    If it's not full height, could you swap the toilet with that space as a toilet could sit under a sloped ceiling?


  • PRO
    6 years ago

    Well done Rich! Looks like it's all under control! Hope all goes smoothly for you and you achieve what you were hoping for and more. All the very best, Michelle @ Oui Design

  • 6 years ago

    @Oui Design London many thanks!


    @Gabby Wong ahh, that's half height as it's under the stairs, it's a useful space, but not that useful to be honest!

  • 6 years ago

    I'm not sure I have it under control to be honest, I've kinda started at the wrong place. I've learnt recently "Always start with the end in mind" advice I seemed to forgot.


    So now all the trades are in place and they start in 2 weeks, hence my panic to tell them exactly what's needed.

Sponsored
Bella Casa LLC
Average rating: 5 out of 5 stars17 Reviews
The Leading Interior Design Studio in Franklin County