Software
Houzz Logo Print
mark_sw

Sagging cubby solution

6 years ago
last modified: 6 years ago
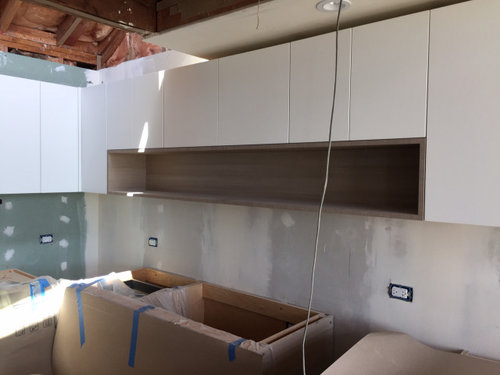
My cabinet vendor installed a really cool 5 sided, 12" deep cubby(shelf) below my upper cabinets. It's laminated 3/4" plywood. The problem is that it's 84 inches long and there already is a very slight sag in the middle and I haven't even stacked anything in it yet.

One option my vendor suggested is to put a couple of floating braces underneath it (I've found some that are 3/6" thick). The part attached to the studs would be buried beneath the drywall/backsplash. The problems is that the supporting arms beneath the cubby would be visible from a number of angles. (My architecture and interior design is modern and streamlined.)

I asked if the cubby could be notched on the bottom so the arm would be flush and then have laminate adhered to the arm to make it less visible. They said that it wouldn't be possible. But based on all of their suggestions it seemed like they just wanted to go with the most simple solution available.

Given my specs would my notching solution be feasible? Would it compromise the structural integrity of the cubby?


Comments (31)

  • 6 years ago

    Pictures?

  • 6 years ago
    last modified: 6 years ago

    Added up top! Thanks!


    Edit but for some reason not showing up. Working on it


    Edit... there we go...

  • 6 years ago

    Love the look of it! Hope you find a solution :)

  • 6 years ago

    I don’t have a solution, but I would insist that they make it right and you get what was designed and you’re paying for. It’s really pretty. Hopefully someone here has suggestions for you.

  • 6 years ago

    I don't know why a cabinet vendor would make that large of a span without support. You cannot notch into 3/4 inch plywood to hide a bracket, it's too thin. For shelves you need a bracket every 36 inch maybe 40 inch if you aren't putting heavy items on it (for bookcases it's a minimum of 34 inch and that's pushing it without having a solid wood trim piece.)


    The only choices I see are having exposed brackets if someone is sitting looking up, switching your uppers and having the shelf on top with the upper cabinets as support, or having the cubby redone thicker to hide the brackets (maybe sandwiching the brackets with a veneer making the entire cabinet thicker, essentially turning the bottom into a floating shelf.)


  • 6 years ago

    You could also try to spray paint the exposed brackets to help them be less noticable.


    I'm sorry! It really is a lovely shelf. It's a shame the vendor didn't think through the design.

  • 6 years ago
    last modified: 6 years ago

    Ok... no notching. Makes sense. Painting sounds like a good option.

    I found some brackets that are relatively thin and can support minimum of 35lbs each but likely more. Assuming that each end of the cubby can carry as large of a load as the brackets, and I'm planning on 2 brackets, I'm looking at a 140 lb total load capacity.

    If I'm calculating a generous total of 35lbs (for 6 plates, 6 small plates, 6 bowls... all stonewear... and 12 heavier than average glasses) + 16 lbs for 7ft of plywood we're at a total of 51 lbs... which is well under the 140lb load capacity for the brackets/ends.


    For sagging I took a look at an article where Thor got his images from. It had a table that showed the limits for the "maximum length between supports for a heavy load of 40 to 50 lbs per running foot on a wider shelf." For plywood it recommended a max of a 30" span. With the two brackets I have supports at every 21". Considering my total distributed load will be well under 50 lbs (excluding the weight of the wood), I shouldn't have any noticeable sagging.

    Does this all sound right?

    Edit: Any idea how far the support should come out from the wall? I was hoping they wouldn't have to go to the front of the shelf. Maybe 3/4 of the way to the front. The heaviest items will be stacked plates and bowls. Those loads should be pretty well centered on the shelf. So I don't think the brackets need to go to the front.


    Edit edit: The back of the shelf is attached to the back of the cubby, So the back attachment will take up quite a bit of vertical load. The problem with it now is that the weight of the plywood is torquing that joint. The brackets will fix that.

  • 6 years ago

    I cannot imagine you’re going to put a lot of stuff in the cubby shelf. I’m guessing you plan to put interesting curio objects in there for the eyes. If that’s the case, then how about flip the cubby shelf on top of the cabinet ? Just a thought.

    Mark W thanked alaw8888
  • 6 years ago

    I'll be putting frequently used plates and glasses there. Not a lot of things but stuff that I reach for on a daily basis. I like the idea that it saves me from opening and closing doors and wiping them down regularly. There is the issue of dust but I'll be using those things so often that I don't think dust will have the time to build up.

  • 6 years ago


    The simplest solution would be to “shorten” the length of the span by adding vertical partition(s). It will discount the aesthetics a bit, but much better than adding some sort of bracket support underneath. Use the other gentleman’s data on plywood length & strength as guide to ensure adequate support for the span desired. Good luck !

  • 6 years ago

    Could you run a couple of vertical steel rods from the bottom of the cubby to the top of the upper cabinets? One end could have a 6" x 6" square plate welded to it to support the bottom, and the other end could be threaded and bolted through a square plate to cinch it up. Locate where the upper cabinets abut each other at their hinge sides as the rod would want to be against cabinet sides. The tops of the upper cabinets would need to be reinforced so that they don't crush or the rod doesn't pull through. As an alternative to the almost invisible square plates under the cubby you could secure the vertical rods to a continuous 84" steel member across the bottom and use it to conceal under cabinet lighting. I see something industrial, maybe slotted, like a Unistrut member that might look really cool when lit from behind.

  • 6 years ago

    Have the installer remove the shelving unit, locate & mark the wooden wall studs behind the drywall & insert wooden dowels into the lower shelf requiring support & insert the dowels into the wall studs. You get support every 16" (if needed) & an invisible fix. Dowels will need to be glued into the shelf & penetrate the shelf at least 1"- 2".

  • 6 years ago

    I love the open cubby design idea. The shelf is actually a part of the box of the cubby. Brackets would be the best bet to support it which of course you have the bracket exposed on the bottom and hidden in the wall on the back. Contemporary 3/4 inch light rail could be added to the bottom that would hide the brackets and also allow for under cabinet lighting to illuminate the sink area.

  • 6 years ago

    Could it be an option to have structure added by instead of having it be one huge long opening, have it broken up into 3 28" sections, and each of those walls/divisions have an underneath angular bracket that could be a decorative as well as structural addition? Could even paint it a pop of color, like red or orange - something zingy. Here's a couple of metal options:


    https://www.amazon.com/YUMORE-Bracket-Stainless-Support-Corner/dp/B07FKGJC3G/ref=sr_1_3?keywords=Angle+Iron+Brackets&qid=1568203229&s=gateway&sr=8-3


    https://www.amazon.com/NACH-js-90-064-Half-Round-Bracket-9-6x1-7x9-6/dp/B00W5FPMPQ/ref=sr_1_16?keywords=Angle+Iron+Brackets&qid=1568203229&s=gateway&sr=8-16


    https://www.amazon.com/Capride-Industrial-Bracket-Installation-Included/dp/B07SBKNH1G/ref=sr_1_19_sspa?keywords=Angle+Iron+Brackets&qid=1568203229&s=gateway&sr=8-19-spons&psc=1&spLa=ZW5jcnlwdGVkUXVhbGlmaWVyPUEyNDMzQ081WDRZTFkxJmVuY3J5cHRlZElkPUEwNjk2MTkxMUhZVlpQMjQwOVdGQSZlbmNyeXB0ZWRBZElkPUEwNTA1MTc4MVEzSFowS0U0WlQ5MiZ3aWRnZXROYW1lPXNwX210ZiZhY3Rpb249Y2xpY2tSZWRpcmVjdCZkb05vdExvZ0NsaWNrPXRydWU=


    Something in wood could also be constructed.... I was envisioning something that looked like a triangle....

  • 6 years ago

    Discard current box. Have vendor make a new one using thicker plywood. Install it correctly. Don’t let vendor knock you around for their blatant engineering fail!

  • 6 years ago

    Completely agree with msmonotone! You need to stop looking for a quick fix. This cubby unit needs to be replaced using proper engineering.

  • PRO
    6 years ago

    Thank you bry911! 1/4" x 1-1/2" steel brackets could be let in to the bottom of the shelf and buried in the drywall. I agree, the cabinet maker should have planned for this initially.

  • 6 years ago

    @bry911 My worry was that bottom plys that had been notched (and no longer ran across the span of the whole shelf) would separate at the ends because of the weight they were bearing.


    But I'm going to go back to the vendor and see how they can make this 100% right without a workaround. To @msmonotone's (and others') point, maker proposed the design so they need to fix the problem.

  • 6 years ago

    Your design looks lovely, I encourage you not to compromise. This is a major feature, it needs to be executed flawlessly. You'll see it and touch it multiple times everyday. I just finished a major reno this year and when I see and touch where I had to compromise it bums me out a little bit.

  • 6 years ago
    last modified: 6 years ago

    That's a long span, and visually appealing. Heavier plywood would not look as good and could easily warp as well. You can support it from ABOVE. Make sure top of cubby is secured to cabinets above and add a few vertical partitions or even just slim line metal rods transferring load up to secure cabinets.

  • 6 years ago

    I also like the dowel idea IF the contractor and do it accurately enough.

  • 6 years ago

    Go with industrial looking brackets (modern and interesting) and own as if you planned it!

  • 6 years ago

    "My worry was that bottom plys that had been notched (and no longer ran across the span of the whole shelf) would separate at the ends because of the weight they were bearing."

    There is no additional delamination risk from bottom support brackets. I do mean zero. In fact, there is likely a significant decrease in the risk of delamination. Any risk of delamination is already present in other areas and lowering the sag lowers the stress.

    If it is a concern then epoxy the brackets in and worry no more. I wouldn't compromise on this and any semi competent woodworker could accomplish what you orginally wanted.

    Good luck.

  • 6 years ago
    last modified: 6 years ago


    To my eye, it would look better with two vertical dividers anyway, notched in so it looks kind of like the Japanese wood boxes used for storage and display...you know, so it looks like the dividers slide in? With those dividers screwed and glued in, that would fix your span problem. This is what I mean, below. It appears that your upper cabinets over the cubby are not symmetrical? Is that true? I might experiment with the divider placement to work with that. You would have a few inches to play with, while keeping within the maximum span for each division. A slightly longer section in the middle...not evenly divided into three. Or even put the longest section on one side.

    And if you are planning to put crockery in there you might even do the brackets in addition to this. Stronger is better. I disagree with Bry911 on the span chart being “useless” for this hanging box. If you put weight on the front of that skewed board it will still sag over time, and anyway it needs to be fixed now that it is out of true. I have had that problem with my vertical platter storage cabinet that is above my refrigerator. The bottom is bowed and I need to fix it. Someday.


  • 6 years ago
    last modified: 6 years ago

    I disagree with Bry911 on the span chart being “useless” for this hanging box. If you put weight on the front of that skewed board it will still sag over time, and anyway it needs to be fixed now that it is out of true.

    With respect, the chart provides a specific distance on the flexural strength of wood. It is useless because it is the wrong chart. I don't mean to be rude but it really isn't something that should be up for debate. Most of the compressive force from the weight will be transferred to the vertical member. However, I have never stated that sag wouldn't be a problem without support, in fact, I explained how to put brackets in to provide that support.

    This is a physics problem, and one that I have solved several times before. I have built several Walnut cantilevered desks where the open unsupported span was 5'. This is not a hard problem to solve. Yes it needs a supporting bracket, no it does not need a supporting bracket every 32".

    I am very tempted to just build this and test it in my shop right now. I am surprised to see 11-ply sagging a noticeable amount across an 11" unsupported depth. If you really want to know, this is a 15 minute build project. Get some 11-ply Baltic Birch, cut two pieces to width and screw one perpendicular to the other along one edge. Place the shelf between two blocks and load it down until you can get it to sag, then place a third support on the bottom and see if it still sags between supports (which it will not), then move it around and see what kind of forgiveness you have on placement. That is your support window.

    Again, this is not an abstract problem. You can easily test it if you want or you could engineer it if you really want to spend some time looking up formulas and doing the math.

  • 6 years ago

    I'll defer to real engineers here since my education is limited to back issues of Family Handyman magazine.

    My intention was not to post a comprehensive analysis of building material strength, but to point out that even a layperson would have suspicions about that long span (even if the ends were housed) so how could a 'professional' think that was ok.

    Hope your build works out well for you.


  • 6 years ago

    I agree, Thor. That box looks wrong to me, too, and I am no carpenter. I’m just old enough to have seen shelves fail over time.

  • PRO
    6 years ago

    You could add some clean simple brackets, inside the opening, supporting the bottom shelf by setting the bracket to the back wall. I‘ve done this in the past with success.

  • PRO
    6 years ago

    One option is to screw 3/8 lag bolts, 12" long into each stud aligned to be inserted directly into bottom shelf. Cut head off bolts off. Drill hole from backside into shelf bottom and insert with adhesive. We do this often.


    Another is a couple of stainless cables instead of solid partitions.


    The back of the cabinet should be fine if built properly, just the front needs additional support.