Software
Houzz Logo Print
1915foursquare

Which kitchen layout is better?

7 years ago

We have a 12' x 15' kitchen, with a dysfunctional layout, in a 1915 Foursquare.
Previously, you folks helped me think about how to reconfigure it, which was great! I am having a few doubts about the plan I came up with then, though, and would like your feedback on it and an alternate plan.
Previous discussion was here:
https://www.houzz.com/discussions/5580107/frustrating-foursquare-kitchen-layou

Comments (17)

  • 7 years ago

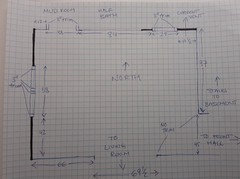
    The room has three openings and two sets of windows. Walls can't move and I don't want to move windows without a really good reason. Black lines are exterior walls. Window and door dimensions include trim (3" where it exists)


  • 7 years ago
    last modified: 7 years ago

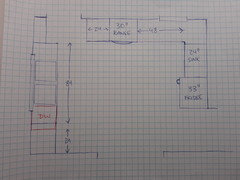
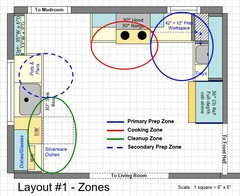
    Plan one adds a prep sink and uses a vintage 7' long sink element (2x20" sinks, 2x20" drainboards, integrated 8" backsplash, marine edge, probably made of Monel). The main triangle is kept separate from the cleanup zone and from the paths through the room. Venting the range will be tricky but should be possible since the half bath behind the range wall is only 1 story.


    But. The prep sink and prep area feel cramped. Hence design number two:

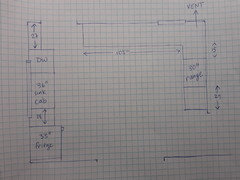
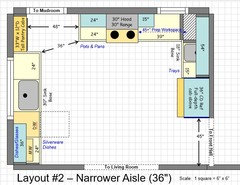
    This has tons of counter space but feels disconnected to me, and I worry the sink will be a chokepoint.


  • 7 years ago

    Thanks!

    No, the mudroom door can't be moved an inch. That passage is a little tight but rarely used when the kitchen is in use so I am ok with it continuing to be tight.


    We have a formal dining room we eat in so we don't want any seating in the kitchen. A peninsula is an interesting idea, though.


  • 7 years ago

    Do you have kids? I find a peninsula or island in the kitchen is great with small kids so they can get up on a chair and help cook/bake or sit and do something (homework, draw, have a snack, etc) while an adult is in the kitchen cooking/prepping. Can't wait to see what you decide!

  • 7 years ago

    Small kids, yes. No room for an island in this space. Still mulling the peninsula idea.


    Right now the five year old helps cook - with an Ikea stepstool she can reach the sink and counters. The dining room is fairly open to the kitchen so I suspect that will be where homework gets done.

  • 7 years ago

    Yea I wouldn't do an island. Hoping you get some more suggestions but I love all the counter space you'll have.

  • 7 years ago

    Just comparing the two...first one, definitely! The refrigerator, prep sink, and ranges are all in the Prep/Cooking area. 48" is a good amount of prep space!

    In #2, there's no water and the refrigerator is too far away.

    .

    No time for more or to come up with alternatives...but what's the distance b/w the window on the left and the top wall? And, b/w the Living Room doorway and the stair wall (basically, where the 45" arrow is...just a tad farther right). (Those measurements are missing.)

    Isaac thanked Buehl
  • 7 years ago
    last modified: 7 years ago

    Buehl,

    40.5" and ... about 45". That wall continues another 4' or so to the front hall

  • 7 years ago

    My concerns about the first one are that 12" seems like barely enough space to put veg from the fridge before washing it; that the sink feels a little cramped near the corner (though our range is there now, with 10" between it and the fridge); and that 48" seems a little tight to have two cooks cooks prep, or one cook do a lot of prep. We cook from scratch every night and all weekend, and once the toddler is a bit older we hope to have 2-3 people working in the kitchen at once sometimes.


  • 7 years ago

    Plan 1 is great... one person washing, one chopping/cooking, one cleaning up. Plan 2 is dreadful.

  • 7 years ago
    last modified: 7 years ago

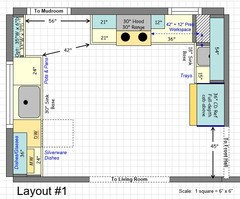
    Realistically, this is what you will have. Your layout does not include the 1.5" counter overhangs or sufficient aisle space around the Mudroom doorway and the counters & cabinets. Trust me, you will be much happier with functional aisles, especially there!

    I get you're trying to get a "vintage" vibe, but what's more important to you, function or looks? For me, it's function...as I'm sure it was for the original owners/builders of this home. (Don't set them laughing at you b/c you're not willing to make it work for today -- they made the Kitchen work for them back then!)

    Remember, back then, there were no DWs so all dishes were hand washed and it made sense to have double-bowl sinks -- times have changed dramatically!

    If you want an older home "vibe", consider a farm/apron sink. They come in many different materials: Fireclay, Stainless steel, etc.

    [Note: the overlap on the bottom right is where the measurements are different from the left side...that's normal for older homes, don't worry about it. In this case, it adds an extra inch or so for the aisle.]


    .

    Work Zones:


    Isaac thanked Buehl
  • 7 years ago
    last modified: 7 years ago

    If you make the 33"W x 9"D cabinet next to the Mudroom a tall cabinet, you'll get more storage.

  • 7 years ago

    I just realized my in-laws kitchen is your exact layout of the first one you posted but with the peninsula that I added in my mock up (but their peninsula is on the sink/window side (no wall there). They do not have a prep sink. It's actually a great set up and nothing is too far from anything, prep sink is definitely not missed or needed. I'll get a pic later. We are living there currently while our house is being renovated.

  • 7 years ago

    Thanks, Buehl! What program did you use to draw those?


    Good points on the 1.5" countertop edge and the fillers for doors. I think an 18" prep sink cabinet would be ok.


    Maybe I have Stockholm Syndrome, having lived with my kitchen for 4 years, but the narrow path to the mudroom doesn't bother me. We only have 24" now, which seems to work fine. The door opening is 32" so I could see an argument for widening the path to that dimension but am not sure how it would help to have it wider - what am I missing?


  • 7 years ago
    last modified: 7 years ago

    I just use Microsoft PowerPoint. I downloaded free graph paper from the internet and loaded/pasted it into a PPT presentation. Then, using a scale of 1 square = 6" x 6", I created various sized components (ranges, cooktops, sinks, refrigerators, etc.) and saved it all as a template. I simply open a copy of the template and begin building walls, etc. One thing I cannot do is provide 3D elevations. However, my intent is not to replace a KD when cabinets are ordered, rather it's to help you think about your goals and work out ideas to determine what you like and what can realistically fit in a space. All this information will be useful when you sit down with a KD to finalize your layout.

    .

    "Maybe I have Stockholm Syndrome, having lived with my kitchen for 4 years, but the narrow path to the mudroom doesn't bother me. We only have 24" now, which seems to work fine."

    I understand that you've adapted to narrow openings, but keep in mind that human beings can get used to anything -- good or bad. We adapt and think, "it's OK, I have no problems", when, in reality, we've adapted to the issues and subconsciously found ways to deal with them. When we finally fix them and now have better experiences, we wonder why we didn't see the issues and fix them long ago!

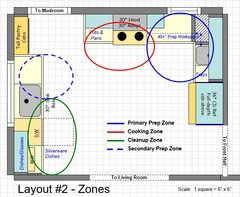
    So, please keep that in mind. E.g., when bringing groceries in the door, it's nice not to have to maneuver our arms so that we can fit b/w the counters. I would at least have 36" b/w the two counter runs. This is what that would give you:


    Work Zones:


  • 7 years ago

    Layout 1 as Buehl has shown is an excellent layout. You have plenty of prep space right under the window.

    Your second layout is just poor because there is no place to prep. The fridge is too far and without water next to the prep space you'll be constantly having to carry just washed stuff across to the aisle to prep it.

    I also think you really should have a bare minimum of 36" of walking space as Buehl said. I had 27" in our rental apartment and yes, we did adapt to it but it didn't make it good use of space.