Software
Houzz Logo Print
trish_walter

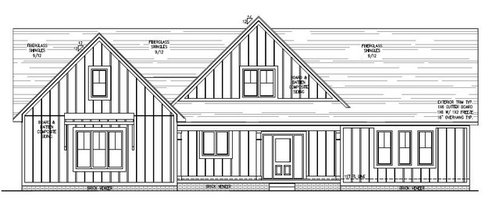
struggling with the elevation...any ideas?

6 years ago
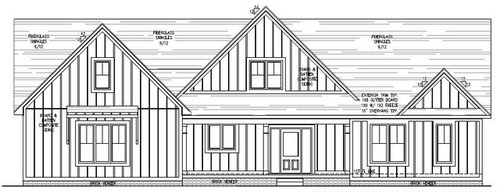
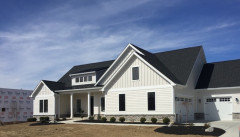
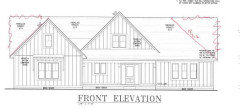
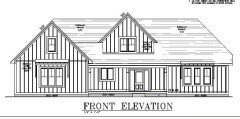
design 1


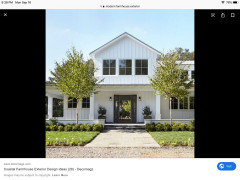
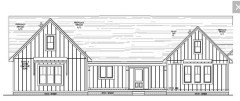
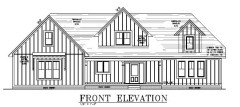
design 2


i wasn't crazy about the 3rd gable on 1 so it was removed but think that looks off.


builder suggested making 2nd stand out more and have metal roofing there but no picture of that and having the 3 gables.


It will be board and batten siding wood pillars on porch. brick at foundation.


Thoughts?

Comments (27)

  • 6 years ago

    Trish, what area do you live in? Is there long term winter snow? Assuming the left part of plan is garage, how far forward does it project from front porch area? (Trying to get perspective for advice.)

  • 6 years ago

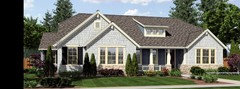
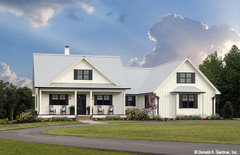
    Just searched for house with shed roof and gable dormers. Found this one. I don’t know if your center gable was a tall great room or second floor bedroom, but a wider shed dormer might work for either one.


    I like the architects shed shed roof over the window on the left. That area definitely needs a standing seam metal roof. I’ll find a pic, commonly done here in Montana.


  • 6 years ago

    thanks Kathy. We live in Indiana.

    The left is garage and the upstairs goes to about the middle of the house...

    from left to right.


    garage doesn't stick out super far...it's 3 car but only sticks out in front of porch about 1.5 car widths.

    Thanks.

  • 6 years ago

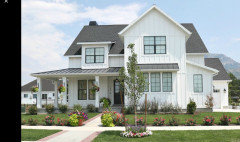
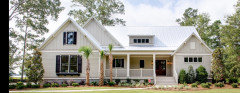
    Trish I found a couple more pics when searching “modern farmhouse”. The one thing to consider, and a reason for fewer gables, is ice dams. A roof that holds snow for a while might have big issues with that. Ice damns equal leaky roofs. Also, the more gables the tougher your house is to insulate properly. Spray foam insulators need room to get in and do a proper job. I would consider using standing seam metal roofs, at the very least on the porch or gable areas. Note- if you had a shed roof as first pictured, and put a metal roof on it, snow dropping off it will be loud. (I found this out the hard way. My barn is pretty, but noisy on heavy snow nights.)

    Have fun, embrace the process. Lots of great ideas to be shared.

  • 6 years ago

    i wanted standing seam metal roof but out of budget. thanks for tips.

  • 6 years ago

    I prefer the original rendering with 3 gables, but agree that there’s something off/ not great about the third gable— I think it’s the fact that it looks to be flush to the porch/main part of the house. Rather than get rid of it, have you considered having the third gabled area bump out slightly? In my opinion, this could act to further balance the front (and garage area).

  • 6 years ago

    Just talking about roof line, not suggesting changing your design or windows

  • 6 years ago

    That house is all roof. The predominant visible surface will be asphalt shingles, not board and batten siding.

  • 6 years ago

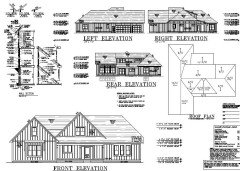
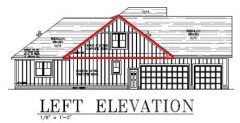
    probably should have posted sides...

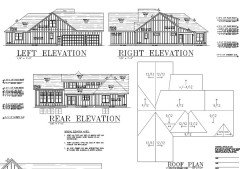
    Elevation 1 sides


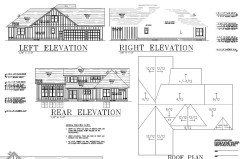
    elevation 2 sides


    thanks for the help

  • 6 years ago

    That roof is going to cost you a freaking fortune to replace. And, when it does, it won't be part of your mortgage--all out of pocket.

  • 6 years ago

    tatts, I'd love an idea?

  • 6 years ago

    Rethink the middle one: it shouldn’t rise above the ridge line.

  • 6 years ago

    Trish, have you picked your contractor yet? Skilled local contractors could advise you here. I don’t know your yearly snowfall, but even here in Montana with our dry snow you would have huge ice dam issues with all those gables. Is there a budget for snow mitigation?


    I would advise you to spend time with a local proven contractor and pay for your plans to be reviewed. It would be money well spent. There is often a huge disconnect between what an architect designs and how something should be built for local conditions.


    Best wishes he’s on your build!

  • 6 years ago
    last modified: 6 years ago

    yes i am paying $$$ for this design from architect with input from builder ..it's been such a horrible process so far. i am beyond frustrated...thanks for all input. we have had delay after delay waiting for edits...it's way over budget and i don't like the exterior...i'm about to throw the thing away...and buy an online floorplan...ugh....sorry bad day.

  • 6 years ago
    last modified: 6 years ago

    Kathy are you saying the builder not contractor? yes he had a good idea or two. He and my husband think it will look fine..

    My husband says it will look similar to my vision exteriors but our house is longer in middle...


  • 6 years ago
    last modified: 6 years ago

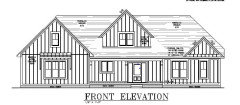
    this is what hubby came up with....still don't love it...lol


  • 6 years ago

    I kinda prefer your husband’s idea! The garage side elevation may need a shed dormer on 2nd floor to break up the long expanse of roof (and the plan calls for square footage up there). If you’re still on the fence about the 3rd gable, I think it could still work with the hipped roof in your husband’s idea, but would still bump it out (even if just a bay/bow window where the gable is flush with the center window).

    Note: your “roof plan” photo does not entirely align- elevations show a hipped roof on the back that is not reflected on the roof plan.

  • PRO
    6 years ago


  • 6 years ago
    last modified: 6 years ago

    PPF. Thanks so much for the effort. Unfortunately the middle has a bedroom. The right side does not.

  • 6 years ago


  • PRO
    6 years ago
    last modified: 6 years ago

    There are some scale issues too. Why is the garage fascia higher than the porch fascia (blue line)?

    Why is the front door head height less than the windows (red line).

    The sidelights look a bit wide.

    I'd raise the porch fascia so the top of the window is visible, and use a taller door to match.

    Small things like this add up and result in an overall better looking elevation.


  • PRO
    6 years ago

    What happened here? Did that space just go away?


  • 6 years ago
    last modified: 6 years ago

    thanks PPF. for your input...the space on the left will be a bonus room and doesn't need to be so large so I think it was getting a hip roof? I really have no idea...my husband architect and builder have been chatting about it... he might have missed that edit.


    I think it needs the 3rd gable back... obviously still not complete...taking all notes to hubby tonight. appreciate help.


  • 6 years ago
    last modified: 6 years ago

    OK. Hubby is awesome. He drew 3 options that we like.

    Left side is garage with unfinished bonus above. It will stick forward.

    Middle has bedroom upstairs. Right side has higher main level ceilings [12' instead of 9'] but nothing upstairs. Ceiling height affects the back. [why hip can't come all the way down to fascia].

    Thoughts?

    I have notes to make garage and porch fascia same elevation and also fix the windows and door issue.

    Thanks so much for help.

    1


    2


    3 this also changes placement of windows on right side.


  • 6 years ago

    i think i'm leaning towards #2. Would love opinions? if you hate them all that's ok. thanks.

  • 6 years ago

    Of the 3 you posted, I lean towards #2 but still would have some reservations. Is there a reasonable scenario where the right side gable/window placement could mirror the left side? (I know it won’t extend out like the garage side will, but matching the gable dimensions might bring some balance and perhaps fix some awkwardness with the roof). I understand the reason for the hip not being able to continue down to fascia on right side, but that element itself would be one of my bigger concerns. On a flat elevation it looks perfectly fine, but in 3D this might scream ‘postmodern home that took a few design shortcuts’ (I may have a bias: an 80s-built multilevel on the block I grew up on had that same ‘abbreviated hip’). Im all for 3 vs two gables- the front elevation of my own 1928 home has 3 gables, and if memory serves there’s some science to groupings of 3 being viewed as more pleasant/balanced/appealing from a design perspective. I should probably mention I’m not a ‘pro’ but do have some education/experience as a longtime hobbyist. Sidenote— I think your architect did a nice job on the back elevation!