Software
Houzz Logo Print
robert_adams41

Master Bathroom Layout

7 years ago
last modified: 7 years ago
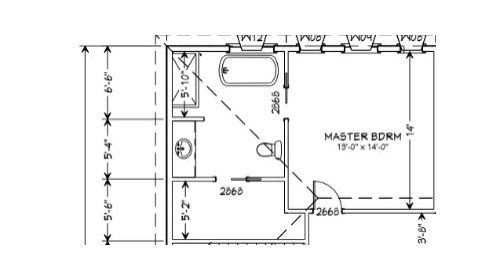
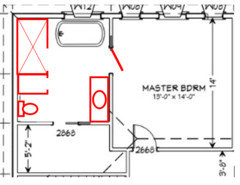
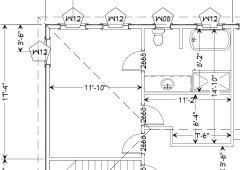
We are having a difficult time settling on the layout of our master bathroom. This is the plan below, let me know if you have any suggestions re: placement of walk-in shower, free standing tub, vanity, and toilet. The width is approx. 10'. The space at the bottom is the WIC and we have agreed we both want it off the bathroom instead of the bedroom.


Comments (22)

  • 7 years ago

    For starters, I would want to relocate the toilet so that it doesn't share a wall with the bedroom. The shower looks very narrow. Dimensions would help others help you.

  • 7 years ago

    My best suggestion:

    Make the shower wider ... and lengthen it so that the door is straight ahead of the bathroom entrance ... sight lines matter. The empty spot at the end of the shower is removed.

    Add a linen tower at the end of the shower; this could be deep, so I'd go with deep drawers or pull-out shelves. You could also keep a hamper in the lower half. The toilet will be nicer "tucked away" in its alcove /out of the middle of things, and now the toilet could have grab bars on both sides, should they ever be needed.

    Finally, this leaves the vanity to snug in nicely against the bedroom wall. Since the vanity isn't nearly as loud as the toilet, this is a good move. Since you'll walk around this vanity constantly to reach the closet, I suggest you round the corners ... could save you bruises.

    Finally, ditch that pocket door for a hinged door that swings out into the bedroom (mine swings that direction, and I never notice it). Pocket doors are great for places like pantries or laundries, where the door stands open all the time ... but bathroom doors are opened /closed constantly, making a pocket door likely to break.

  • 7 years ago

    What Mrs. Pete said!! Well done :)

  • 7 years ago

    Wonderful ideas!! Thank you :)

  • 7 years ago

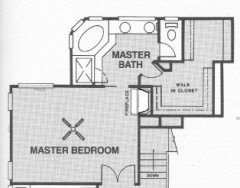
    Can you square off the closet by borrowing a square foot or two from the master? That’s sort of a dead corner behind where the door will swing anyway and it will gain you a lot more usable hanging space in the closet.

  • 7 years ago

    What NYC said. You could put a small closet accessed from the hall in that little bump out.

  • 7 years ago

    I hope you realize that your master closet is small for 2 people as you'll only have room for hanging on 1 of the long sides. And hanging clothes really don't turn corners so you'll lose that too.


  • 7 years ago

    What Mrs. Pete, NYC, and Cpartist said. And put backing in the wall and in the linen closet for the grab bars now, so they can be securely installed when the need arises. Your closet is so very small! If you both hang clothing instead of using drawers or shelves, you may want to consider building out the entire length of the bedroom and making a good-sized reach-in closet.

  • PRO
    7 years ago

    Corners of buildings are prime space. Bedrooms that are located at corners have the opportunity to have windows on two different walls that can enhance ventilation and provide greater opportunity for natural light, two vital requirements of life. Consider locating the bedroom at the corner of your house for the improvement in the quality of life of those that occupy it.

  • 7 years ago

    Agree with comments above. Also, a 2668 door into your bedroom is going to make moving day very challenging.

  • PRO
    7 years ago

    Mold needs moisture, water, and natural materials to grow. Clothes closets normally contain clothes made of natural material and are usually poorly ventilated. Locating a clothes closet directly off a bathroom invites moisture and water into the clothes closet, which can over time encourage the growth of mold and mildew. Consider locating the only entry into your closet from the bedroom to help deter growth of mold and mildew.

  • 7 years ago
    last modified: 7 years ago

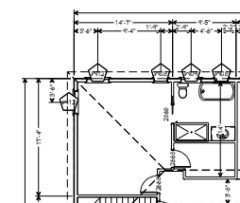
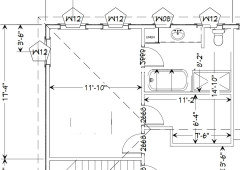
    Took one of your suggestions to the designer and this is what the he came back with - I'm inclined to widen the bathroom so that wall is a straight line.


  • PRO
    7 years ago

    There needs to be space around a freestanding tub to allow for easy cleaning. I usually allow at least three feet clear in width at a watercloset, three feet minimum clear in a shower, five foot minimum width for a single loaded walk-in closet, seven feet minimum width for a double loaded walk-in closet, and four feet minimum width fo a hallway. A better layout may be found finding a solution that impacts other spaces that are not shown.

    When space planning for architecture it is best to keep in mind minimal space allocations while melding all the spaces into a integral design. Here there is a defined space that three spaces are competing to occupy and function together; because of the confined space to work with, it becomes a challenge to make it all work. This is why architects (speaking for myself and maybe others) start with bubble diagrams to develop the planning of the spatial relationships while thinking of their relationship three dimensionally, slowly meticulously developing a design; not coming up with a footprint and trying to divide it.

    Robert Adams thanked Mark Bischak, Architect
  • 7 years ago

    I do like the closets situated near the room door. I just cannot imagine walking through a bedroom, then a bathroom to get to the closet to put away a few things when doing laundry.

  • 7 years ago

    Nancy in Mich

    "I do like the closets situated near the room door. I just cannot imagine walking through a bedroom, then a bathroom to get to the closet to put away a few things when doing laundry."

    I can't imagine our master suite any other way

  • 7 years ago

    Well, I do live in a 1600 ft house and still have trouble getting things to find their ways back to where they belong. ie: we may live in different universes.

  • 7 years ago

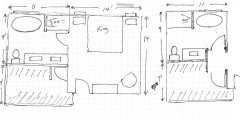
    Here a couple ideas in keeping with your original layout. I took a foot from the bedroom and added it to the bathroom. You gain a bigger master with the first layout and a large vanity. There may be door interference with the closet and master bedrm door. Don't have your exact measurements. I try to keep doors opening onto walls or showers.

    The second layout has a vestibule between the bath and closet and may help with keeping some light from the bath/closet out of the bedroom. Smaller vanity (4 ft)

    If light is a big problem, you could do a pocket door or barn door on the vestibule entry. I like pocket doors, but usually only on doors that are not often used.

    Robert Adams thanked Karenseb
  • 7 years ago

    Just to add. You could do a 30 inch linen cab with a 54 inch vanity and have the bathrm door open against the linen cab. Then I would switch the tub and shower.

  • 7 years ago

    I do like the idea of moving the master to the end of the house in order to have windows on two walls and to be further away from main living space.


    This leaves us with this bathroom layout:


    The only thing missing from this layout is a small linen closet or shelving. Suggestions on how best to arrange?


  • 7 years ago

    Here is a better because having the tub and the shower across from one another doesn't give you enough walking room. Plus the door shouldn't swing into the bedroom and you don't want the toilet the first thing you see.:

    Robert Adams thanked cpartist
  • 7 years ago

    I like that set-up except I would swap sides..we would like the tub to be next to a window for the view.