

1/2 bath to 3/4 bath
6 years ago
Featured Answer
Sort by:Oldest
Comments (9)
 6 years ago
Related Professionals
Louisville General Contractors · Danbury General Contractors · Lawrenceburg Home Remodeling · Alexandria Home Remodeling · Valdosta Bathroom Remodelers · Minneapolis Bathroom Remodelers · Rapid City Bathroom Remodelers · Hopkinsville Kitchen & Bathroom Designers · Lincoln Kitchen & Bathroom Designers · Milwaukee Kitchen & Bathroom Designers · Murrieta Kitchen & Bathroom Designers · College Station Tile and Stone Contractors · Stamford Tile and Stone Contractors · Minneapolis Tile and Stone Contractors · Sanford Tile and Stone Contractors PRO6 years ago
 PRO6 years agolast modified: 6 years ago
 6 years ago
- PRO6 years ago
- 6 years ago
- PRO6 years ago
- 6 years ago
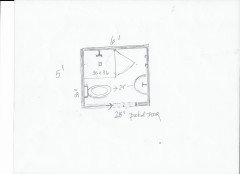




Related Stories
POWDER ROOMSNow Arriving on Platform 2, a Playful Powder Room
Subway graphics from a New York City station add unexpected depth and humor to a tiny half bath in California
Full Story
BATHTUBSNew This Week: 3 Dreamy Places to Take a Bath
Care for a soak? These polished spaces will have your fantasies running wild
Full Story
BEFORE AND AFTERSSee a DIY Powder Room Transformation for $1,100
Determination, DIY skill and a stunning tile feature wall helped make this formerly dark and gloomy powder room feel spacious
Full Story
SMALL HOMESHouzz Tour: A Family of 4 Unwinds in 540 Square Feet
An extraordinarily scaled-down home and garden for a couple and their 2 kids fosters sustainability and togetherness
Full Story
BEFORE AND AFTERSA Boston Kitchen and Bath Go From Dreary to Darling
See how a $25,000 renovation budget gave 2 outdated spaces in a small Massachusetts apartment a brand-new look
Full Story
BATHROOM DESIGNKey Measurements to Help You Design a Powder Room
Clearances, codes and coordination are critical in small spaces such as a powder room. Here’s what you should know
Full Story
CONTEMPORARY HOMESHouzz Tour: 2 Wings for 3 Generations on a Vermont Lake
An extended family enjoys a spacious waterfront home influenced by farmhouses and Japanese architecture
Full Story
BATHROOM DESIGNShould You Install a Urinal at Home?
Wall-mounted pit stops are handy in more than just man caves — and they can look better than you might think
Full Story
MOST POPULAR102 Eye-Popping Powder Rooms
Flip through our collection of beautiful powder rooms on Houzz and fill your eyes with color and style
Full Story
BATHROOM DESIGNPowder Room Essentials to Keep Guests Happy
Set out these bathroom necessities (hello, hand towels) to make your company comfortable and your parties run smoothly
Full Story


greg_2015