Software
Houzz Logo Print
robinbohbot

Kitchen - Need help making sure this works together

7 years ago
last modified: 7 years ago
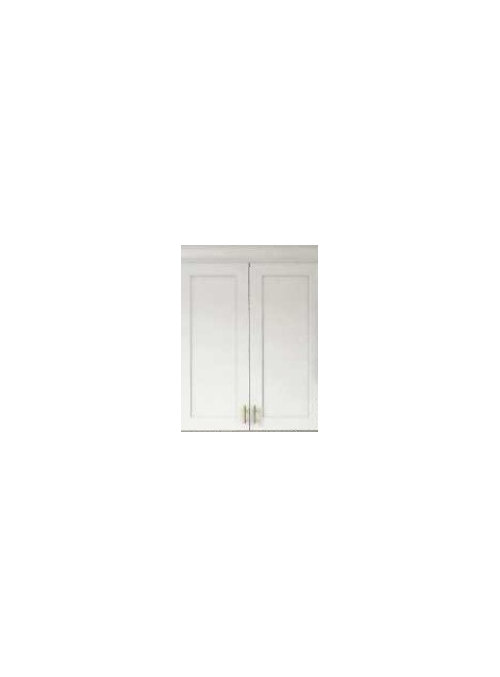
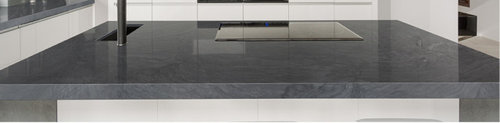
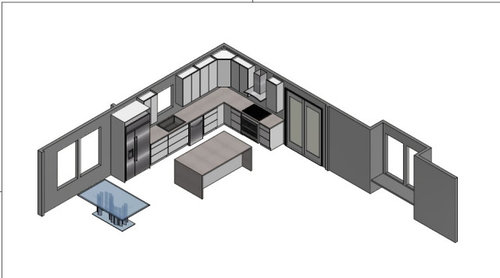
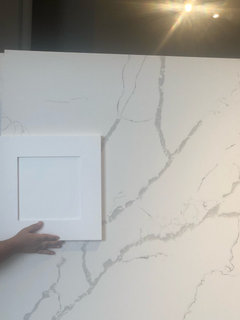

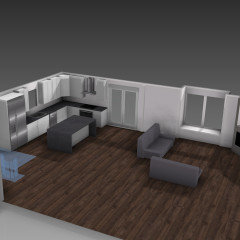

We're remodeling our kitchen - here is our layout. Here are pictures of the flooring (Coretec Shasta Oak), cabinet (bright white though the picture doesn't portray it well), paint (SW nebulous white), counters (one shows the quartzite lighter, which is due to lighting I believe) that we like. Does this all work together? We can not get a sample of the Platinum Black quartzite to bring home so that makes me nervous. The kitchen is open to the den. We'll be using chrome for the faucet and pulls. Any help would be greatly appreciated!


Comments (48)

  • 7 years ago

    It's hard to say based on my crappy monitor, but I think it will all go well. Just be sure the white for the walls works with the cabinets. The best way to do that is to use the wall paint on some foam board and compare to a cabinet door sample in your own kitchen in differing light conditions. That floor looks like a nice neutral shade (but pretty, not boring) which will go with a lot of colors.

    robinbohbot thanked stillpitpat
  • 7 years ago

    I put the cabinet next to a piece of drywall that is textured the same as our home and painted in nebulous white. Is there enough of a contrast?


  • 7 years ago

    It should be good, you don’t have too much paint in the actual kitchen area. Plus you have good contrast with your counters.

    robinbohbot thanked K R
  • 7 years ago

    I think it looks good. Pretty quartzite!

    Regarding your layout.

    1. Flip the dishwasher to the left of your sink so it's not in the prep zone.

    2. I'd Personally do no upper cabinets on the stove wall and instead have the uppers on the sink wall die into the stove wall.

    3. If it were me, I'd also give up the lazy susan corner cabinet and instead make it a dead corner and make the drawers on either side wider. YMMV.

    robinbohbot thanked cpartist
  • 7 years ago

    Can't tell for sure, but the counter top looks really dark to me.

    robinbohbot thanked suzyq53
  • 7 years ago

    Have you planned a backsplash?

    How much light does the space get? Black counters will suck the light out of your room, so I wouldn't go that dark unless I had lots of natural light (and recessed light for night time).

    robinbohbot thanked chispa
  • 7 years ago

    The room gets a lot of light - there are two big windows in the living room, a window over the sink, 5' french doors in the kitchen and another window in the den. We haven't started thinking about the backsplash yet - have to make a final decision on the counter top - but something light if we go dark on the counter for sure. The reason I put the dishwasher to the right is that when people are bringing dishes from the dining room they won't be able to get to the sink if the dishwasher is open - is that wrong thinking?

  • 7 years ago

    That countertop seems way too dark with your dark brown floors, and black with brown is not the best imo. You need to at least consider the back splash at the same time as your countertop. With the black you will likely be looking at a very light whitish back splash, which may be hard to match with light walls and light cabinets. A lighter countertop gives you more options for color on the back splash.

    robinbohbot thanked calidesign
  • 7 years ago

    Super Susan or dead corner (or any other corner storage solution) is completely dependent on what a person needs to store in that area. Robin, if you haven't done so already, map out where everything will go in the new kitchen - as you assign homes for your most-used items, you will figure out what makes the most sense for the corner.


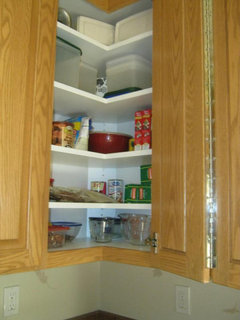
    If you decide to stick with uppers, change the angled corner cabinet to an Easy-reach corner. And I agree with cpartist about moving the DW.

    robinbohbot thanked AnnKH
  • 7 years ago

    What's an easy reach corner? And move the DW even though dishes are coming from the dining room?

  • 7 years ago

    I have an angled cabinet on uppers and an angled cabinet on the lowers with a large lazy Susan. Both are extremely functional and a good use of corner space.

    robinbohbot thanked calidesign
  • 7 years ago

    I have an angled lower corner with a super susan, and a drawer above. I got rid of two angled uppers that were veritable black holes - there is a lot of room, but you can't get to anything in the back without moving the things in the front. I have more things that I use regularly than things that can be stashed in the back of a deep corner.


    This is my easy reach corner (shortly after the kitchen was finished - it is arranged differently now).


    robinbohbot thanked AnnKH
  • 7 years ago

    How long does it take your family or guests to put the dishes in the sink? A minute and a half? Compare that to the time you will spend prepping a meal. If you have the DW to the left of the sink, you can keep it open to deposit used vessels as you prep (if that is your habit), and a helper could be loading it while you are prepping to the right. If you include dish storage drawers directly across from the DW, on the island, helpers could also unload the DW or gather dishes to set the table, without entering the prep space.

    robinbohbot thanked mama goose_gw zn6OH
  • 7 years ago

    Robin, I have a DW in the prep corner of my current kitchen (24 years old) and it's the most hated part of the layout for me! I cannot wait to get rid of it soon!! My new kitchen is designed to keep everyone out of MY prep area/s ;)

    robinbohbot thanked lucky998877
  • 7 years ago

    The reason I put the dishwasher to the right is that when people are bringing dishes from the dining room they won't be able to get to the sink if the dishwasher is open - is that wrong thinking?

    Yes for a couple of reasons.

    1. New dishwashers don't really need dishes rinsed off before loading. So anyone carrying dishes from the dining area can actually help you load them without rinsing. And anything that needs to be rinsed can still be put onto the counter on top of the dishwasher.

    2. 70% of our time is spent prepping and prep work is done between sink and cooktop/stove. Now imagine you're prepping and someone needs to load/unload the dishwasher, or even you need to put some dirty stuff in while prepping. If the dishwasher is in your prep zone, it means you're going to constantly be moving out of the way for the open dishwasher.

    3. It's easier to have the dishwasher close to the dishes and it's best if the dishes are close to the dining area.

    robinbohbot thanked cpartist
  • 7 years ago

    Would this counter top be better?

  • 7 years ago
    last modified: 7 years ago
    Yes on the perimeter.

    robinbohbot thanked suzyq53
  • 7 years ago

    Thanks Suzy - so if I choose this new counter top, would you suggest chrome or satin brass pulls?

  • 7 years ago

    Either would be great. I like chrome. Are you getting pendant lights for the island?

    robinbohbot thanked suzyq53
  • 7 years ago

    Yes we are getting pendant lights - any suggestions? The more I like the more confused I get! Our home is transitional/modern in style.

  • 7 years ago

    And would you mix metals? Chrome faucet, gold pulls, etc? Lights what finish? I'm not a fan of matchy matchy.

  • 7 years ago

    Or if we get a chrome faucet & chrome pulls, would you also do chrome lights?

  • 7 years ago

    And I would use that new counter top for the whole kitchen - I don't really like two different counter tops.

  • 7 years ago

    With white uppers and lowers and a lot of natural light, I personally like the dark countertop. Take some time to think about it and to look at pictures.

  • 7 years ago

    I'm worried about the dark counters with a medium brown floor. Almost black with brown... Is that ok?

  • 7 years ago

    No I don't like the light countertop at all. It looks like 1000+ other kitchens we've seen here and it's already a trend that's on the way down. Your choice is so much more elegant and will better stand the test of time.

    robinbohbot thanked cpartist
  • 7 years ago

    Sorry but I disagree. That may not be the "one", but its better than the black top. Dark floor and dark top is gonna be too dark regardless of the light. And a nightmare to keep clean.

  • 7 years ago

    Robin, "Karen" posted a couple hours ago and has a picture with a black (but kind of busy) island, white cabs, and dark wood floor. Take a look.

  • 7 years ago

    Thanks stillpitpat, but how do I find that post?

  • 7 years ago

    Oh I found it!

  • 7 years ago

    Suzy you can disagree all you want but as stillpitpatjust showed by referencing Karen’s kitchen, having white cabinets, a dark counter and medium dark floors will not make the space dark.

    And guess what? Not everyone wants the same all white kitchen that every other post on gw has

  • 7 years ago

    Where is the dark counter picture? I was suggesting the lighter top for the perimeter and the darker top for the island. Not all white. My kitchen is flooded with afternoon light that really highlights every crumb and and water ring. You can't see it at night, but If my tops were dark I'd lose my mind.

  • 7 years ago

    We definitely want the same counter top throughout. My husband created these pictures for a better visual. Coloring isn't perfect and our couches are lighter in color. But it helps to see the bigger picture.


  • 7 years ago

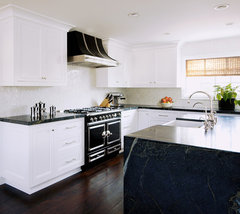
    I don't see a lot of pictures with all dark tops with a dark waterfall island. This is the only one I could find with a darker floor.


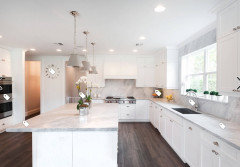
    Transitional Kitchen · More Info


    robinbohbot thanked suzyq53
  • 7 years ago

    I think if we go with the black we may not do the waterfall because it would be so dark. I like both in all honesty. We just tore out a very dark granite so I may be ready to go lighter. Decisions decisions...

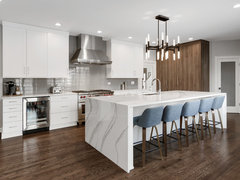
  • 7 years ago


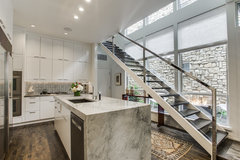
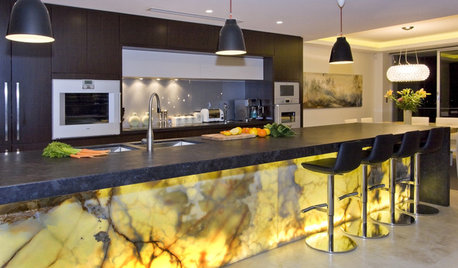
    Island Focused Modern Kitchen in Naperville, IL · More Info


    robinbohbot thanked suzyq53
  • 7 years ago

    Very pretty kitchen Suzy!

  • 7 years ago

    Does anyone know what countertop this is? I found it on Houzz and saved a picture but I can't find it again :(


  • 7 years ago

    Hard to tell from that picture. It might be sea pearl.

    Add Soul to Your Home with Natural Stone: Sea Pearl Quartzite · More Info


    robinbohbot thanked suzyq53
  • 7 years ago

    found it! but it's bianco mikonos marble - sad ;(

  • 7 years ago

    Its beautiful but marble really etches and stains. You could get a similar look with the right quartzite.

    robinbohbot thanked suzyq53
  • 7 years ago

    I can't find anything in quartzite that I like - it tends to lean toward blue, yellow or green unfortunately.

  • 7 years ago

    I've seen a lot of them. It really depends on the slabs. There is so much variation with the same names. My Taj Mahal is neutral off white

    and gray, but I've seen slabs with the same name that almost have a purple undertone and some with a lot of oxide streaks that lean yellow. I wanted marble but my family would trash it in no time. Here's mine, its slightly leathered.



    Encinitas Kitchen · More Info


    robinbohbot thanked suzyq53
  • 7 years ago

    very pretty! yes my family would trash it as well unfortunately.

  • 7 years ago

    The black quartzite is really pretty and I wouldn't worry about black tops and dark floor. I have a soapstone top on our island and white quartzite on the perimeter cabinets. Dark floors. You could do that.


    robinbohbot thanked muskokascp
  • 7 years ago

    beautiful kitchen muskokascp!

  • 7 years ago

    I’m not a pro, and I prefer anything other than the all white kitchens that are popular now. I like the look of the dark but my parents black granite shows everything. Every fingerprint, every water ring from a glass. My mom is constantly cleaning it. She wishes she had known and made a different choice. Just wanted to share. Maybe find something medium tone..grey/beige? I would try for something not black and not white. Good luck!

    robinbohbot thanked Donna Penn
Sponsored
Hope Restoration & General Contracting
Average rating: 4.7 out of 5 stars35 Reviews
Columbus Design-Build, Kitchen & Bath Remodeling, Historic Renovations