Software
Houzz Logo Print
jp_dym

One or two girls bathrooms?

6 years ago
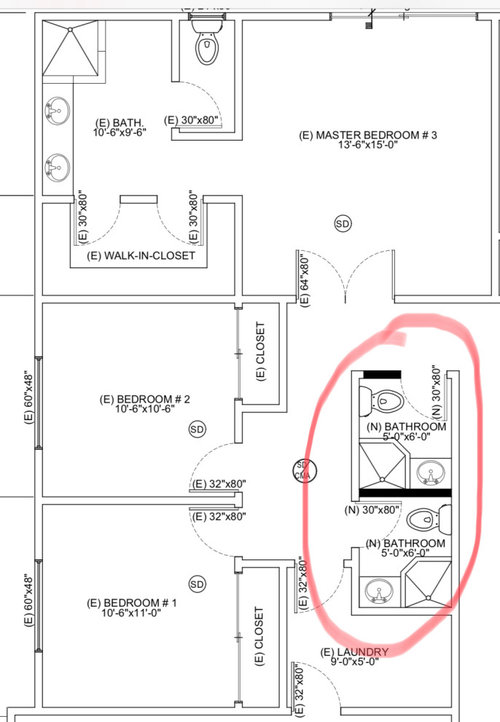
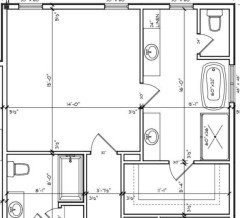
We are remodeling our girls’ bathroom and are deciding between two smaller bathrooms with small showers (floorplan included in pic) or keeping it as one larger bathroom. Is 5x 6 just too cramped? One of these possible new bathrooms would double as the powder room. Is this too atypical having such small bathrooms? So it’s two small baths with shower versus one normal size bathroom. Any advice would be greatly appreciated ! The home will be 2900 sq feet and currently has 2.5 baths. Splitting this bathroom into two will make it a total of 3 baths.


Comments (20)

  • 6 years ago

    I vote for one regular sized bathroom. The smaller bathrooms are too small.

  • 6 years ago

    One daughter will have to keep her bathroom very neat if guests will be using it, too. The second daughter will have a private bathroom. Not a good idea.
    I would put a simple small powder room near the hallway to the living room. The rest of the space can be a nicer-sized shared bathroom for the girls. They will both have access to the powder room if the need arises.
    In the shared bathroom, you can have a nicer, larger shower and two vanities with storage for each of the girls. Separate sinks and storage will reduce conflict. They will just have to learn to take turns in the shower. Their shared bathroom will not be used by guests.

  • 6 years ago

    The powder room, because of its proximity to the entertainment area, should have sound insulated walls, a solid core door and a good exhaust fan.

  • 6 years ago

    I also say one larger bath - preferably with a combo tub/shower as I see your master doesn’t have a tub.

  • 6 years ago

    One larger bath. Take some away from the other bath to ensure there's a linen closet in the bathroom for the girls. Reconfigure the other so that the powder room is easily accessible from the common areas.

  • 6 years ago

    I would make a small powder room and enlarge the second bath. This will allow you to have a neat and tidy powder room and more space for the girls.

  • PRO
    6 years ago

    What living area ?? What common area? Baths are too small.

  • 6 years ago

    I would make the entrance to the walk in closet from the bedroom, not the bathroom.

    Moisture is the problem.

  • 6 years ago

    Is there a reason why the door to the top bedroom is facing the master bedroom? I’m guessing both daughters want to just walk across the hall. Maybe you can do a large bathroom that’s a bit compartmentaliized. I.e. the shower/tub in it’s own area. FWIW, my brother and I grew up with one small shared bathroom and it seemed normal to us. My mom bought a little antique table and made me a vanity area in my bedroom, so I had a place to sit and fix my hair. I think that cut down on me hogging the bathroom so much.

  • 6 years ago

    What you could do is redesign the bathroom and make one shower that is accessible

    from both bathrooms so each has a toilet and vanity and an entrance to the one shower.


  • 6 years ago

    Normally I am in favor of two small bathrooms, but these would be too small. Keep the powder room and one full bath.

  • 6 years ago

    What is the floor plan of the unsplit bathroom?


    Is the door from the laundry room an exterior door?


    What strikes me is that there is a whole, whole lot of hallway & open area. It would be great if some of that space could be put to better use.


    How old are the daughters?


    Somehow, I would like to see using the laundry area for a larger bathroom with a shared (good sized) shower space and two separate toilet & vanity areas (with elbow room!) Larger vanities because of makeup, curling irons, blow dryers, all that etc. that the girls almost for sure will be using...


    The split baths as shown are just too dinky. Would be a major buyer turnoff come resale time.

  • 6 years ago

    I vote one jack n Jill bath if you can swing it

  • 6 years ago

    Also, why two doors for your master walk in closet? I would do one pocket door. Your closet looks exactly like ours. We switched to a pocket door and so far we love the way it looks. We are currently in the construction phase.

  • 6 years ago

    You should also add another window to the left of the toilet. You’ll need that for more natural sunlight. We have the same setup in our bath.

  • 6 years ago

    It doesn’t show in the plan above but we have a windo to the right of the toilet as well (the right wall)

  • 6 years ago

    Whatever you do, do not have bathroom doors that open in and take your legs off at the knees if you happen to be sitting on the toilet. We had that in a house years ago and it was horrible.

  • 6 years ago

    Why do you think your daughters need private bathrooms while you're perfectly happy for you and your spouse to share? Two people to a bathroom is quite a luxurious ratio. These too-small bathrooms bring numerous and strong negatives:

    - No counter space at the sink.

    - No drawer space at the sink.

    - No space for a hamper.

    - A too-small shower.

    - Double the cleaning, double the stocking of necessities, and cleaning small spaces is harder than cleaning moderate-sized spaces.

    - Consider these small bathrooms and ask yourself, "Where's the trash can, the hamper, the towel storage, toilet paper storage, extra toiletry storage?"


    This isn't about the bathrooms, but I'd bring the girls' doors "forward" to match the closets /narrow the hall a bit. This will create a little alcove in which the doors can "park" and will make the modest bedrooms feel a little larger.


    I also agree with the above posters who say that the master bath has some serious problems:

    - Why not double the shower space by extending it all the way to the toilet-closet?

    - Note that the double closet doors "cover up" the clothes ... meaning you'll have to enter the closet, close the door, and turn around to reach your clothes. Very inconvenient.

    - I really detest toilets-in-closets -- claustrophobic, dark, difficult to clean -- but at 30" wide, this one is really bad. Do look at a yardstick and consider just how small this is.

    - Look at this plan and ask yourself, "Where's the trash can, the hamper, the towel storage, toilet paper storage, extra toiletry storage?"

  • 6 years ago

    Thanks everyone for this amazing advice. We are sending info to the architect to combine the two small bathrooms. The master bath plans will be completely changed by the way. Thanks again everyone! Overwhelmed by the number and quality of the responses.