Software
Houzz Logo Print
ryanosull

Kitchen Layout Feedback

7 years ago
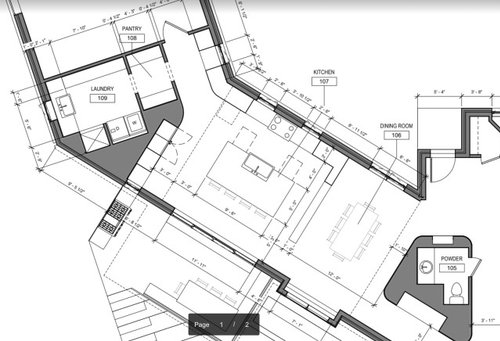
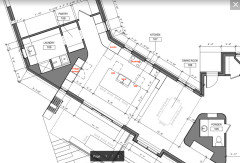
Hello, we are currently trying to finalize our kitchen design and I’m having problems coming up with an ideal layout for all the appliances and making sure it flows well. Right now I am concerned that the island interferes with the kitchen triangle with the current fridge placement. We could move it to the left of the cooktop, but I believe we could only fit a 42” fridge in that space instead of the 48” that’s currently drawn. Thoughts on this?


The other problem I’ve been trying to figure out is the placement of the dishwashers and trash pullout. We would like to have two dishwashers and a large sink, but as drawn with the dishwashers flanking the sink, I’m not sure where to put a trash pullout. The other thing I’m worried about is having the dishwashers open while someone is cooking opposite seems like a tripping hazard. The sink is current placed to face outwards to the back deck and a nice view. Any ideas on the placement of the dishwashers and trash pullout?


Comments (33)

  • 7 years ago

    Why the angles to begin with? You might want to reexamine more than just the kitchen. Angles waste space and cause problems. That’s true here. The kitchen has to fit in the architecture as a whole. And that architecture is causing you problems in the kitchen and elsewhere.

  • 7 years ago

    It’s a remodel, so we’re stuck with the angles. It’s definitely made it a challenge, but we love the location and the views the house has.

  • 7 years ago

    Heavens, that IS quite a large sink! Maybe if you label some of the components, it would allow other people to help you. I'm curious what can and cannot move. Challenging space indeed! Pictures would help too.

  • 7 years ago

    Just a quick look at this and I can say that I would not want my DWs across from the range either. I designed my kitchen with multiple workers in mind and completely separate zones. If you change your refrigerator to a 30 or 36" all refrigerator to the left of the range, you could use under counter freezer drawers or a separate freezer in the laundry room. We went from a 48" SZ to a 36" all refrigerator and a 27" all freezer on separate walls. If this is the wall layout, it looks like your only option would be to use the current refrigerator wall for your clean up zone (a bit far from the table) and then use the sink on the island for prep, which is where you will likely spend more time. With two DWs your time at the clean up sink should be minimized. I have a double pullout trash next to my prep sink and a trash pullout under the clean up sink which is mostly used for scraping dishes. Look for a sink with an offset drain and you will have room for a disposal and trash. We have a Kohler Whitehaven for clean up.

    Western Dovetail Product Gallery · More Info


    Ryan thanked wilson853
  • 7 years ago

    If you have one dishwasher open while someone is cooking, the cook can walk the other way. There is no need to have both dishwashers open at the same time. You could also move the island another 12” from the sink to make sure that neither dishwasher will pose a problem.

    Ryan thanked felizlady
  • 7 years ago

    Scottie mom, I'm attaching a labeled photo. We ideally want a large sink like the Galley Sink that can be used in a variety of ways. The island and all the cabinetry are new, so they can be modified as needed.


    Wilson, I tried convincing my wife to do an all fridge with either freezer drawers or a separate freezer, but she thinks that it is weird and will hurt resale value if we do ever move. I might have to revisit this topic with her. I like the feedback on the sinks and dishwashers. It would be worth considering two smaller sinks instead of the one very large sink. Good to know about the offset drain too! Thanks!


    Felizlady, that was what I was initially thinking and why I was ok with the DW placement at first. I've been reading more advice on DW placement and it seems like the consensus is that they would ideally not be so close to the cooktop. We've thought about widening the walkway, but I'm worried that another foot will push the island too close to the back doors.

  • 7 years ago

    I think that having more refrigeration is a plus for resale especially for those that entertain often or have a big family so may be worth thinking about it again. Even though we have always had an overflow refrigerator, we needed more produce and door space than what we had in the 48" SZ. Is that a half wall between your dining area and kitchen?


  • 7 years ago

    Right now it’s a full wall of open shelving to create some division between the kitchen and dining room without totally closing it off.

  • 7 years ago

    Thanks. But I'm more curious as to what the L-shaped thing to the right of the cooktop is. It's marked as 2'-0" and then 1'-0" on the longer leg. And the things next to fridge and wall ovens are tall cabinets??

  • 7 years ago

    Ryan, are the windows already in on the cooktop wall? How far are you into the project? What can't be changed at this point?

  • 7 years ago

    Scottie mom, the area that’s marked 2’ in the drawing is a tall cabinet. The 1’ part of the L is the divider wall that’s currently planned to be open shelving, but we haven’t finalized that yet.


    Wilson, we haven’t started any work yet. We’re in the process of finalizing the design and getting bids from subcontractors. There are currently no windows on the cooktop wall, but the architect wants them there to provide more natural light into the room.

  • 7 years ago

    Could the front windows in the kitchen be changed to put in a large center window and have your fridge and stove on either side of it?


    This room divider cabinet could increase both storage and countertop space and define the dining room as separate from the kitchen without closing it off.


    https://www.google.com/search?q=image+wall+cabinet+divider+kitchen+dining+room&tbm=isch&source=hp&sa=X&ved=2ahUKEwi4nLaog-PkAhWKct8KHVEJAXwQsAR6BAgAEAE&biw=1328&bih=617#imgrc=r96NURvdPsYGlM:&spf=1569107066443

    Ryan thanked suezbell
  • 7 years ago
    last modified: 7 years ago

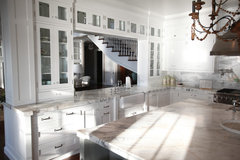
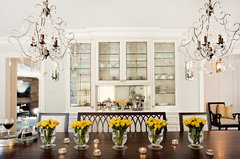
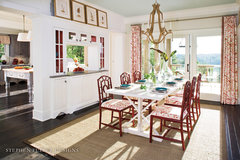



    The reason that I asked about the windows is because I was wondering if you had thought about putting both the range and sink on the back wall, but I like suezbell's idea better. Dishes can be passed from the dining area to the kitchen without walking around the wall and light would flow through the space. I like the idea of glass cabinets down to the counter that could be accessed from both sides. I would keep a prep sink on the island. Here's a few ideas.

    Marble & Walnut · More Info


    Traditional Dining Room · More Info


    2009 Idea House for Southern Living Magazine · More Info


    English Country Waterfront · More Info


    Westchester Colonial · More Info


    Marble & Walnut · More Info


    Ryan thanked wilson853
  • 7 years ago

    Have you considered a peninsula instead of an island? People sitting at that “bar”, with their backs to the dining room, could look out to the backyard view. Much better than looking into the kitchen.


    Ryan thanked ulisdone
  • 7 years ago

    If you use the passthrough idea with sink and DWs there and move the refrigeration left of the cooktop, the current refrigerator wall could be used as a beverage station or if you like to bake, as a separate zone with ovens and drawers for all of your baking supplies.

  • PRO
    7 years ago

    Could you just post a to scle floor plan with no items in place mark all windows and doorways and all measuremnets . Right now no to the cooktop and sink across from eachother . I love the look galley sinks but storing all the parts would make me crazy and I would end up just having a big single bowl sink any way. I love true pullout pantries and ffridges all builtin on one wall . IMO if you entertain so much that you need 2 DWs you need a 36” 6 burner cooktop too. I have a Bosch DW it has a quick wash cycle that I use most of the time and I run a catering biz from my home and maybe once in a while I wish I had 2 DWs . We have large dinner parties often and I find the quick wash does a load in between courses. All your base cabinets should be drawers . Guess I want to know if you have an actual kitchen designer not a cabinet salesperson and surely not your architect.

    Ryan thanked Patricia Colwell Consulting
  • 7 years ago

    I also think that 4’ of walking space between the sink and range is adequate, even with the dishwashers open. But if you think it feels tight you could take the width of the island down to 4.5’ from 5’ and still have a huge island. But the extra walking distance between the sink and the range might seem too much then - I would visit showrooms with a tape measure to see what feels comfortable for you.

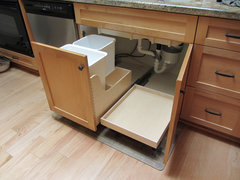
    The sink does seem enormous, though (4’ wide?); if you go down to a 36” sink, you should be able to get two 12” trash pullouts on the outsides of each dishwasher.

    Ryan thanked Michelle Lefferts
  • 7 years ago

    I have the 33” w Kohler Prolific sink, and I find all the components really useful. Plus there is more than adequate sink space when all components are pushed to one side; and the sink is ENORMOUS on the rare occasion when we take all the components out.

    https://www.us.kohler.com/us/Prolific-33-x-17-3-4-x-11-under-mount-single-bowl-kitchen-sink-with-accessories/productDetail/kitchen-sinks/1039650.htm?skuId=1039643&brandId=1092284

    Ryan thanked Michelle Lefferts
  • 7 years ago

    Suezbell and Wilson, those are both good ideas. We’ve thought about a peninsula before, but I hadn’t thought about putting the clean-up sink there along with the dishwashers. That would make it convenient to clear the table and speed up cleanup!


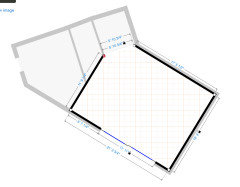
    Patricia, I don’t have a blank floor plan from the architect, but I tried making one in an app I found. Not sure if this is what you were meaning! This is pretty much a gut renovation, including all windows and doors along with exterior siding, so aside from the exterior walls, pretty much everything else can be moved. I put the laundry room window in there and the large patio door because those are likely to be in there no matter the plan we come up with.

    You’re probably right about the Galley sink becoming just one large sink. We were thinking about going with an alternative company and only buying parts that would replace things that we’d be storing anyway like a colander, drying rack, and cutting board.


    The two dishwasher idea came from some family members who love having both of them. With a quick wash cycle, that might not be necessary. We’re currently planning on putting in a 36” induction cooktop instead of gas because of what I’ve read on these forums.


    We were planning on all drawers for base cabinets. We have no hired an actual kitchen designer. Our general contractor and architect told us they didn’t think it would be necessary. Now I’m beginning to rethink that!

  • 7 years ago

    Mmlefferts, thanks for all the feedback! With the fridges, are you talking about a 24” fridge with a freezer drawer under it, or a separate freezer somewhere else? I like the idea of setting two separate fridge temps.


    I agree that the sink is large. We currently have a 42” inch sink with 3 bowls, which is really pretty annoying to use, so I was leaning toward a single large bowl. Reducing it to a 36” sink probably makes sense so that we can find a place for the trash pullout! The prolific seems like a good option. I was also looking at Creategoodsinks after finding them on the forums. They’re pretty similar to the Prolific or Galley too.

  • 7 years ago

    You should definitely hire a kitchen designer. The catch things that architects and builders do not. And when people hired me, I always tried to get them to choose their appliances and sink first, so I encourage you and your partner to go appliance shopping! Ranges,cooktops, dishwashers are all standard sizes, but refrigerators have different clearances for surrounding cabinetry. And it is important to know where you want one or two sinks, or if you want an apron front sink.

    We have a Miele induction range that is a FABULOUS cooking wonder. The cooktop is so much more precise than my gas ranges ever were (including Wolf). And the kitchen is much less hot in the summer. I highly recommend it if it is in your budget!

  • 7 years ago

    We have two counter depth Liebherr refrigerators, both with bottom drawer freezers. We were trying to economize both cost and space, so we got the stainless steel Liebherr model that does not have an ice maker, and both fridges together totaled under $4k. But of course you can get Liebherrs with panels and ice makers, or Subzeros. Your kitchen seems large enough to even get two 30” wide fridge/freezer drawer combos if you want even more refrigerator space! And then the 30” fridge width opens up a lot more possibilities on manufacturers.

    Ryan thanked Michelle Lefferts
  • 7 years ago

    You are getting lots of good advice and you are right about wanting to make this space functional while it is still on paper. Your initial concern about DW placement is valid. The restaurant world of zoned kitchens has moved into home kitchens and in a restaurant you would not see staff loading DWs next to the chef. That would be a fiasco! We are a family that cooks everyday from scratch, bakes a lot especially at the holidays and on occasion have catered events so separating zones for multiple workers was our priority. The things that we won't give up in our next home are a prep sink with ledges across from or next to our range top, two DWs, and refrigeration with shelves wide enough to hold our biggest sheet pans. Although geared toward restaurant kitchen design, many of the suggestions in this article apply to home kitchens as well. It may give you some ideas.

    https://www.webstaurantstore.com/article/11/restaurant-kitchen-layouts.html

    Ryan thanked wilson853
  • 7 years ago

    I like the idea of the split fridge/freezers!


    Wilson, thanks for the input! I’ll check out that link. We had been planning on only doing the single large sink and avoiding the prep sink altogether since the space is not super large, but it would be nice to be prepping and cleaning at the same time in different areas so it’s not so crowded!


  • 7 years ago

    If you're looking at the idea of splitting the fridge and freezers, you might want to add the Electrolux/Frigidaire all fridge and all freezers to your options. They're great for giving lots of a space at a fraction of the high-end price.

  • 7 years ago

    Do some more research on your stove choice. Know what you're getting before you buy something you've not had before. Know both the plus and minus for what you are considering.

  • 7 years ago

    Kristin, I'll have to take a look at their fridges too. Appliances can get crazy expensive!


    Suezbell, I've done a lot of research on the cooktop and the pros and cons of induction vs. gas. We've gone back and forth on the gas vs induction, and have come to the conclusion that even though we like the look of a gas range better, induction makes more sense for our house and how we're cooking. It'll certainly take some getting used to, but we're ready for it!

  • 7 years ago
    last modified: 7 years ago

    Do at least consider a standard electric range vs. induction. Then "go with your gut".

  • 7 years ago

    Induction stove is totally the way to go. The induction cooktop has streamlined my meal preparation time AND my clean-up time. The heat control is amazing - I thought I would burn a few meals getting used to using the controls but as soon as you turn the know down, the heat immediately lessens, so I haven’t burnt anything.

    I heat a huge pasta pot to a raging boil in about 2 minutes, then there is almost no lag time in getting it back to full boil after pasta is added. If I want to sear meat or scallops, the highest setting is super hot. I make perfectly creamy scrambled eggs, and pop popcorn without ever burning any kernels (and almost all of them pop, too). If I need to keep a meal warm, I use the lowest setting, and it somehow keeps the food super hot without drying it out. Even my kids are always remarking (three years since installation) how how the food is when it arrives to the table.

  • 7 years ago

    I would not like to have my pantry of food next to dirty clothing. Eww!
    Could you use the blank space to the left of refrigerator as drawn now
    as a pantry? I would use that whole wall as storage & oven/microwave by moving the refrigerator to where the oven is drawn now.
    I would also use the area directly across from the now pantry as a second sink & dishwasher.
    There is more counter designated for eating on the island than you have prep space in the whole kitchen. Do you really need two eating spaces? Or least reduce the width of the island by 12” to give more space in the sink/cooktop area.
    I think the suggestion to use a kitchen designer is wise.

  • 6 years ago

    Phoebe I'm afraid to ask... what do you do with your dirty clothing in your food pantry? lol

    Ryan.. I like this layout, but would keep the space open, no wall between dining and kitchen. Add a wine fridge to the end of the stove run closest to the dining room.

    Ryan thanked itsourcasa
  • 6 years ago

    "food next to"

Sponsored
AIS Renovations
Average rating: 4.5 out of 5 stars15 Reviews
Custom Craftsmanship & Construction Solutions in Franklin County, Ohio