Software
Houzz Logo Print
justing30

Help With Corner Sink And Using A Base Cabinet

7 years ago

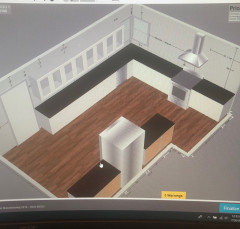
My wife and I just purchased this home which we are promptly gutting and redoing. We have a question about the placement of our kitchen sink in the new cabinets. We want to keep the sink in the corner. The company whose cabinets we want only make a single door corner sink base. The frontage of the single door is only like 19” and we want a double door and a lot wider.

Is it possible to use a standard 39” sink base and just angle it so we can get that full front and still be able to get a large sink in? Could we just use filler to angle the sides and then place our cabinets on each side up against that? Then we are going with granite so would building some kind of behind our sink cabinet work to support that as you’d never see it unless you were looking under our sink?

Comments (18)

  • 7 years ago

    Congrats on your new house!

    And greetings from a corner sink lover.

    Beware however, there are many on Houzz who hate corner sinks and will want to talk you out of it and they are a fervent crowd.

    Who is your cabinet maker?

  • 7 years ago

    We were looking to purchase Lily Ann Shaker White Cabinets. I’ve been doing some reading and ya, corner sinks here people don’t like lol. We love the idea of keeping it because it faces out the window and also we are moving the location of the dishwasher (left of sink after an 18” base) and stove (to the right of sink with no uppers/centered on wall) so it will give us a great amount of counter space.

  • PRO
    7 years ago
    last modified: 7 years ago

    A standard 36” sink base used on the diagonal takes up close to five feet of space in both direction of the corner. If you keep a corner sink, the standard diagonal sink cabinet wastes the least amount of space. You’d have a large gain in storage space and user friendliness to move the sink out of the corner.

    Think twice about using import cabinets. Then think again. With the tariffs, they aren’t that cheap compared to American made budget brands. They have far more size limitations and quality issues.

  • PRO
    7 years ago
    last modified: 7 years ago

    Why not look at a good cabinet brand and forget the corner sink you have a decent sized kitchen and no need for a corner sink . Since you are gutting you have lots of options for layout . If you post a floor plan to scale here you will get lots of free advice. Cabinet sales people only want to sell cabinets they don’t care how your kitchen functions at all. BTW I would wait before doing anything to this kitchen until you have lived in it for at least 3 months. BTW read the BBB reviews on those cabinets and then if you want to take the chance no one can stop you . You will get much better quality for basically the same price from Ikea with a warranty that is actually honored . Think about loading the DW from the sink where will you stand for starters.

  • 7 years ago

    I'd also think twice about moving your dishwasher into your prep space. Prep space is between the sink and the stove.

  • 7 years ago

    I would look for a better brand of cabinets. There are double corner
    sink cabinets out there. I am not saying to buy this brand of cabinet,
    but, here is one, that can be gotten from wayfair. https://www.wayfair.com/Soleil--33-x-18-Double-Basin-Farmhouse-Kitchen-Sink-SSFC50PIC-L628-K~SOEI1708.html?refid=GX99081622642-SOEI1708&device=c&ptid=543750883884&network=g&targetid=pla-543750883884&channel=GooglePLA&ireid=70142493&fdid=1817&gclid=EAIaIQobChMIz-CVq83k5AIVFNVkCh18lQJVEAQYAiABEgJrkPD_BwE 
    You should be able to get them from most decent cabinet brands. I
    had a corner sink in one kitchen, and I did like it a lot. My mother
    also had a corner sink, and she loved it, and when they built another
    new house, she made sure she got a corner sink in that house too. You
    have better quality cabinets in that kitchen now, than what you are
    looking at, so why would you downgrade.

  • 7 years ago

    We for sure want to keep the corner sink. Yes we have a very large kitchen (another wall not shown that will have cabinets) but with the windows and everything, we love the placement of the sink in the corner. The dishwasher is being moved to the left of the sink and a 18” base being place in between. Were not really concerned with it taking up more space because our kitchen now is half this size and we have empty cabinets lol.

    We are open to other kitchen cabinet companies but we priced our Lily Ann, Thonasville & Diamond. The Lily Ann has the same features as the others and came in at nearly 50% of the price. If anyone knows of better quality companies for close to Lily Ann pricing id love to hear.

  • 7 years ago

    I'd also move the fridge out of the corner where it is or you may have problems opening the door.

    Did you also vet Lily Ann's warranty? Notice it doesn't give a timeline and basically says nothing?

    And this:

    "All returns will need to be authorized by us prior to return shipment. For All returns will need to be authorized by Lilyanncabinets prior to return shipment. For authorization, please click here to email authorization request.

    Returns must be received by Lilyanncabinets within 30 days of purchase.All items returned in original, unopened packaging will incur a 20% restocking fee.Opened or assembled products are not eligible for return.

    The customer is responsible for setting up all return shipments. Any returned product which is deemed un-sellable will not receive credit."

    Have you seen their actual cabinets?

  • 7 years ago
    last modified: 7 years ago

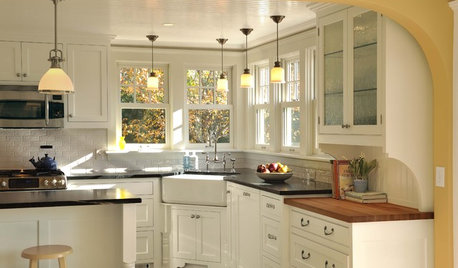
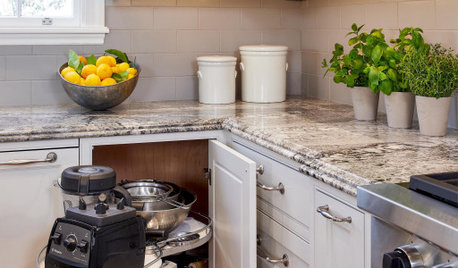
    I love a corner sink, but ONLY when it can be done in a cabinet like the BOTTOM one I’ve pictured below.

    Your OP sounds like you are very eager to get cracking on this kitchen reno. Too eager. I think you better put the brakes on, take a deep breath, and do more research.

    This forum has some kitchen design experts who are generous with their time, and will help you with layout. You must post your floor plan with measurements though in order to get this free unbiased advice. Versus a cabinet store that just wants to sell you cabinets, or a real designer who charges $125-150 an hour.

    Or, barrel ahead, and spend tens of thousands on a kitchen with poor layout, and poor quality cabinets.


  • 7 years ago

    This is an old rendering but the dishwasher is not in the prep area. The stove is being moved to the right.

  • 7 years ago

    We also have been working on this kitchen and house and know what design we want. My question has been about using a normal sink base in a corner, not redesigning our kitchen. We looked at many layouts and this is the one we want.

  • 7 years ago

    Justin, what about custom cabinets? Our custom cabinets were cheaper than most premade cabinets. You can get what you want the way you want it. What does your General Contractor say? Does he have a cabinet man?? That may be a route you want to think about.

  • 7 years ago

    This might change your mind about lily ann. Reviews on their website are all very good. I wonder why. This link is for BBB https://www.bbb.org/us/mi/adrian/profile/kitchen-cabinets-and-equipment/lily-ann-cabinets-0422-90093847/complaints

  • 7 years ago
    last modified: 7 years ago

    Hi Justin,

    If you're open to Ikea I can send you directions for an amazing corner sink hack. Not sure about Lilly Ann.

    And beware!

    Many of the same fervent corner sink haters on Houzz also hate Ikea, ha!

    FWIW, we use every single inch of our corner sink, zero wasted space. Tons of space in the cabinet.

  • 7 years ago

    That would be great if you could please. Thank you!

  • 7 years ago

    Hi Justin,

    My hubby submitted this, feel free to reach out.

    https://www.ikeahackers.net/2018/01/hack-ikea-corner-sink.html

  • 7 years ago

    Thank you. My wife and I for sure will check this out.