Software
Houzz Logo Print
lisalastdupree

1980’s kitchen nightmare!

7 years ago
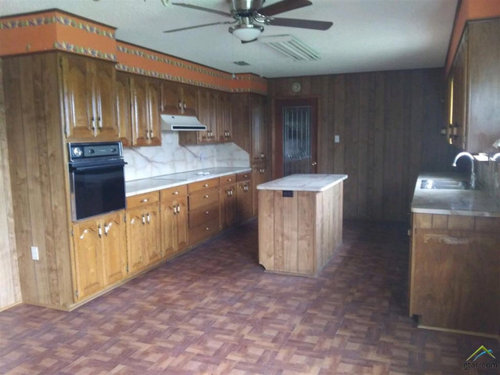
Help! Moving into this 1980’s house next week. Cabinets are hardwood in great shape. What can I do with paint, flooring and countertops??
Thanks!

Comments (19)

  • 7 years ago

    This is a 70s kitchen! 80s were more about melmaine cabinets edged with wood tone /finger grips instead of hardware. And an 80s kitchen would've had a big florescent light (highly functional) in the middle.

    I think this room needs light more than anything else. That ceiling fan provides lighting only on one end of the room, and you don't have much natural light ... you need more light fixtures.

    I'd first paint the orange (orange, really?) soffit. I suspect that'll make a big difference in the overall look, and then you can decide whether you want to paint the cabinets.

    Is that paneling on the far end? Yeah, paint it. Be sure to use a primer first.

    I'd give up on the flooring and change it out ... for something in a light tone.

    You can make this look great!

  • 7 years ago

    Yes, really orange! Only reason I say 1980’s is because it was built in 1983. There is some natural light from a window in the kitchen and a bay window in the eat-in area. So, yes I will maximize that. The floor is horrid! Luckily, it is not thru the entire house! Thanks for the feedback!

  • 7 years ago
    last modified: 7 years ago

    Strip the wallpaper border. If the far wall is paneled, sand and paint a shade of white that looks good with current countertop. Install inexpensive sheet flooring (no pattern) over the existing surface. (Optional) change the cabinet pulls and exhaust hood to SS or black. Now, wait a year before doing anything else. Costly changes made in haste are usually regretted.

  • 7 years ago
    last modified: 7 years ago

    CP is often right, but I wouldn’t move in with that floor. If this is a temporary move, go with linoleum/marmoleum, but have it done before you get there. Floors are filthy work.

  • 7 years ago

    I agree. Live in the house for a year and come up with a plan.

    While you are living in the house, scour the internet for pictures of kitchens you like, pictures you don't like and put them in a folder on Houzz.

    Then, peruse the pictures to see what you like/don't like about each one and make copious notes.

    While you are doing that, get recommendations for a general contractor and start looking at their jobs and reviews.

    You also need to get a reasonable budget. And by reasonable, I mean what it will truly cost to redo your kitchen, not the HGTV version of no cost, no labor costs and unreal low costs of materials. By doing your research, when you begin your project, you will realistic expectations of what can and cannot be done and what the true cost will be.

    You also need to have all of your materials, except countertops, paint and backsplash, on hand before demolition starts so there will be no unexpected delays.

    Before you start, I have assembled some Houzz discussions that you should read to help you on your remodeling journey.

    Kitchen websites that are helpful

    https://www.houzz.com/discussions/5500754/new-to-kitchens-read-me-first#n=533

    http://starcraftcustombuilders.com/kitchen.design.rules.htm#.Wq1aeWrwaM8

    https://www.gardenweb.com/discussions/2767033/how-do-i-ask-for-layout-help-and-what-information-should-i-include

    https://www.gardenweb.com/discussions/3638270/faq-kitchen-work-zones-what-are-they

    https://www.gardenweb.com/discussions/3638304/faq-aisle-widths-walkways-seating-overhangs-work-landing-space-etc

    https://www.gardenweb.com/discussions/3638376/faq-how-do-i-plan-for-storage

    https://www.gardenweb.com/discussions/2699918/looking-for-layout-help-memorize-this-first

    https://www.houzz.com/discussions/4273188/things-you-added-or-removed-that-you-love-regret-in-your-kitchen-renov

    https://www.houzz.com/discussions/5332686/10-tests-for-you-and-your-contractors-first-meeting#n=25

    https://www.houzz.com/magazine/10-common-kitchen-layout-mistakes-and-how-to-avoid-them-stsetivw-vs~116563485?m_refid=us-ocnt-reg-ocnt-stories-ktichen-116563485&fbclid=IwAR2VNIFLSZEN3skfRbCDsZdylbGcyCVJO5cRAEvIJyyMAgPz0PLdReOkX-s


    Good luck with your project!!!

  • 7 years ago

    Thank you very much for all the feedback. I appreciate all the advice and suggestions.

  • 7 years ago

    Replace the flooring before you move in. Keep enough extra to cover a hole where the island is, should you decide to remove it in the future.

    A good clean off white paint over the orange bits and the ceiling will look good.

  • 7 years ago

    Yes, really orange! Only reason I say 1980’s is because it was built in 1983. There is some natural light from a window in the kitchen and a bay window in the eat-in area. So, yes I will maximize that. The floor is horrid! Luckily, it is not thru the entire house! Thanks for the feedback!

    You are correct that this was an 80's look. This was the other 80's look with the beginning of the "country" look.

  • 7 years ago

    The floor is pretty bad. I'd do a cheap fix for now by putting down a cheap HD LVP.

    Frankly, if possible, i'd go right on top of what's there to make it as easy as possible on myself.

  • 7 years ago

    I agree with cpartist about LVP. Linoleum, suggested above, is not cheap. I wouldn't do that temporarily.

  • 7 years ago
    last modified: 7 years ago

    How much more of that paneling is in the house? I would sand,prime and paint all of it, everywhere. That alone will make a HUGE change. Of course remove the wallpaper border and re-paint. I would not change the floor or counters until it was part of a much larger re-do. Slapping a new temporary floor over the old strikes me as a waste of money and resources. (also if there is a dishwasher in the room, don't block it in) You would pay for it, pay for install, pay for removal. Wait and save.

    i would also change the cab hardware to something inexpensive and innocuous because I really don't like it. But it might not bug you as much as it does me ;-)

  • 7 years ago

    By sand, I would scuff sand lightly, then a good bonding primer for the paneling. Get rid of the wallpaper and paint. And some click lock vinyl right over the floor. Clean cabinets really well.

  • 7 years ago

    Looks like a pretty good layout with lots of well-placed work areas.


    Depending on budget, I'd start with the orange. Then the paneling. Finally the floor. If the floor is pushing it on budget (or you think you might do a full gut in the future), brighten it up with inexpensive area rugs.

  • 7 years ago

    You can not install vinyl floors over wood floors. Too much expansion and contraction w the wood - just wait and do it right.

  • 7 years ago

    Right! Pulling up the vinyl floors! Thanks again for all the comments. I appreciate all your ideas!

  • 7 years ago

    think design, I don't think that's a wood floor. It looks like a vinyl floor made to look like a wood floor which was common in the 80's

  • 7 years ago
    <?xml version="1.0" encoding="UTF-8"?><md>You are correct! It is not wood, but peel and stick vinyl squares. Super ugly!
  • 7 years ago

    Nice room.


    If that orange wallpaper will not easily peel off, just cover that space with wide boards you can paint before you attach them -- perhaps paint them the same color as the ceiling -- or try to match the wood on the door frame -- or paint both the new boards over the cabinet and the door and door frame same color.


    First step would be to move the island to a garage or basement where you could use it as a potting shed table. It can be replaced later with a rolling cart table island of suitable size that you can park in your kitchen or dining area and/or roll out onto your porch or deck or patio. Instead of an island -- especially a fixed one with wiring or plumbing or appliance: Is the adjoining room large enough to add a peninsula adjacent to the wall oven?


    Redo that floor, perhaps with a good vinyl plank. If you are going to replace the island, have your contractor change the wiring so you have an outlet in the floor that can be accessed or closed and not be in the way.


    Not a fan of the fluorescent overhead light. What you put there might depend on what you decide about an island. Until that decision is made, perhaps add a second (matching) ceiling fan to replace the fluorescent light.


    You can both leave the existing paneling for drywall strength, and use outlet box extenders to adjust for the thicker wall and just add your drywall atop the existing paneling -- no ripping out necessary. Paint the walls to suit your personal taste ... just anything but orange.


    It appears you have a white cook top and hood. Unless and until you're ready to change your countertop and backsplash, with that black oven door, you could paint your stove hood silver (BBQ grill paint) or black with Rust-O-leum heat resistant paint if "matching" matters to you. As long as it is in good working order, leave the with white cook top unless and until you change the countertop. You can also paint a refrigerator -- or just the front of it -- or have it clad with panels in the color you want rather than replacing a refrigerator that works.


    The cabinet hardware suits the cabinets and the cabinets look good. Unless there is damage not visible in the pic -- as long as they're still in good shape, put your remodel dollars elsewhere.


    Do keep us updated on your progress.