

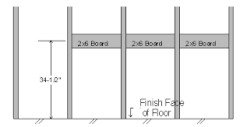
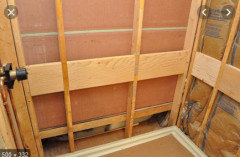
“Block the walls” for grab bars in Master bathroom?
6 years ago
Featured Answer
Sort by:Oldest
Comments (14)
 6 years ago
Related Professionals
Great Bend Kitchen & Bathroom Designers · Greensboro Kitchen & Bathroom Designers · Eureka Kitchen & Bathroom Designers · Spokane Kitchen & Bathroom Designers · Effingham Bathroom Remodelers · Columbia Bathroom Remodelers · Victoria Bathroom Remodelers · New London Bathroom Remodelers · Erie Bathroom Remodelers · Sanford Bathroom Remodelers · Fayetteville Tile and Stone Contractors · Ocala Tile and Stone Contractors · Monroe Tile and Stone Contractors · Phoenix Tile and Stone Contractors · San Diego Tile and Stone Contractors- 6 years ago
- 6 years ago
- 6 years ago
- 6 years ago
- 6 years agolast modified: 6 years ago


Related Stories

BATHROOM MAKEOVERSBathroom of the Week: Luxe Spa-Like Feel for a Master Bath
A designer found on Houzz updates a bathroom with a wall of quartzite, a water closet and glamorous touches
Full Story
BATHROOM DESIGN10 Eye-Catching Bathroom Accent Walls
Well-chosen expanses of tile and unexpected texture make these feature walls shine
Full Story
BATHROOM MAKEOVERSBathroom of the Week: Timeless Style Updates a ’90s Master Bath
A designer gives a Dallas couple’s bathroom a smarter layout, new vanities, quartzite countertops and more
Full Story
BEFORE AND AFTERSBathroom of the Week: Save-and-Splurge Strategy for a Master Bath
A designer on Houzz helps a North Carolina couple create a bright and modern retreat with budget-minded design choices
Full Story
BATHROOM DESIGNSee the Clever Tricks That Opened Up This Master Bathroom
A recessed toilet paper holder and cabinets, diagonal large-format tiles, frameless glass and more helped maximize every inch of the space
Full Story
Give Your Master Bathroom Luxe, Spa-Like Style
Unwind in a relaxing bath and get the decadence you deserve using these tips brought to you by Maykke
Full Story
BATHROOM DESIGNA Designer Shares Her Master-Bathroom Wish List
She's planning her own renovation and daydreaming about what to include. What amenities are must-haves in your remodel or new build?
Full Story
BATHROOM DESIGNBathroom of the Week: Master Bath Remade for Aging in Place
A designer helps a couple nearing retirement age turn a house into their forever home
Full Story
BATHROOM MAKEOVERSWhat I Learned From My Master Bathroom Renovation
Houzz writer Becky Harris lived through her own remodel recently. She shares what it was like and gives her top tips
Full Story
BATHROOM DESIGNBathroom of the Week: A Serene Master Bath for Aging in Place
A designer helps a St. Louis couple stay in their longtime home with a remodel that creates an accessible master suite
Full Story

myricarchitect