Software
Houzz Logo Print
sarah_jones566

Arborvitae Alternative Suggestions

6 years ago
last modified: 6 years ago

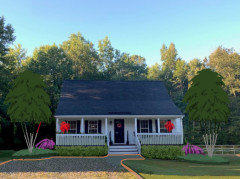
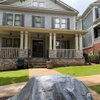
Hello! I have two Arborvitae one on each front corner of my home. They are a little over six years old and as you can see from the picture the one on the left is dead, I believe from a disease.


Last year, bagworms nearly killed the one on the right. I'm thinking these just aren't the best fit for my yard.

I need to replace both and would love to hear suggestions on what I should put in there place instead! I live in Richmond, VA for climate reference.


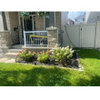
Side note: If anyone has any great ideas for curbing or edging my gravel driveway I'd love to hear them. I know it needs a gravel refresh too :)

Comments (10)

  • 6 years ago

    I would suggest you cut them down and go through a year enjoying more open space since those bushes out front seem to be rather large and filling in the view. You really do not need to frame your house on each side. Many homeowners are choosing to get away from that symmetrical look. You may still end up putting something smaller there the year after. Perhaps even a small flower bed on one side if you prefer more Hands-On gardening and not more conifers. Good luck with the project. I am rather nearby in Danville Virginia Zone 7.

  • 6 years ago

    Your lovely house and porch seem buried in shrubbery. The porch railing, a nice feature, is barely visible. If budget allows, I'd remove all those overgrown shrubs and start fresh with plants of a smaller size.

  • PRO
    6 years ago

    It will be easier to maintain a small, multi-trunk tree form than it will be to maintain a conifer. And the look will be much more open once it gets to size and you are able to stand on the front porch and see the view beyond and below the canopy. An example of that plant form would be be PG Hydrangea.

    The front porch looks swamped with foliage. It would be better to have shrubs in front that don't exceed the height of the porch floor, or are easy to be maintained below its height.

  • 6 years ago

    Agree small house has been disappearing behind the plantings. However since the façade is geometrically symmetric formal planting layouts are in fact what will go with it, and not asymmetric ones. Neither will plant specimens pruned to look naturalistic or Japanese garden styled.

    For the same reason the drive approaching the house off to the left (from the viewpoint used in the photo) is not optimal as it right in front of the façade yet not matched (balanced) by an identical element to the right. So I am not sure I would emphasize the drive with a clearly visible edging. At least not without expanding or relocating it first, so that it conforms to the design established by the façade, which is the dominant existing feature in the part of the lot in front of the house.

  • 6 years ago

    Geometrically symmetric = formally balanced. As in matching pairs etc.

    If the façade shown here were informally balanced there would still be elements of equal visual weight in each half, just not identical ones.

    This façade has its own pre-existing formal design, which - unless some very overpowering second element is introduced - will always be the dominant feature of that part of the lot. The part where the façade is visible. A design to which plantings and other additional elements visible in the same area will be additions - if these do not continue the same tone and pattern the whole will not be cohesive.

    All the rest of the property can be planted informally and it will have no effect on this. One of the main reasons in the first place to echo formal house facades in more or less pastoral settings with earth materials such as gravel and plants on the ground immediately in front of the house is to form a transition between the formality of the façade and the informality of the surroundings.


  • 6 years ago

    Again, while often symmetrical, a bunglow style house - as the above - is not formal! There IS a difference! And one can achieve symmetrical balance without resorting to a mirror image or a formally laid out planting plan. And a less formal but still symmetrically balanced approach can provide just as much cohesion as a more formal approach but in a much more contemporary manner. It just requires greater creativity and some skill on the part of the designer.

  • PRO
    6 years ago

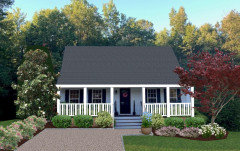
    ideas for Richmond. VA:


  • PRO
    6 years ago

    If this were a Georgian-style home down the road in Colonial Williamsburg, sure - formal symmetry all the way. That's not necessary with this style of home, as gardengal said. Doug's illustration shows that (plus it gets away from the American default of "a pointy evergreen on every corner").


    As far as driveway edging, least expensive would be 6x6 pressure treated timbers secured w/ 2 ft sections of rebar. Fancier would be granite cobblestones, or one of the manmade equivalents (Techo-Bloc Belgik, etc). Somewhere in the middle would be getting a pallet or two of one man boulders and fitting them tightly together as a curb. I wouldn't do steel edging, as there are too many sharp corners that can pop a tire.

  • PRO
    6 years ago

    I would definitely start with a little remodeling of the steps, eliminating the bottom one by raising the drive grade to level across the front of the porch. And also add a spacious solid, paved landing for the steps. The gravel would look a lot better if confined by a conventional brick mowing strip, especially a double one, in order to look more substantial. As mentioned prior, small canopy trees with their limbs raised to the eaves would not create the smothering sensation that conifer evergreens would. Keep shrubs below the porch floor.