

kitchen cabinet suggestion
7 years ago
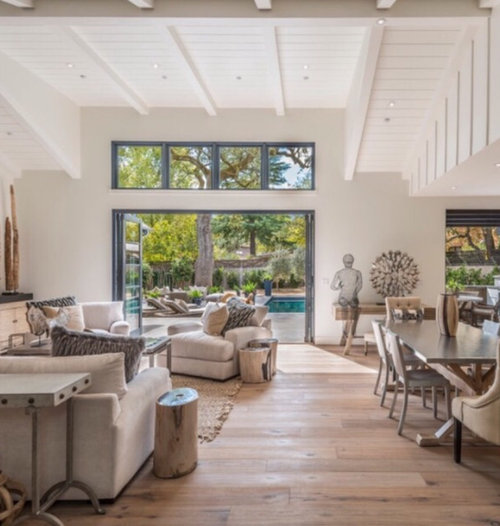
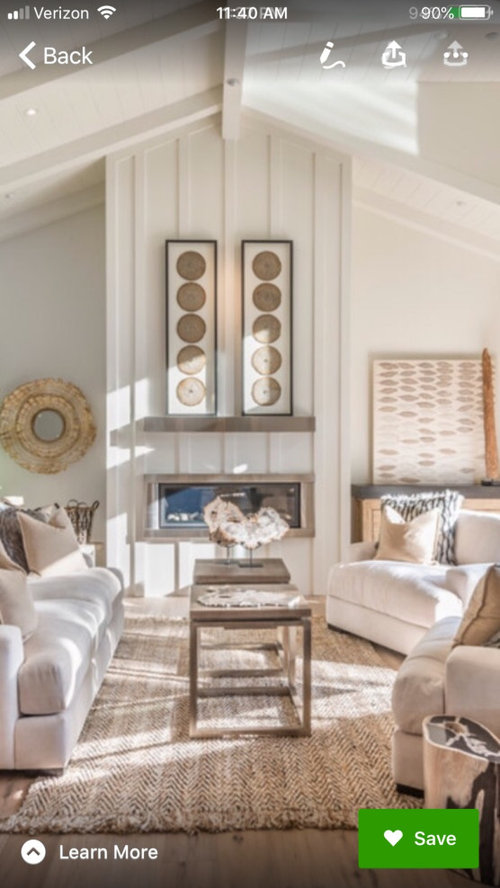
Featured Answer
Sort by:Oldest
Comments (10)
 7 years ago
- 7 years ago
Related Professionals
Orlando Kitchen & Bathroom Designers · Richmond Kitchen & Bathroom Designers · San Francisco Kitchen & Bathroom Designers · Mobile Kitchen Remodelers · Palm Bay Kitchen Remodelers · Lancaster Kitchen Remodelers · Clarksville Custom Countertops · Oklahoma City Interior Designers & Decorators · Fort Worth Interior Designers & Decorators · Lubbock Interior Designers & Decorators · Fayetteville Architects & Building Designers · Oklahoma City Architects & Building Designers · Cookeville Architects & Building Designers · Paducah Kitchen & Bathroom Designers · Daytona Beach Kitchen & Bathroom Designers 7 years agolast modified: 7 years ago
- 7 years ago
- 7 years agolast modified: 7 years ago
- 7 years ago
- PRO7 years ago
 7 years ago
- 7 years ago
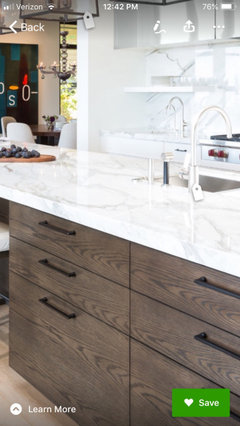

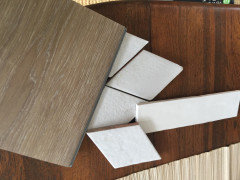


Related Stories
HOUZZ TOURSHouzz Tour: Nature Suggests a Toronto Home’s Palette
Birch forests and rocks inspire the colors and materials of a Canadian designer’s townhouse space
Full Story
KITCHEN CABINETSCabinets 101: How to Work With Cabinet Designers and Cabinetmakers
Understand your vision and ask the right questions to get your dream cabinets
Full Story
ADDITIONSKitchen of the Week: Cabinets Make a Bold Statement
This one-of-a-kind kitchen in a Victorian house is a testament to what can be achieved with a little bravery
Full Story
LIFEInviting Kids Into the Kitchen: Suggestions for Nurturing Cooks
Imagine a day when your child whips up dinner instead of complaining about it. You can make it happen with this wisdom
Full Story
KITCHEN DESIGNNew This Week: Moody Kitchens to Make You Rethink All-White
Not into the all-white fascination? Look to these kitchens for a glimpse of the dark side
Full Story
GREEN BUILDINGEfficient Architecture Suggests a New Future for Design
Homes that pay attention to efficient construction, square footage and finishes are paving the way for fresh aesthetic potential
Full Story
KITCHEN CABINETSYour Guide to Choosing Kitchen Cabinets
Updating your kitchen? See designers' top choices for kitchen cabinet styles, hardware choices, colors, finishes and more
Full Story
KITCHEN DESIGNPopular Cabinet Door Styles for Kitchens of All Kinds
Let our mini guide help you choose the right kitchen door style
Full Story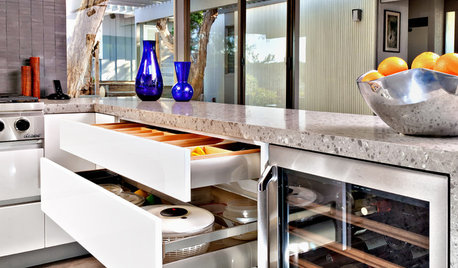
KITCHEN CABINETS9 Ways to Configure Your Cabinets for Comfort
Make your kitchen cabinets a joy to use with these ideas for depth, height and door style — or no door at all
Full Story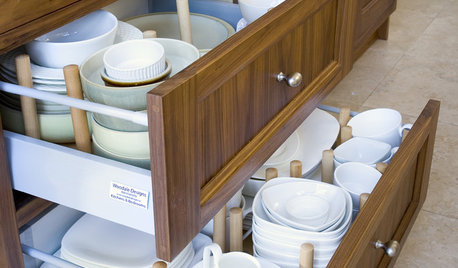
UNIVERSAL DESIGNKitchen Cabinet Fittings With Universal Design in Mind
These ingenious cabinet accessories have a lot on their plate, making accessing dishes, food items and cooking tools easier for all
Full Story





megs1030