

Possible kitchen layout - thoughts?
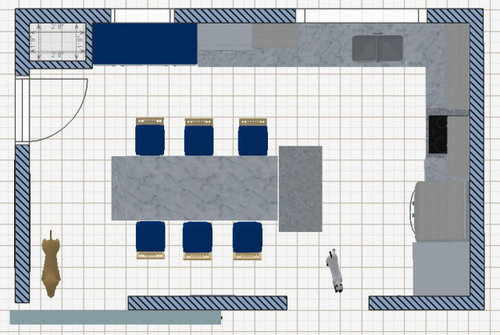
Trying to come up with a possible kitchen plan. This concept combines the existing kitchen and dining room space to create a 13'x20"7" eat-in kitchen. Starting on the perimeter from the bottom right corner and working up around the "L" shape:
1. 2' wide tall pantry cabinet
2. 3' french door refrigerator with over-refrigerator cabinets
3. 15" base, countertop, and wall unit
4. Stove, range hood, and cabinets over the range hood.
5. 15" base, countertop and wall unit (wall unit runs to the end of the "L", about 4' wall cabinets)
6. 36" base corner super susan
7. 36" sink base unit
8. 24" dishwasher
9. 4' 6" base cabinets, with about 3' wall cabinets above, with the left-most wall cabinet having a microwave shelf
10. short base single-drawer cabinets, creating a small bench seat under the window as a reading nook
11. small build-in pantry closet about 2' 6" by 2'9".
Small island (2'x 4') parallel to the stove/refrigerator to include base cabinets for frequently-used pots/pans and a trash/recycle pull-out.
Table (or built-in) with seating for up to six people.
Thoughts? This is for a family of 3 people, five cats, 2 dogs, and the occasional human guest. Need much more storage than we currently have. I'd like to use the small pantry area for appliances that aren't used daily (crockpots, dehydrator, belgian waffle maker, etc), bulk food/supply purchases from Costco & BJ's, etc.
I also need a place to store my china set for the rare times we use it - 8-person setting plus a number of large serving pieces (platters, serving bowls, tureen, etc) since this layout would mean the china closet/sideboard would be kicked to the curb. I'm not sure if this layout will give me enough storage for that - or, if I might need to shorten the table length a bit and put in a shallow row of cabinets on the left wall between the door that swings into the kitchen and to the proposed opneing to the living room (down where the brown dog is in the layout).
Items that are likely to stay 24x7 on the countertop include a coffee pot, blender, toaster and possibly a knife block.
Thoughts?
Comments (20)
 7 years agolast modified: 7 years ago
You will probably need a small filler to the right of the pantry cabinet, and add a couple of inches for fridge panels, so m/l 3". Your 15" base between the range (30") and corner susan will be reduced to 12" (if the walls are perfectly square).
I'd widen the framed pantry, and make the seat the width of the window and trim, then put a hutch-type cabinet on the counter for china, with every day dishes in the upper and base beside the DW. I'd suggest extra deep uppers on the range/fridge wall, for extra storage, and to make the window reveal the same on each side.
I drew a 12" trash pull-out--I have that size, and it's sufficient for our family of 5. We compost and recycle, so ymmv.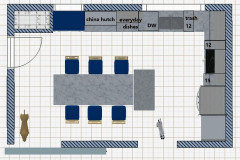
Related Professionals
Carbondale Home Remodeling · Greenville Home Remodeling · Olean Kitchen Remodelers · Salem Kitchen Remodelers · Baton Rouge Interior Designers & Decorators · Alpena Interior Designers & Decorators · Niles Interior Designers & Decorators · Modesto Architects & Building Designers · Lake City Kitchen & Bathroom Designers · Frisco Kitchen & Bathroom Designers · Newport News Kitchen & Bathroom Designers · Frisco Kitchen Remodelers · Edmonton Kitchen Remodelers · Victoria Kitchen Remodelers · Rochester Custom Countertops PRO7 years ago
Can you just post the scaled floor plan with details and then see what pops up for design. Never have stools in your work area for sure Get rid of that end “island” it will hit hips everytime you are busy ans serves no real purpose The pantry needs to be wider and true pullouts if you go that depth .All the base cabinets should be drawers.
helaurin93 thanked Patricia Colwell Consulting- PRO7 years ago
What about shortening the length of the dining table a bit so you could add a shallow bank of floor-to-ceiling cabinets along the far left wall? That way you can eliminate the pantry cabinets in the L-shape which will give you even more counter space. You will then be able to shift the fridge over more for an even more open plan. Then, since you will have much more storage, I would eliminate the cabinet over the range and keep it as a hood only.
Hope this helps!
helaurin93 thanked User helaurin93
Original Author7 years agolast modified: 7 years ago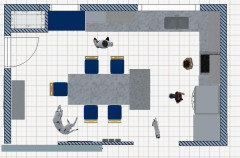
Trying to take in the various feedback. Here's a slightly altered layout.
Pantry in top-left - This, to be honest, is more likely to be a "pantry closet". I was thinking this would be mostly adjustable shelving (but not wire shelving) - planning to store bulk food/supply purchases and appliances that are not used every day, d cookie sheets, roaster pans, etc. up high, and possibly a couple of roll-out type shelves. I'd also like to have a place to store a broom and dustpan. I realize that we wouldn't be able to open the pantry if the door to the patio is also open, that swings in. The idea is to have things accessible where I don't have to dig around n the basement for items.
Bench - If I make the bench exactly the width of the window above it (including trim), it will only be 3' wide. I'm thinking perhaps making it 4' wide, so there's a 6" of wall on either side of the window before hitting cabinetry or walls, and matching the seat in there. That will still allow for the pantry area to be a little wider without making the windows feel too cramped and still letting some natural light in (which we don't get much of). And then, as a result, we get a little bit more countertop, base and wall cabinetry on the back wall.
I considered eliminating the pantry next to the refrigerator - I'm on the fence about that. I wouldn't want the refrigerator right next to the wall, because then the doors won't open wide enough for when we want to take everything out of the refrigerator for a deep cleaning. I'd like to have a place that is close to the refrigerator to store a quantity of 1 - 2 of each thing I might use during a week of routine cooking. boxes of cereal that are opened (which typically is between 4 to 6 different boxes of cereal at the same time in our house), oils, sauces, and seasoning items that don't fit neatly into a spice rack, etc. So one option might be to trade the pantry cabinet for a base & wall cabinetry. I'd also thought about using a lazy susan there too.
The island - the concept there was for a small additional countertop/workspace close to the stove, as well as additional storage. I was hoping to use the island for a pullout for trash (on the side closer to the sink) and recycling, and for frequently-used pots/pans/lids and cooking utensils as conveniently close to the cooking and prep areas as possible. It could also be a "safe place" for me to leave my laptop up and running while I multi-task (I frequently work from home, and currently don't have any dedicated office-space.... I'm like a wandering nomad with my laptop in my house).
The seating around the table - I was hoping to do the table at a traditional table height, with chair seats that fit under the table. While I like the clean look of back-less stools or a bench that can slide under a table when not in use - due to low back issues, I've found that I do better if I have something behind my back when sitting for extended periods of time. In the drawings, I can't get the chairs to slide in under the table as they would normally be when not in use. This may also end up being the only table we have for seating/dining.
The table - while I was hoping for the ability to seat three people on opposite side of the table, I realize I might need to just work with a length that only allows for two people on each side, and maybe a fifth person on the one available short end. . I do want the table to be a traditional table-height, not counter-height nor pub-height, as it may also double as a place to do homework, etc.
Far left wall - I had also debated about putting floor-to-ceiling cabinetry there, possibly at a shallower depth, such as 12" or 18". I think this may depend on what a contractor might tell me about the wall on the bottom of the drawing, which currently is about 10' long from left corner towards the right corner. It's entirely possible (likely) that this is a load-bearing wall, and I may or may not be able to put an opening that close to the bottom left corner of the room (in which case, for flow, I'm even more likely to consider putting in floor-to-ceiling cabinetry there). If possible, I'd even consider a small coat tree or coat pegs facing the door leading to the patio, because people often go to the backyard that way, even in bad weather.
The bottom wall dividing the kitchen/dining area from the living room - I'd like to try to keep at least 7.5' to 8' as a solid stretch of wall there. On the living room side, that's the only full-height wall to put a bookcase/entertainment center combo unit which I have. Plus my boyfriend isn't a fan of open-concept rooms, so having a way to close off the one entry area from the kitchen to the living room area would be good.
Thoughts? Does this look like it might flow better?
helaurin93
Original Author7 years agolast modified: 7 years ago@Patricia Colwell Consulting Hi Patricia, I am trying to create the layouts, but I'm not very familiar with the software I just bought to try to make this layout. The squares in the layout each represent one square foot if that helps.
- 7 years ago
I didn't realize that my plan didn't post, so I've added it to my previous comment.
helaurin93
Original Author7 years agoThank you - where would you put the microwave? We really wanted to get it off the countertop.
- 7 years ago
If you want the MW on a shelf, I'd suggest locating it to the left of the range hood, with a 15" upper cabinet between them. If you want symmetry around the range/hood, then take 3" from the tall pantry and add them to the base to the left of the range, restoring it to the original 15" (also adding 3" to your primary prep space). Making the upper cabinets deeper on that wall will work well with the MW, which will be deeper than a standard 12" deep upper. You could even pull the bases out a few inches for more counter space, especially if you plan to use a standard depth fridge. Using ROTS in the pantry will make it easier to access items in the back, and using a pull-out in the narrow cabinet against the wall will do the same--or you could leave that slot open for a few favorite cookbooks.
If you use the wider base beside the range, that could become the trash pull-out, and the 12" cabinet to the right of the sink could be used for cutting boards and sheet pans, with utensils, linens, or pot-holders in the drawer. You have several narrow drawers, but space for larger items--pots&pans and small appliances--in the corner susan, or in the drawers below the china hutch and window seat.
I adjusted the framed pantry and china hutch to give you a few inches of reveal on each side of the window, also increasing the width of the window seat and drawer.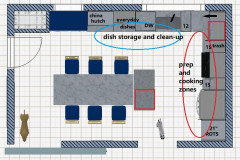
Alternate location for the MW would be in a drawer across from the fridge, beside the recycle pull-out.helaurin93 thanked mama goose_gw zn6OH helaurin93
Original Author7 years agoSome interesting things to consider - I very much appreciate it all your help.
I think I'm struggling with two things - the microwave placement and trash/recycling. Let's talk about the microwave first. In some households, it's rarely used. In our household, I'd say my boyfriend probably uses it for about half of his meals. And he's often in a near-panic when he does, so I'm really trying to keep the microwave out of the traditional prep/cook zone. We had originally tried having the microwave in our current kitchen in the corner between the sink and stove - it was a disaster for us. Placing it opposite of the stove at a below-countertop height would ordinarily work, but my boyfriend doesn't want it lower than the countertop.
The more I think about it, I'm wondering if it would be better to possibly:(1) shorten the table and put in additional cabinetry on the far left wall;
or, alternatively,
(2) do away with the table and turn the island to parallel the longer side of the "L" and use seating there.
I was trying to avoid option 2, because I wanted people to be able to sit across from each other, rather than being all in a line, like at a diner's counter service area. Unless there's a good way to put base cabinetry and still create an island with seating on both sides? Thoughts?
For trash/recycling, we definitely need something to handle both trash and recycling. I'm always amazed at how fast our current trash and recycling containers in the kitchen fill up.
Our household has some idiosyncrasies, such as having three sets of flatware:One set for every day use
One set that is used with my good china
A "remnant" set of mixed pieces for taking out of the house - camping, hikes, using with dogs, or when my daughter is in grab-and-go mode for food that goes on the car or bus with her.
Again, I appreciate your help :)- 7 years ago
I would get rid of the bench seat completely. Replace the window with a shorter one so you can extend the counter. Or eliminate the window to maximize upper cabinet/ larger pantry cabinet storage.
Do you have a separate dining room?
Pet food bowls/ water dishes--will those be in the kitchen?helaurin93 thanked ci_lantro helaurin93
Original Author7 years ago@ci_lantro The window is already short enough - there's a counter and sink there currently. The issue is that I can't ever access the window with the countertop there - I'm just too short, and I don't necessarily want to get a step-stool out every time I want to open, close, or adjust the window being opened. If money and time was no object, I'd probably want to put the majority of the kitchen cabinetry on the wall separating the kitchen and living room, and have a table or island closer to the windows, and I'd even want to make that current kitchen window larger so that we could get more natural light in. Unfortunately, I have to be careful with the budget, so that sink needs to stay on the back wall. We don't get a lot of light in from that side of the house, but when I can look out the window, I like the view into the backyard with the trees and so forth.
I'd also be concerned about building code regulations regarding the amount of window square footage vs. the room square footage. I'm told that the square footage of windows needs to be at least 10% of the floor square footage of a room. So when I combine the rooms, I end up with a single room with 268 square feet. The windows in the dining room (not including the molding) are 2'x3', or 6' square feet each. With two of them, that's 12' total. For the combined kitchen/dining room, we'd need 26.8 square feet. We get some from the door to the patio, and the rest from the existing window.
We would not have a separate dining room - we would be combining the existing kitchen and dining room to make this one space.
If we could find a good place for at least a water bowl in the kitchen (for five cats), it would be helpful. We currently use a small bedroom as our "cat room" - with litter box and associated supplies, multiple food bowls, water, cat tree, cat beds, etc. and "stuff for storage" - winter clothing, inherited furniture that I haven't brought myself to part with yet, etc. Eventually, I'd like to use some of that bedroom as my home office space. For now, I wander around from existing dining room, to the living room, to the bedroom, depending on what area of the house is quietest for work meetings.- 7 years ago
Store the fancy flatware with the fancy china so people don't use it by mistake :)
Your china hutch is taking up valuable kitchen real estate. Is seeing it daily that important to you? What about upper glass cabinets above your regular cabinets, where it is an effort to get them, but it leaves the more convenient cabinets for everyday use, and a step stool for those occasions you use your china.
In our current kitchen there is a built in microwave at an edge of the kitchen. So it is out of the way and easy to walk in and get to. In your case the similar area would be to the right of the fridge. And most microwaved food, at least at our house, comes from the fridge or freezer. It is conveniently away from the prep zone.
Another nice thing our kitchen has is a smaller sink at the edge opposite our microwave which ends up being used by everyone as a handwashing sink. It is the first thing you pass coming in from the garage or entering the kitchen.
The window seat is also taking up valuable space. I would consider a cabinet and more counter space.
lafdrhelaurin93 thanked lafdr helaurin93
Original Author7 years agoIt's not so much that I "need" people to see the china, but that I need to have some way of storing it in the combined kitchen/dining area. Otherwise, the only other place is in the basement or garage - and if I store it in either location (which, both are down a flight of stairs) - I'll truly NEVER use it. It's just too much hassle if we decide to entertain for a holiday (like Thanksgiving) for me to be hauling china up a flight of stairs, while also cooking, etc.
I could consider a narrower base cabinet under the one window, but I've always hated that I can't access the window with regular depth base cabinetry there, without having to dig out a step stool each and every time I want to open/close the window. I'm just too short otherwise to reach for it.
Putting the microwave to the right of the refrigerator is a possibility, especially if we locate the trash/recycling in the island facing the stove, so that it's centrally located for the sink, stove, and refrigerator, and microwave area.
While I'd like to have a separate small wash/prep sink... I know it can't happen, not without spending far more than I'd like for it. Beneath the kitchen and dining room is a finished family room. The ceiling is about 7 or 7.5 feet high in the family room, and even lower where there is some major ductwork buried in the ceiling - which actually runs underneath the area of the kitchen that I would have otherwise considered for a sink or second sink. There's just not enough height in the space below to re-route and extend the plumbing lines without causing major work in the room below.
Trust me on this - when we needed some plumbing work done in our bathrooms (on the same floor as the kitchen) - the estimates started at $6,500 and went up from there - and that was three years ago, with the plumbers working their hidden magic without having to worry about a finished ceiling (the bathrooms are above the utility/laundry area). In that case, the major pieces of work for them was: move tub drainage 1.5" for a new tub, move sink water and drain line six inches, and a couple other water/drain line swaps, and install new fixtures. Most contractors really hate having to work in my basement/utility/laundry room area at all - it's just really tight space for them to run any kind of lines, be it electrical, gas, or water. Anyhow, if we were to try to move the plumbing in such a way that we'd need to open up the ceiling in the finished part of the basement - it would get pretty expensive and messy, fast - both for the plumbing part, and then to repair, patch, paint the ceiling (while somehow not adversely affecting 145 gallons of tropical fish tanks in the family room).- 7 years agolast modified: 7 years ago
Just a thought for your exterior door. As part of a remodel for the kitchen in our lower level (used for summer entertaining). We are having the regular door changed to an out swing door. It will free up more space and facilitate better traffic flow,
- 7 years agolast modified: 7 years ago
The window is already short enough - there's a counter and sink there
currently. The issue is that I can't ever access the window with the
countertop there - I'm just too short, and I don't necessarily want to
get a step-stool out every time I want to open, close, or adjust the
window being opened.Why would you waste valuable kitchen real estate on a window seat you'll probably never use (maybe the cats will), just because you can't easily open the window? Put in a toe-kick step and store your china in base drawers below the window. The larger serving pieces--if they won't fit in the drawers--can go in the framed pantry to the left.
So, this plan has a couple of issues which I wouldn't build into new construction, but in a remodel one needs to adjust. It's a good layout, but 1) the range will be in conflict with the seats at the table. You can work around that by keeping the chairs tucked under until time to sit down, and when it's only you and SO, you can use the two seats on the far end. An advantage to locating the range on the exterior wall is easier, less expensive, venting.
2) The DW is perpendicular to the sink, but the plumbing stays on the long wall. I put a narrow cabinet for cutting boards and sheet pans to the left, to make space to stand to unload the DW, but you'd need to make sure the it's within the required proximity to the sink. Every-day dishes can be kept in uppers on the short wall, and if you want your china serving pieces on display, they could go in a glass-front cabinet (or open shelves) in the corner.
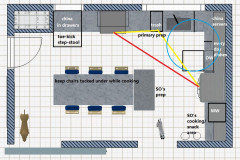
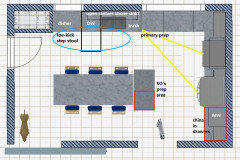
Where does your SO get the items he cooks in the MW? Most microwaved items come from the fridge, so MW needs to be near fridge. If a drawer MW is not in the budget, then put the MW on a shelf to the right of the fridge. SO has his own MW/snack/prep area--but you lose the tall pantry. Again, I expanded the framed pantry to butt against the trim for the small window. That will help make up for the loss of the tall cabinet, and some pantry items can be kept in the drawers below SO's snack area. Water bowl(s) could go on the floor in front of the base cabinets.As long as we're discussing appliances on the long wall, you could put the sink between the windows, with the DW and every-day dishes to the left. You'd have an expansive prep area between the sink and range, but the short wall would be more crowded. SO would still have the MW to the right of the fridge, but if you could fit a drawer MW in the budget, it could go on the island, and you could have the tall pantry to the right of the fridge (red rectangle), with fridge moving down a bit to give more space between it and the range. In that case the china could be stored in the pantry cabinet.
- 7 years ago
The window is already short enough - there's a counter and sink there currently. The issue is that I can't ever access the window with the countertop there - I'm just too short,
I had that problem with the last house. It was a small double hung window over the sink. I'm 5'5" and opening it was a struggle so I completely understand. Two possible solutions could be to replace the existing window with a casement window of the same size (simple crank out to open & close) or perhaps replace with a taller window that is at or near counter top level.
IMO, installing a bench seat is wasting valuable kitchen real estate. I read a lot but know that I would never read on a bench seat in front of a window. It would alternate being being too hot/ too cold and not be very comfortable/ ergonomic. And likely to be noisy besides as kitchens can be Grand Central Station like. A full bank of even only base cabinetry would be a much better use for the space.  7 years ago
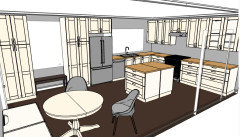
I played around with your space quickly and may have missed some key details.
It looks like you're dedicating too much space to a table for a family of three. You might be comfortable with a storage bench and two chairs in the corner with an expandable table.
If you place a bench under the low window (cat dishes underneath?)and flank it with two tall cabinets it'll give storage and also look more intentional/balanced.
The microwave could be in an island. The island in my drawing doesn't have seating, to maximize storage.
The cabinets to the far right of the range have glass doors in case that would be a good spot for your china.
I just skimmed this thread, so I likely missed key points. Here's a drawing for fun in case it sparks ideas. ..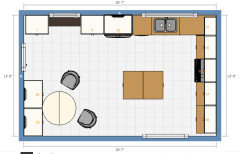
 helaurin93 thanked bens bride
helaurin93
Original Author7 years agoThank you - some interesting concepts to think about.
Some feedback -
We currently have a storage bench in the exact spot that you have in the plan, and we've found it to not very good for us. We tend to buy some bulk items and need a place to store appliances that don't tend to fit well in storage benches, etc. That's why I was hoping to make a built-in pantry closet, with adjustable shelving, for the larger and bulky items.
The table space would need to be good enough for being able to do homework, possibly double as my office desk area (I work from home about 90% of the time), obviously regular meals but also larger meals for when we have company (I'm a 4-H club leader and a Girl Scout leader) - so this would also be our "dining area" too.
I do like the idea of having the bench under the window be a floating bench, and putting the cat dishes underneath.
Boyfriend does not want the microwave below counter-height (which pretty much means it can't be in an island), and I want it off the countertop, so that pretty much means a microwave shelf.













armchairshopper