Software
Houzz Logo Print
oliviakento

Kitchen help needed

7 years ago
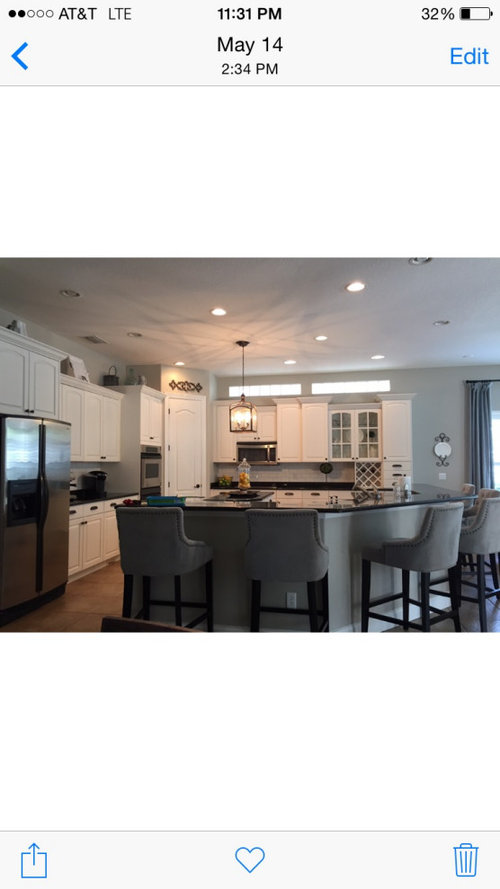
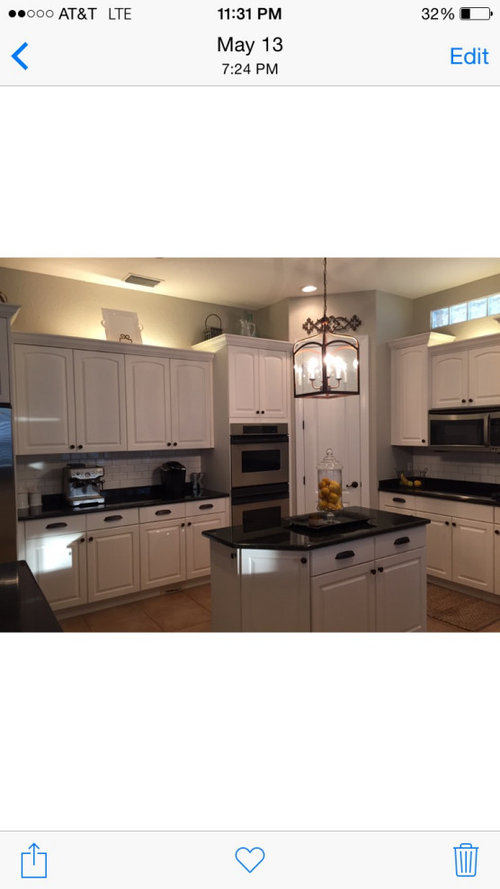
We are remodeling our kitchen wanting to remove current small island and bar area and make a large island. I’m planning on removing electric cooktop and centering a 48” gas stove with a hood on the back wall. Will have a oven and microwave combo where the current double ovens are. Sink will be in the island. Refrigerator will be 48“ and thinking about leaving in same place. Does the layout work or can you think of any improvements.


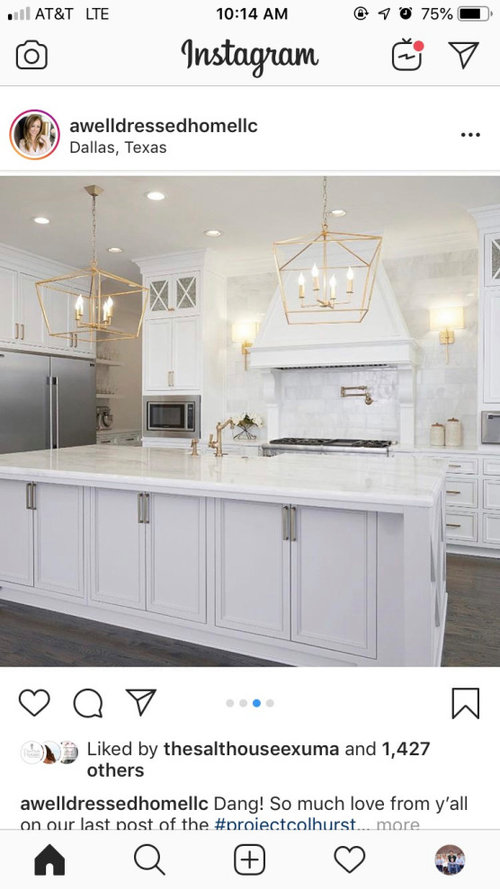
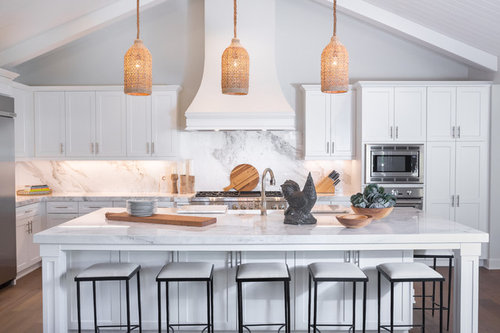
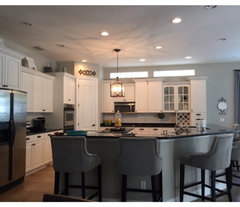
first two pictures are current kitchen, last ones are inspiration pics for layout reference.


Classic Farmhouse · More Info


Comments (17)

  • 7 years ago

    In order to get the best advice, you're going to need to make 3 drawings (preferably on graph paper) and post them here:


    1. detailed measurements/layout of current kitchen

    2. detailed measurements/layout of planned kitchen

    3. general house plan to show how kitchen relates to the space

  • 7 years ago

    @Sarah Dean Try uploading your pics again. Make sure they're jpegs, wait for the pic to change from faded to full color, and then click submit. :)

  • 7 years ago
    last modified: 7 years ago

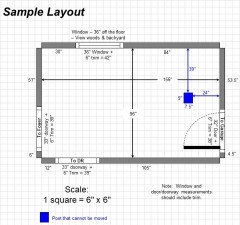
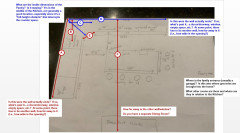
    Here's an example of what's needed for #1 above. It's not really a layout of the current Kitchen, it's a layout of the Kitchen space with the widths of each wall/window/door/doorway and the distances between each wall/window/door/doorway.


    FAQ: How Do I Ask For Layout Help & What Information Should I Include?

  • 7 years ago

    Sarah when posting pics make sure they pop out from grayed out to full color before hitting submit, might take several seconds.

  • 7 years ago
    last modified: 7 years ago

    Unfortunately, not all measurements are include in your layouts. We need dimensions of each part of the space itself. If something cannot be moved, then we also need the item's measurements as well as measurements to accurately locate it. Look at the sample layout I posted above to see what I'm talking about.

    Also, a sketch of the entire floor is needed to see how the Kitchen relates to the rest of the home and how traffic moves in, around, and through the Kitchen.

    .

    Are you doing a full remodel or leaving most things as-is (except what you listed -- which will probably necessitate a large effort)? If as-is, you will be severely limiting what can be done, but if that's all you can afford and/or want to do right now, then that's your choice. If you plan to eventually remodel to get a better overall layout, then I recommend waiting
    until you can afford or are ready to do a full remodel. Most of us don't want to spend a lot of money on something that we may eventually have to rip out later.

  • 7 years ago

    It would also help us if you could answer the questions contained in the Layout Help FAQ I posted above.

  • 7 years ago


  • 7 years ago


  • 7 years ago
    last modified: 7 years ago

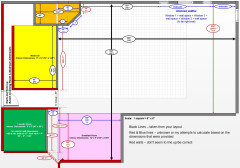
    I can probably work with this, but I'm concerned about some of the measurements with regards to the Breakfast Room, Kitchen, and location of the Desk/Closet/Dining Room.

    .

    Does the Mudroom have to be the entire 12' long? Could some of the front of it be used for the Pantry...say 4' from the right wall and 4' or so from the top wall of the Mudroom?

    --OR--

    Move the pantry down to take up the first 6' (top to bottom) x 4' (left to right) and incorporate the old Pantry into the Mudroom as a walk-in closet or other?

    .

    Do you have a sketch of the entire floor? It doesn't have to be scale, but it should show how the rooms relate to the Kitchen and Breakfast Room.

  • 7 years ago
    last modified: 7 years ago

    Mudroom...oh well. I had an idea that would have given you back the lost counterspace in the Kitchen and would have made it easy to bring groceries in/put them away without having to traverse the length of the Kitchen.

    The corner pantry in the middle of the Kitchen is not great, but if that's what you have to live with, that's what you have.

    (For the future...planning changes that take into consideration the entire/big picture rather than piecemeal will give you better outcome in the end.)

  • PRO
    7 years ago

    Buehl...you are a master.

    Sarah...I totally see what your thinking and understand the desire to envision how it will look first and design from there, but I don't think the picture in your head won't be the reality. In your description, the island (and sink/dishes) will actually be what you see when you walk in, not the range and hood. Take a look at this picture that you took of your current kitchen. Your current bar represents the island in your new layout. Which wall do you get a good look at? The back wall is visually blocked while the side wall (where beuhl put your range) is visible. That being said, always design your kitchen for function first. Beauty will follow.

  • 7 years ago
    last modified: 7 years ago

    Thank you Rachel!

    .

    Sarah...

    Aren't all those staged pictures great! No one ever works in those staged Kitchens and if they did, they would NOT look so pristine/perfect as in the picture you posted.

    Reality:

    • Dirty dishes spread all over the island from the day's meals, snacks, prepping/cooking, etc. Maybe if you're militant about never, ever allowing dirty dishes in and around the sink, it might work. Will the rest of your family be as militant?
    • The first thing you see when you walk into the Kitchen will be those dirty dishes on the island b/c it puts the dirty dishes front and center and on display for all to see in all their "glory"
    • Everyone seated at the island will be seated in a row -- like ducks in a row or like strangers at a Diner. Seating on two or more sides is much more conducive to conversation and family/friend bonding. Diner seating is that way b/c people aren't particularly interested in meeting eye-to-eye or talking to strangers.


    You said both you and your DH prep/cook, and I assume your children help as well...your proposed layout does not provide prep spaced for more than one person.

    By putting the dishes on the perimeter, it minimizes their impact. It also provides dish storage in the Cleanup Zone without having to cross into other zones to get/put away dishes.

  • 7 years ago
    last modified: 7 years ago

    Statistics to keep in mind:

    70% or more of the work done and time spent in the Kitchen is spent prepping

    10% is spent cooking (actually watching food cook, stirring, adding ingredients)

    20% or less is spent cleaning up. Of that 20%, probably only half is spent in front of the sink, if that much. Cleaning up includes:

    -- Clearing & wiping down the table

    -- Clearing & wiping down the counters

    -- Scraping the dishes

    -- Loading dishes into the DW (rinsing is no longer needed with today's DWs)

    -- Sweeping up

    -- Unloading the DW

    So, what makes the most sense? Put the work zone that you spend the most time in in the preferred spot. That means the Prep Zone.

    By putting a prep sink in the island, you have created a nicely located Prep Zone with plenty of workspace on both sides. In addition, while you're prepping, you can visit with people or even sit and prep if you've had a long day.

    With the two sinks, you now have more than one place where someone can be prepping without getting in each other's way and/or someone can be cleaning up or unloading the DW while you're working at the island.

    Key components of a functional/successful Prep Zone:

    • Direct access to water IN the Prep Zone
    • Sufficient workspace IN the Prep Zone next to the sink -- while 36' is the bare minimum recommended, 42" or more is much, much better
    • Next to or directly across from the Cooking Zone
    • Located so it's close to the refrigerator and food storage
    • Located so there's no zone-crossing
  • 7 years ago
    last modified: 7 years ago

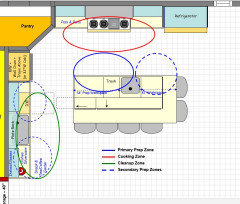
    You could switch the Range wall and Cleanup Zone wall and turn the island.

    However, you will still have the same arrangement of appliances, just switched. I.e., Refrigerator & Range on "top" wall and Cleanup Sink, DW, and ovens on left wall.

    You want to avoid a "barrier island", so the refrigerator needs to be on the same wall. Panel it and it if you don't like stainless steel (or whatever finish you get).

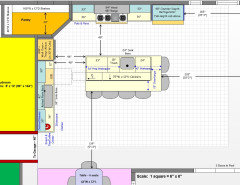
    Here it is switched:

    Note: It does encroach on the Family Room by 5 more feet (23' vs 18'). You could eliminate one seat at the island by reducing the 33" cabinet to 24" and the 24" cabinet to 9". That would add 2' back so only 3 feet are lost. You should keep at least 42" on the non-seat side for prep workspace.


    Work Zones:


  • 7 years ago

    Sorry for the delay in response but have been working things through with contractor, cabinet guy and our designer. we have all agreed that the island needs to face the original way Buehl suggested. How do you feel about leaving the range on the exterior wall. Contractor says it is a huge pain to move to interior wall as we have second story above so it increases the cost which are already high. In this new plan island would be perpendicular to the stove... does this work and where should prep sink be?

    Thanks for you help


  • 7 years ago

    Just saw this and it's probably too late....

    My interior wall hood simply goes across the room to the exterior wall (facing the backyard). The venting runs b/w the Kitchen ceiling and the floor of the 2nd floor room (in our case, the master bath above).