Software
Houzz Logo Print
rana_minab

Small space: dining room

7 years ago
last modified: 7 years ago
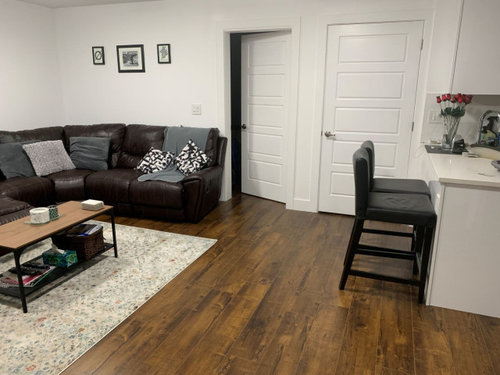
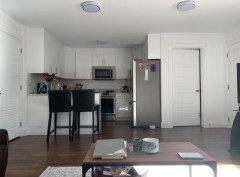
I want to maximize the space we have when I get a dining table and bar cart. I am planning on getting rid of the two chairs by the island since it's not big enough to sit at with more that two people at the house. Which dining table design should I get and where should I put it so it doesn't take up the room between the kitchen and the living room too much? I also want to put something by the window but don't want to block the view too much...

Any suggestions/additions would be appreciated!


Comments (19)

  • 7 years ago

    Sorry to tell you this, but judging from this picture and where your doors are, you do not have enough room here for a dining room table and bar cart. Unless I am not understanding where you want to put the table. I am reading this photo as the table/cart is going to be placed between the coffee table and the bar stools? If this is not the case, a photo from a different angle will help.

  • 7 years ago

    Yes, that's what I'm worried about too..I wanted to get a round table that I can move when guests aren't over into the office area. The door right by the bar stools is the laundry so I won't be needing to open that when guests are over.

  • 7 years ago

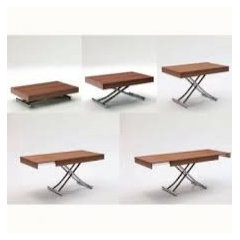
    Wow those look awesome, thanks!

  • 7 years ago

    Look for a round or rectangular drop-leaf table....one or both sides can be released to hang horizontally and it can fit against a wall when not needed. You will need chairs for a regular table height. There are folding wood chairs available which also can be stored in a closet when not needed. I don’t think you have room for a bar cart, too.

    Rana Minab thanked felizlady
  • 7 years ago

    Or like this, like Felizlady is recommending. Depending upon the height of window ledge, maybe it could fit there? You do also need to figure out where to keep some chairs.


    Can you sit on the long side of the sofa and take a picture in that direction? Is there a wall there? Is it open to the kitchen?

    Rana Minab thanked User
  • 7 years ago

    Do your sectional seats all recline? If so, then the coffee table is useless since no one can reach it from the sofa. In addition, your rug is too small. Remove both of them. Get a couple of "C" tables to use with the sofa. They're also good as "TV trays" for meals and for using the laptop. Now you'll have more of the floor open for entertaining. Get a drop leaf table the width of the bar where you're removing the stools. Push it against the bar, and when you have guests you can pull it out into the open space and open both leaves. If you only entertain occasionally, you could actually rent additional chairs for the table at those events. A pair of chairs is all you'll need to keep on hand for yourselves, and you may prefer using the "C" tables for casual dining. Here's one a bit similar to your coffee table.


    Asta Teak and Iron C-Table, Simplicity · More Info


  • 7 years ago
    last modified: 7 years ago
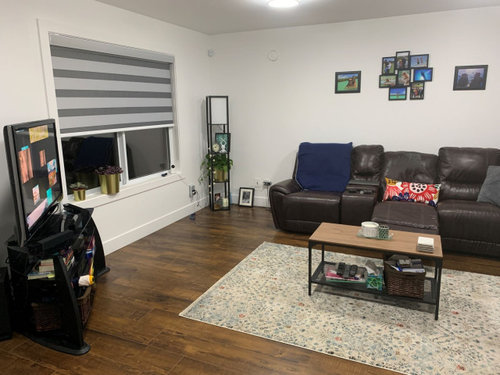
    thanks @joe. See the picture from the angle you asked for


  • 7 years ago

    darn, I was hoping there wouldn't be a door there!

  • 7 years ago

    @User me too!! we might try to put the table in the office when it's not in use...the console to dining table idea I really like though. Trying to find one that is affordable

  • 7 years ago

    There are lots of options for occasional use dining tables. Here's another that's a coffee table that opens to a small dining table. You'll know the one that's right for you when you see it.

    Rana Minab thanked User
  • 7 years ago

    If you remove that cupholder section, or one other seat, from your large sectional you would have room for a small round table and two chairs in the corner near your windows, which would be a nice place to sit, and give you extra chairs when you have guests over. Your counter stools don't work without a countertop overhang.

    Rana Minab thanked calidesign
  • 7 years ago

    I would sell the big sectional and purchase a sofa and 2 small chairs. Two options, both of which should leave space in the corner for a dining table. 1. Place the sofa on the window wall. TV on the wall where the sofa currently sits, and 2 small chairs facing the TV. or option 2. leave the TV as is, place new sofa on the wall next to the window, and 1 or 2 chairs across from the sofa, perhaps slightly angled due to the TV. Definitely remove the counter height chairs.

    Rana Minab thanked Kicksychick
  • 7 years ago

    Another furniture arrangement would be to put the TV in front of the window(not ideal), and then put a small 36" round table with 4 chairs where the TV currently resides.

  • 7 years ago

    @calidesign i like that idea!!

    @Kicksychick yes, the sectional worked better at our last place so we’re looking into getting a sofa / chairs late next year so for now going to get another year out of this setup. Your plan sounds great for then :) thanks everyone!

  • 7 years ago

    The rug and the art are much too small. A gate leg table or one where leaves are stored within the table would be suitable.

    Rana Minab thanked jbtanyderi
  • 7 years ago

    @jbtanyderi Yes, we are still waiting on some canvas paintings to come in so we can work them into the whitespace!

  • PRO
    7 years ago
    last modified: 7 years ago

    So you need some lighting in the LR there is no space for a bar cart in the DR space maybe use one as an end table holding a lamp in the LR. All of the art needs to be hung much lower . As for table the issue is whaere to put chairs when not in use. The console table that folds down is great but the question is does it work when it is open with chairs around it. I would try moving the sofa to infront of the window to open the space a bit visually . If you post an actual to scale drawing of the whole space including the LR we might come up with some clever ideas Have you ever looked at the coffee tables that turn into dining tables but of course smaller scaled furniture is really what you need


  • PRO
    6 years ago

    Hi @Rana Minab. If you could spare some time and provide the dimensions of the room, I will generate an interactive 3D build of your room and help you with some layout options.