Software
Houzz Logo Print
adam_zell95

Do we chop off the bar?

7 years ago
last modified: 7 years ago
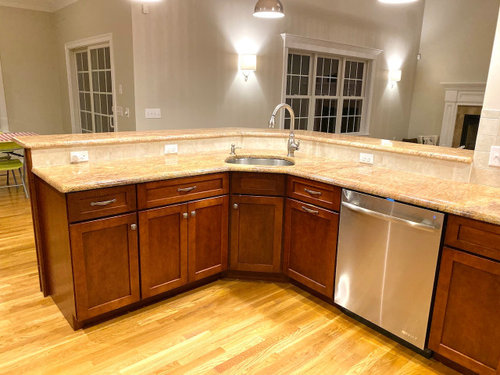
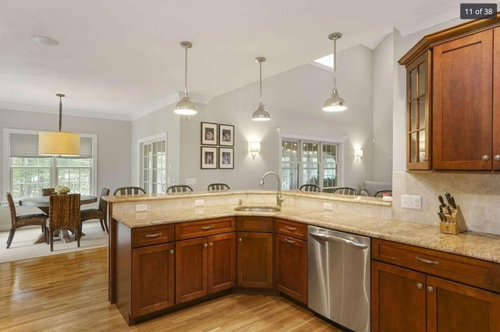
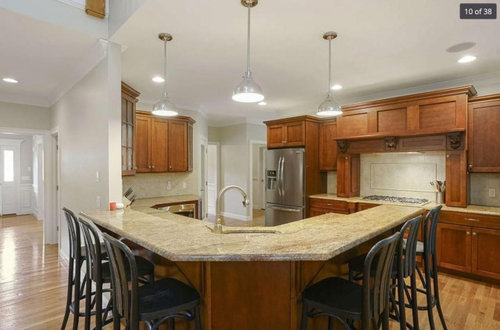
We're replacing Madura Gold granite countertops with Montclair Danby honed marble and can't decide if we remove the bar height edge around the counter.

  • The kitchen gets very little natural light at any point in the day, so we want to brighten things up.
  • A fabricator friend is providing three slabs (62 sq. ft. each) as a housewarming gift
  • We understand the "challenges" of having marble in the kitchen
  • We have a cabinet person who will trim the backside of the cabinets and move the electricity
  • Painting the cabinets is on the table if they don't look good with marble

PRO: Keeping the bar height edge:

1. Make it easier to hang out and stand at the counter

2. Place apps and drinks during a gathering

3. Block the items that hang around the sink (soap, brushes, drying rack, etc.)


CON: Keeping the bar height edge:

1. Lose the beauty of a single large piece of marble countertop

2. The kitchen is more closed off

3. People usually prefer sitting at counter height chairs vs. bar height


I have no experience doing any sort of renovation like this and also no design experience to know what works better, looks better and is most practical. My wife and I would appreciate suggestions.


P.S. The marble has already been purchased, so we're not going back :-)


Comments (14)

  • PRO
    7 years ago

    Thanks for the kind feedback, Patricia. It turns out that these cabinets are quite expensive and the cheapest quote we've had to lower the bar height and move the outlets is $2,000.


    With that said, we're going to keep the bar height edge, not only because of cost but we've noticed that everyone likes to stand around the counter to eat.


    Painting would be wonderful, but we're scared to even look into the cost :-)

  • 7 years ago

    Painting takes time and care but can be done by mere mortals.


    20 Surprising Tips on How to Paint Kitchen Cabinets
    Family Handyman
    If you want to upgrade your kitchen without spending a lot of money, knowing how to paint kitchen cabinets is the perfect DIY solution. New types of water-based cabinet paint like acrylic alkyds and acrylic urethanes have made it much easier to get a durable, professional-looking job. These finishes can be cleaned up with water and don’t make your house smell like a chemical factory. And quality tools like mini rollers and good consumer-grade sprayers allow even beginners to get pro results.

    https://www.familyhandyman.com/kitchen/diy-kitchen-cabinets/surprising-tips-for-painting-kitchen-cabinets/

  • 7 years ago

    I think the marble will look fine with the wood. Back in the day, wood wash stands were topped with marble.

  • 7 years ago

    I have a similar bar and one of my friend is actually changing her counter to put in a bar. While it owes not hide anything up close, even from a couple of feet away you see much less.

  • 7 years ago

    I like it the height it is

  • 7 years ago

    Not only would I lower the raised bar to countertop height, I would get rid of those hip banging pilasters around the cooker.

    If I was getting free counters, I'd sure scrape together the $$ to do it right.

    And, I don't have any problems leaning my elbow on a 36" countertop to nosh.

    Agree w/ Jhmarie, the marble will look great with the wood cabinets. IF you want a cookie cutter marble & white kitchen, then go ahead & paint them.

  • 7 years ago

    I like bar height in your room. If you lowered them, you would have to add another 15 to 18 inches beyond the 24 inch deep cabs for seating.

  • 7 years ago
    last modified: 7 years ago
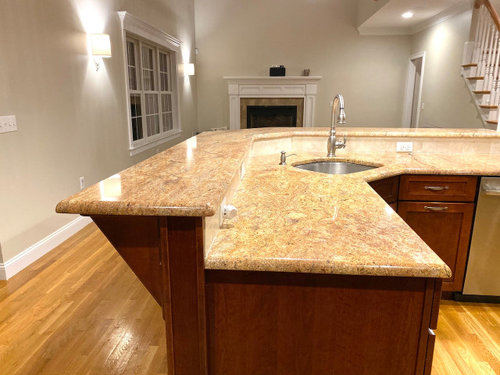
    I would lower the height. maybe it's just me, but I feel like the 2-level style counters look outdated?


    for items that hang around the sink, solutions:

    • built in soap dispenser that matches your faucet
    • sponge caddy that sticks to the inside edge of your sink.
    • stash some items in a caddy inside the cabinet door
    • sounds weird, but invest in a nice looking dish rack. like, from crate and barrel, not walmart. hide it away when you have a party.


    slightly off topic but not exactly: when I redo my kitchen, I really want a built in drain board next to the sink. my dish rack looks fine as is, but it's the plastic board under it that always looks bad (it's yellowed with age and I can't find a replacement that's big enough). I feel like setting my dish rack on top of a built in drain board would look nicer.

  • 7 years ago

    I was considering one flat countertop, but one of the designers said where will you put all the outlets. I want lots of outlets and light in my new kitchen

  • 7 years ago
    last modified: 7 years ago
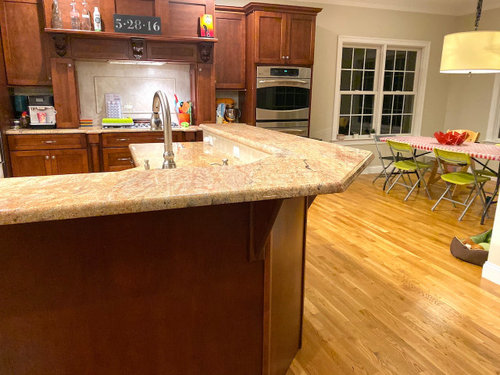
    i don't mind the bar height there. if you want more light, then bring in more canned lighting and use LEDs. it will certainly brighten up the spot.

    as for painting, to have a good expert pro do those, you're looking at 7-10K. I just had mine redone. Worth it, but not cheap.


    what about the tumbled backsplash? is that going to work w/the new marble?

  • 7 years ago
    last modified: 7 years ago
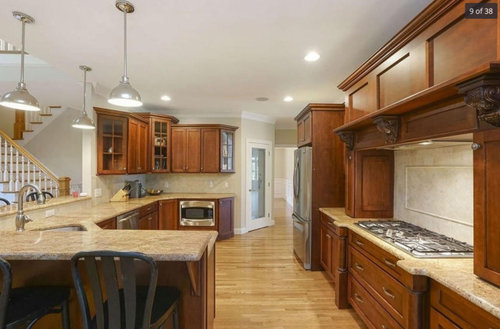
    I’d buy 2K for the electrician to do his part in relocating electrical, as that’s a big job to do and still have that be code compliant with the outlets that are still required. But that including the cabinet maker that you need too? Nope. His part should be st least 2K also. Plus 1K of steel incidentals for the counter support to get fixed.

    And that 5K is a realistic price for actual experts, not uninsured handymen, to flush that terrible raised bar with hippo sized corbels. And you absolutely should do that, and do it right. Or don’t do anything at all.

  • 7 years ago
    last modified: 7 years ago
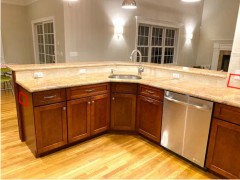
    you don't need that many outlets by your sink, do you? it looks like there are tons of them off to the right (under the upper cabinets)

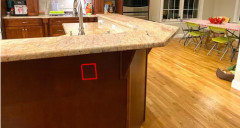
    if you did a big, one-level counter, you could put outlets in the places outlined in red below. the one on the left would be for occasional use -- like a mixer. of course something would have to be done to the drawer to accommodate that.


    maybe a couple on the back side under the counter. like, for guest's phone charging, crock pots, etc.


  • 7 years ago

    Backsplash and sink are still TBD - open to ideas. We are definitely removing the existing backsplash and will be installing a pot filler above the range since we have water there.

    We only have about 24” of width for the sink. Depth isn’t an issue, but we’ll still keep it around 20-24” deep.

    Rather than mess with the cabinets because no one but experts wants to touch these, we’re going to be installing two 54” Velux “Fresh Air” solar skylights in that breakfast nook area, hence the folding table and chairs for now. Taking advantage of the 30% off labor and product federal discount through 2019.