Software
Houzz Logo Print
vchaffin

Neep help for my tiny kitchen!

13 years ago
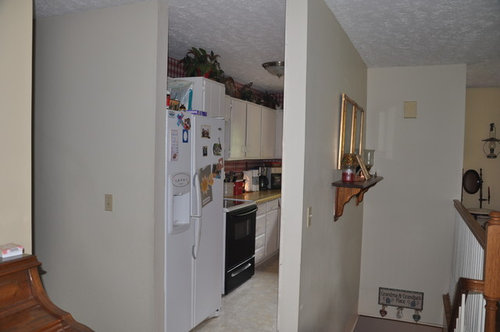
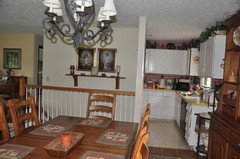
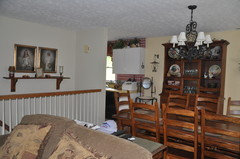
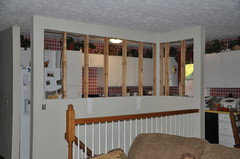
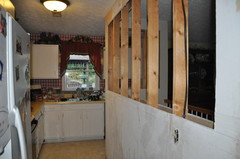
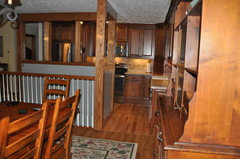
I have a small house and I want to make it as large as possible. The living room and dining area are open, the open stairwell is in between the L-shaped kitchen and the opening rooms. Should I remove a portion of the wall in the kitchen to make it seem larger. I have attached some photos for some help. Once I get the structure, I want to remodel the décor.

Comments (51)

  • 13 years ago
    If opening it up created flow between the spaces or added more square footage to the kitchen, I'd consider it. To me the stairwell is a barrier between the kitchen and the living space; the result would be a view of the cramped kitchen. I'd sooner move the wall to the LR side so I didn't feel so cramped in the kitchen, but the railing is sweet.
    vickie chaffin thanked brickln
  • 13 years ago
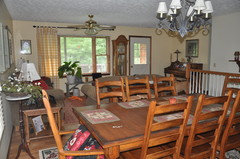
    Thanks I also thought about moving the wall to he opposite side, but then I felt my dining room would feel cramped. Trying to convince the hubby to just add a larger kitchen, but no luck yet. Or maybe move the stairs, but can't figure out where to move them either. Here is another view that will show how the dining room is laid out too. Thanks for the advice!
  • 13 years ago
    Moving the stairs is a major undertaking that will only take room from another area of the house, unfortunately. Unless you could add an outside stair well- pretty expensive. Would it work better if you ran the table length wise, or centered it along the railing?

    Maybe you could add a sunroom off the dining area that could eventually be converted to a formal dining room. Make the entrance with sliding pocket French doors to increase the space in that area instead. You could extend the L of the kitchen to the exterior wall in the current dining room, leaving a section open for entrance to the kitchen from there.
  • 13 years ago
    Thank you for your help and ideas. Actually, the table will not go length wise because it I too long. Maybe these photos will help too. I just wish my kitchen was wider, that would solve it all. I even thought about moving the kitchen on the side where the dining room is and putting table and hutch in what is currently the kitchen, but not sure the table would even go in that area. That is why I just thought maybe to take the wall halfway out and add post in between would provide a little more wiggle room. I have a picture out of a magazine if that would help.
  • 13 years ago
    last modified: 13 years ago
    Vicki, I know it's difficult, but there just isn't enough square footage; getting the illusion of it isn't going to solve that problem. You can remove walls, but that creates furniture placement problems, and your home is open to every person who walks up to your door. Do you want every guest to see your kitchen? Are there times when you don't want to be in your kitchen? How will that new floor plan affect resale?

    If you need a large dining table, consider giving up the hutch to free up some space so the table can be closer to the kitchen. I would also move the loveseat and place it face to face with the sofa.

    If you don't have one, consider adding a kitchenette to your downstairs family room so there's less traffic upstairs.
  • 13 years ago
    Appears to be a load bearing wall? Costs could be prohibitive for cutting it down or moving. I think you've done the best you can do with it and it looks nice. You could perhaps put recesses in the wall or even several spaced openings to place pretty items or books. I don't know whether it would be too busy looking for you though.
    vickie chaffin thanked sweetpea07
  • PRO
    13 years ago
    I agree, I doubt you can remove the wall without significant expense that will only give you the illusion of space and not really give you any square footage or add value to the home. Is there a room you could convert to the the kitchen? What is on the other side of the kitchen wall? By moving that wall just a few feet you could gain so much. A floor plan would help us give you better ideas.
  • PRO
    13 years ago
    Vickie, if you don't mind the kitchen being open to the main entrance, my suggestion would be to make the L-shaped wall into a knee wall, with posts and headers as necessary.
    vickie chaffin thanked RLK Designs, LLC
  • 13 years ago
    Yes, the home's casual elegance would take well to an open style. You just need to think about what you're willing to give up in order to extend the cabinetry out to the dining space.
    vickie chaffin thanked brickln
  • 13 years ago
    last modified: 13 years ago
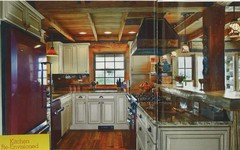

    I was kind of thinking something like this. What do you think? Just a little apprehensive of opening up the wall. But I love this! sorry about the curtains in previous picture, work in progress
  • PRO
    13 years ago
    That is a great kitchen...are you wanting the exposed beam ceiling and everything?
  • PRO
    13 years ago
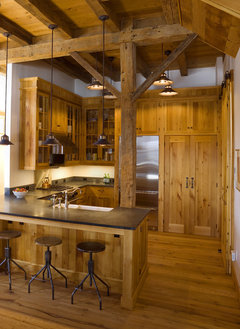
    Ok, this may be way out there, but....what about turning the current kitchen into a butlers pantry area? Put a door in to the left of the stairway to close off that end, then move your china cabinet in there. Keep the oven and dishwasher in the 'new pantry' Then move the sink, fridge and stove to the new kitchen in the dining area. You could then do your inspiration kitchen above.
    Music Barn · More Info
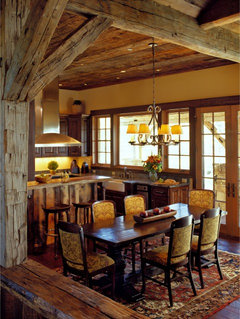
    Rustic Dining Room · More Info
  • 13 years ago
    last modified: 13 years ago
    It's a perfect style, Vicki, but unless you close off the basement stairs, I don't see room for that floorplan. I could see it in an L that extends the kitchen past the hutch. What's to the left of the kitchen? Can you take space from there?

    You could turn that plan clockwise and put it in the DR. Rather than a peninsula, the stove or sink could be set on an island, perhaps with counter seating. The eating area would go in the current kitchen. No walls would need to be moved, but it would look better if they were.

    Just rearranging the current kitchen would make things easier. The fridge should be closer to the sink. Countertops on both sides of the stove make cooking easier. I'd set the fridge where the drawer base cabinets are, moving the DW to the other side if necessary. Extend floor to ceiling, narrower cabinetry down the hutch wall, with a buffet/hutch built in.


    If you had a LR setup more like this, it would also give you more room on the DR side.

    Mediterranean Haven · More Info


    Another setup, if you can picture the stairs running between the sink and island:
    Kitchen · More Info
  • 13 years ago
    To answer your original question : Should I remove a portion of the wall in the kitchen to make it seem larger.? Yes, I would open up/remove that wall, leaving the opening at about a 6" above bench height (so it hides the bench clutter from guests, but still allows the cook to feel more like part of the action. It actually looks to be a reasonable sized kitchen workspace, but is very closed off. I think opening it up will definitely make the cook feel better, and not so closed in. I have seen/lived in much smaller kitchens-and that seems quite adequate - just very shut in. Décor wise-I would lose all the greenery, and the red/white check, and keep it nice and crisp with a solid colour. I like your house-it looks really homely.
    vickie chaffin thanked Connie
  • 13 years ago
    You got it! the kitchen is going to get wood floors, a backsplash, new countertop and revamp the cabinets. Maybe paint the cabinetry and add to extend to the ceiling. I love the exposed ceiling in the photo but maybe later. I do think the exposed ceiling would make my house feel larger. I love all of the ideas of rearranging and really has my brain working! LOL! thanks for the help. Some asked what is to the left of Kitchen, the hall is to the left and then a bedroom right behind where the piano is sitting.
  • 12 years ago
    NO No No! we removed the portion of the walls and I really dislike it. It looks like my cabinetry is just right behind that wall....(almost is) I didn't take it down to knee length, but even if I did, I don't think I would like it. Oh well, at least I tried. now to put it back! :(
  • PRO
    12 years ago
    :(
  • 12 years ago
    yeah, well, I should have listened to you. just don't like sitting in my kitchen and looking at my kitchen cabinets! My daughter thinks it will look good if we finished it, but I don't think so. My husband said we will buy new cabinets, but I still think the wall has to go back.
  • 12 years ago
    Hate it when those architects get it right ;). Oh well, next house, open kitchen!
    When you put in the new cabinets, consider putting one to the left of the stove- good to have a workspace near the fridge.
  • PRO
    12 years ago
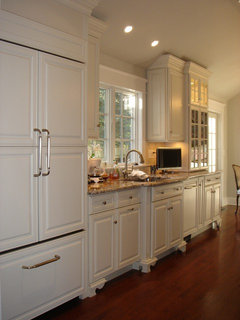
    If you do go with new cabinets- install them to the ceiling and add crown molding. Also, maybe do a hidden fridge. I think it would really impact the way the half wall looks.
    Traditional Kitchen · More Info
  • 12 years ago
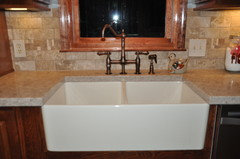
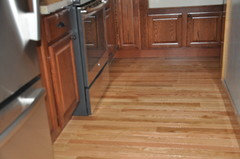
    thank you, at is exactly what I picked out. Creamy color Shuller cabinetry all the way to ceiling. Sure cost more than I ever imagined. Now I am thinking about the floors. My thoughts are should I go with the hardwood floors that I have throughout the dining room, living room and hallway or I found tile that looks like hardwood flooring. I also love the countertop on that sink. I picked out the farm style sink. My husband can put my wall back but I am leaving it until I see the new cabinets in.
  • 12 years ago
    thank you brickin, I also thought about the cabinet beside the fridge, but just not enough storage if I don't have the wall cabinet. I need that space and not sure how I could arrange to do without it. the were going to put pull out trays in them for more storage. right now I have my trash can, broom and cleaning supplies in it. I will be moving trash out to side close to the side where the hutch is. any more ideas? Wall color? floor?
  • 12 years ago
    Oh, I was thinking just swap the arrangement of the cabinets, both top and bottom, so that the stove would have counters on both sides.
    If you can match the wood floor, that would be perfect, preferable to tile, IMO. Crew's countertop suggestion is perfect for the colors in your home. As for wall color, with floor to ceiling cabinets, you'll be left with only one wall that you won't be facing when you're working in the kitchen. I'd probably put a mural or maybe a chalkboard or wallpaper. Since it can't be seen from other rooms, you're really free to do whatever you want.
  • 12 years ago
    I have a creamy color of cabinets picked out with a vintage looking glaze in the edges. You think that color or an aged oak? I was thinking light colors since the kitchen is so small. Also, I am trying to find the floor we have in the other areas. If I can't find it should I go with something really close or totally different? Maybe a darker, wider plank?
  • 12 years ago
    Or maybe gray cabinets? I did like those also....light to medium gray....
  • 12 years ago
    I decided to give you a couple of photos to show you the hole we cut. I was thinking post on sides and in the corner. I was hoping to hear some feedback about the floors and the cabinet colors....:(
  • PRO
    12 years ago
    We just sent an answer to a question like yours so we copied it for you too.....
    We always put a quick note to verify our experience: Brigitte and I have consistently designed between 70-90 kitchens/year for over 34 years..... We've literally designed thousands of kitchens..... We also design/build full structural including below-grade foundation plans.....
    Anyway, Due to our structural expertise we always "think out of the box" when it comes to walls, pass-throughs, etc..... If we had a dollar for every D/R wall we've removed we wouldn't have to work again!!..... Take a peek at our Houzz page in the "Before and Afters".....Specifically look at Farw, Kans, Miha, Pfled, Sten, Vaj, Wenc and Blad (towards the bottom).....These will give you a few ideas regarding the visuals you can obtain.....Always like the open look.....Hope this gives you some help.....John & Brigitte
  • 12 years ago
    John & Brigitte, thank you for your help. My husband built out house and he can do just about anything I ask him. It's just me, what I think and I have left the kitchen open for a few weeks now, trying to decide. I think I have decided to leave it open, but thinking about cabinets that will also look great with my dining area since all will be seen. I would like to make them look like my dining room which has darker edging and an aged old look. Maybe some glass in some of the cabinets to keep an open feel.
  • 12 years ago
    I like the idea of opening the wall. Sometimes its not only about square footage...but about open concept and being able to visit with guests etc. I see that there is no TV in the LR, so it appears to be more of a social space anyway and you'll not have to fight with TV noise. I went from a house that was open and had the ability to walk all around the two spaces and see/visit - to one with a wall in between...and I am desperate to remove the wall. Once you go OPEN it's hard to go back! I just kept looking at photos on here until I found one rare photo that had a similar layout with the wall removed. You have some good photo ideas already. And it will look so much better when you update as well. Good Luck! :)
  • 12 years ago
    last modified: 12 years ago
    of-course you would hate looking at this ugly red wall paper and the crab above the cupboards. I like the open in the wall and with new kitchen I am pretty sure you will love it. by making the upper cabinets glass doors with lights inside it will look great from dining room
    best wishes :)
  • 12 years ago
    no TV, it's downstairs in family room! Hopefully, I can get the cabinets I want and new floors and countertop. Thanks for the encouragement for keeping the room open! I was a little discouraged at first, but getting used to it now. Not sure about the paint color yet either. Probably something really neutral. :) funny, but no crab....
  • 12 years ago
    we decided on our cabinets and Quartz countertop. It is creamy beige color with tan marbleizing look.! We are going with the autumn oak with onyx glaze! Wow, how difficult was that! Now to pay for them. Question...I currently have white fridge, black and white stove ad black dishwasher. I would like an apron sink. Need help with colors. Should I change the color of the appliances and what color of farmhouse sink? I like hammered copper, but after taking to friend, I guess I will not do that. I would be stressed someone would ruin it. Go all stainless steel? Just seems a little modern or contemporary but maybe it can still be farmhouse country style. Advice is appreciated! Thanks
  • 12 years ago
    Stainless would probably be best with creamy tan. Can't wait to see it!
  • 12 years ago
    thank you brickin! I can't wait either! Just want to get it right!
  • 12 years ago
    finally applying paint on the wall.....I chose Behr's Valley Hills....seems a little dark, but I can always change if I don't like it. Hubby is working on the wall....can't wait!
  • PRO
    12 years ago
    Dear i believe the wall has been taking too much space, that is why it is better to replace the wall & keep the gap open so that some decorative items can be kept & the kitchen will become an open one.
    vickie chaffin thanked Robert
  • 12 years ago
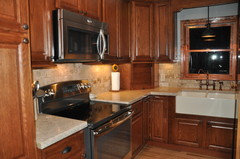
    REVEAL Time!
  • 12 years ago
    Wow...what a difference...don't you just love it!
  • 12 years ago
    Love it! So much better opened up. And your finishing looks great. Nicely done!
  • 12 years ago
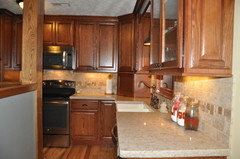
    a few more
  • 12 years ago
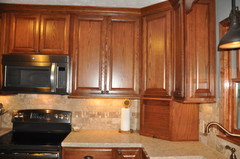
    I do like it! I still need a little trim around the post and at the top of wall we cut out, but it feels so much grander taking the cabinets all the way up. I really feel like it is larger now!!
  • 12 years ago
    Gorgeous!! Love how the cabinetry wood tone blends with the hutch.
  • 12 years ago
    Very nice!
  • 12 years ago
    Actually brickin....I used one of your suggestions and Love the cabinet net to the fridge! Now I have room on each side of the stove and it is absolutely so much more functional....Thank You!
  • 12 years ago
    So glad it's working within the space you had. Congrats to you and your husband- great job!
  • PRO
    12 years ago
    Wonderful open and fresh new space. Good Job!!!
  • 11 years ago
    This was awesome. Thank you so much for posting your reveal. Many people who seek help on HOUZZ never show the outcome (even if years have passed).
  • 11 years ago

    of course, the reveal was 14 months ago...

  • 10 years ago

    yes, it has been a while now, but still loving it!! I am on to other projects now!