Software
Houzz Logo Print
ali_elyse

kitchen island ideas?

6 years ago

What features would you include in the kitchen island? Sink, dishwasher, trash pullouts......ect need help thinking of ways to maximize our island and decrease stuff on the countertop! Thank you!!!

**** we have room for quite a large island, but we aren't finalized on size yet; our kitchen/ great room could accommadate a 16ft x 5ft island if we really wanted.

Comments (15)

  • PRO
    6 years ago

    It will depend on the overall layout of the kitchen. I like having sink and dishwasher in the island if cook top is in the isle on the opposite side

  • PRO
    6 years ago

    Really depends on the overall layout but I prefer nothing on an island. I like the flat countertop space for people to gather around. Putting the microwave in the island is usually nice though.

  • 6 years ago

    @Kristen, I love the idea for a paper towel holder. Is that considered custom? Or can I just order that standard? Love the idea for fruit and veggie drawers, and the microwave- Im assuming that is the drawer kind?

  • 6 years ago

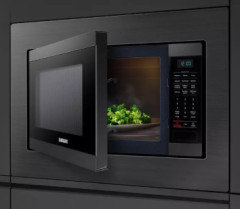
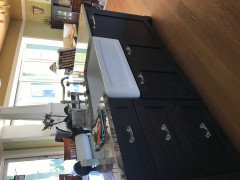
    @Ali Elyse the paper towel drawer was custom and required a proposed design sketch from the cabinet company with a revision or two, but it didn't add a significant amount to the overall cost. For the microwave, we actually went with a counter top microwave with the built in trim (see pic ). It was a tough decision and we went to an appliance showroom and tested out the various options before making a choice. The reasons we opted to forego the drawer in favor of a standard microwave are pretty personal (aka possibly totally irrelevant to you!): (1) my research suggested issues with drawers smoking and breaking during simple tasks like melting butter, which is one of the things I do most!; (2) patience is not my strongest virtue and waiting for the drawer to open and close was maddening; and (3) bending down doesn't currently bother us, but we rarely use the microwave as is and will switch it out if that changes.


  • 6 years ago

    Which dishwasher did you use that was panel ready? Also I love your handles- where did you find them? @Kirsten E.

  • 6 years ago
    last modified: 6 years ago

    16x5 is 2 NYC kitchens, not an island. I could fit 3 complete Airbnb kitchens in that island space. The first thing to do is get the home design itself under control. It’s already too big for anyone but Shaq. Actually, it would be too big for him too. 2 full slabs of stone is completely out of scale to the average 5’7” human. Or even a 7’ human. A 300K Kitchen with a 50K island IS certainly possible to do, but it’s rare to be planned well at that jumbo plus plus size. Work zones get too spread out, or blockaded, and you need Bird scooters.

    You need to be working with a professional space planner. One who has plenty of experience. If you’re building a new home, that professional is an architect. If you’re planning a kitchen remodel, then a Kitchen Designer who helps you to not make 100K mistakes in scale is who you should be looking to partner with.

  • PRO
    6 years ago

    IMO a 16’ long island with be a PITA to work around but you need to post a fllor plan to scale showing all doors and windows .

  • 6 years ago

    I’m not asking for size ideas for island or floor plan ideas. Just things to include in the island like a recessed paper towel holder (brilliant) microwave ect.

  • PRO
    6 years ago

    Sorry but you need to also think about function so without a floor plan we can only guess that size of island could hold your whole kitchen BTW

  • 6 years ago

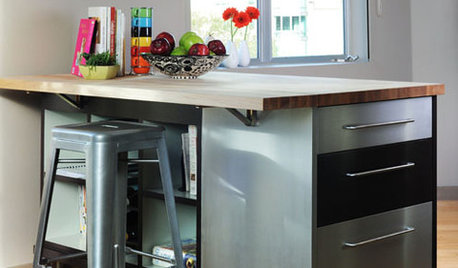
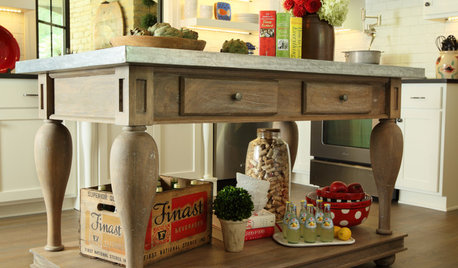
    @Ali Elyse sorry for the confusion; those are just reference pics - our kitchen is still under construction, but I can share pics in a few months if it would still be helpful!

    @Patricia Colwell Consulting and @User the OP clearly said 'could hold that size if I wanted' not 'this is my plan'. I'd read more carefully before swooping in with the condescension. And FYI you don't need a floor plan for every post. While it's clear you get your kicks poking holes, some people are happy to explore their options before addressing the limitations.

  • PRO
    6 years ago

    So be it.

  • 6 years ago

    Ali what to include will really depend on the rest of the layout and what's near one another.

    For example, I have my cleanup sink, my DW and my silverware and dish drawers on my island. It works for me, because I have my prep sink along the perimeter so that's also where I have my main trash cans. My island isn't large enough to hold anything else.

    Additionally it will depend on how you cook, what you cook, and what is important to you. I wanted that paper towel holder, but to me extra storage won out over the paper towel holder and instead I got a paper towel pig. Obviously YMMV.

  • 6 years ago

    @Kirsten E. Yes! Please share. I love kitchens!

    @cpartist what is ymmv? do you like your island size, do you wish it were bigger

    @User fortunately where I live, large kitchens are common. Most islands are between 9-11 ft long and kitchens often have 2 islands. I want a 5 ft wide island because I plan on using the back half of the island as my work space when I bring charting home, also a place where my child can paint,color and do homework. The island is so wide so someone else can be cooking on one side and use the other side for whatever else we want. I do not know how long the island will be yet- this is why I was asking what helpful things to include, because I can make the island long enough to accommodate it.

  • 6 years ago

    You could put just about anything that goes in a lower cabinet on/in your island: sink, microwave, dishwasher, dish drawers, trash pullout, mixing bowls, spice drawers, refrigerator drawers, table linen storage, cookbook shelf, electronics charging station, and on and on. Most things that go in a kitchen can go on an island, the one notable exception being a cooktop, as island are notoriously difficult for good ventilation.

    What those who ask for a plan are trying to communicate is that what should go on the island is highly variable depending on the location of other things in your kitchen. I loved the idea of an uninterrupted work surface, for example, but the layout of my perimeter meant that I really needed a prep sink on the island for good work flow, which then led to adding a trash pullout and a dishwasher. From there I mapped the logical locations of everything in my kitchen and figured out what made the most sense where, and then planned cabinets accordingly. It wouldn’t have worked at all to design the island in isolation.