Software
Houzz Logo Print
katet8

Floorplan review please

7 years ago
last modified: 7 years ago
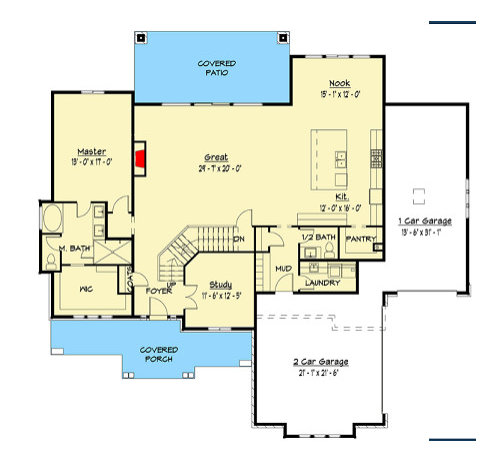
Seeking feedback on Plan 910000WHD.

Family of 4 2 adults, 2 kids. Location IN. Back of the house faces west.

https://www.architecturaldesigns.com/house-plans/gambrel-country-house-plan-with-optional-finished-lower-level-910000whd


Comments (103)

  • 7 years ago

    Mark Bischak, Architect in answer to your question, no I don't think it is attractive. Too busy.

  • 7 years ago

    Mark, I don't care for the exterior at all.

  • 7 years ago

    Rapp, you wondered what the OP thinks? I think they feel like they interrupted an ongoing argument, and gave up on any discussion related to their family and home.

  • 7 years ago

    @Derek Mark @partim I like Gambrel roofs, but the exterior in the OP is too much.


  • 7 years ago
    last modified: 7 years ago

    The "very dark house"- the "experts" here are convinced and convincing others that this plan would be dark. I would like to ask RAPParchitecture, who should know better, what he knows about day lighting and head height.

    Generally, light projects into the room at approx 1.5-2x the window head height. for anyone reading this who wants to understand how window head height affects daylighting, here it is.

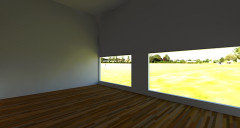
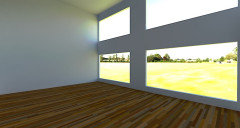
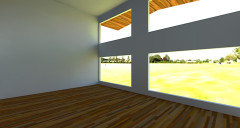
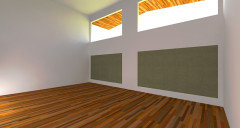
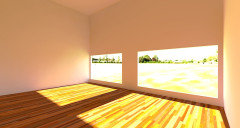
    WEST FACING windows - 11:30 am, ZERO direct light entering these windows, no other light sources. or openings.

    1. the living room from the original plan, with only one story of windows -yes, its dark


    2. same everything, except now we have two stories of windows. no, its not dark. not even a little bit.


    3. the observant will say, well you didn't add the approx 8 ft porch, so lets add it, keeping everything else the same. STILL not dark by any means


  • PRO
    7 years ago

    What happens when a cloud covers the sun?

  • 7 years ago
    last modified: 7 years ago

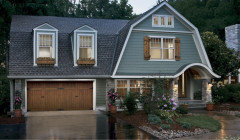
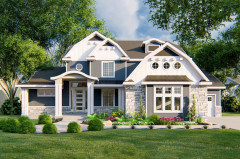
    I hope this is within, or at least not too far outside of, the scope of this discussion; does anyone find this attractive?

    Not even remotely. It's too much crammed together in one house. A mismatch of colors, stone thrown in oddly, a plethora of window styles, and a front door that doesn't match the design. On top of that, the the five gables are different styles and their trim is excessively thick. Let's not miss the pork chop returns. It's a textbook example of a McMansion.

    On the other hand, this isn't my favorite roof style, but it is a consistent, harmonious design, whereas the original pix is overblown with an excess and mismatch of design elements. The path to the front door is clear, the colors work together, and windows match.

  • 7 years ago

    The problem is talking about "light" and "dark." Windows provide light. But different windows provide different quality of light at different times of day. The problem with 2 stories of west facing windows is that you'll be staring at a long, receding shadow all morning (ok in summer.. arguably depressing in winter), then dying in the sun or pulling all the shades for the afternoon (maybe ok in winter, depending on your tolerance for glare, but rough in the summer unless in a particularly cold climate).

    Some people might be fine with that. I'd prefer southern light. In fact, the back of my house is all west by southwest windows. I'm adding a south by southeast window to the kitchen to get better quality light, not to simply get "more" light.

    I don't see a lot of actual disagreement in this thread. Just a lot of talking past each other. Sometimes I wonder if posters throw up floorplans just to watch the predictable drama...

  • PRO
    7 years ago

    All this theory on light and window placement is fine but it's only fully applicable if one is unrestricted in respect to window location and size. Anyone in an urban or suburban local is not likely to be in this situation. Here it is rare that an urban or suburban home will have windows beyond the front and back face. Even if permitted, the close proximity of the adjacent structures essentially impede any direct light entry. Also, in my region, due to energy efficiency requirements, glazing must be taken into consideration, as the % of glazing increases beyond a certain point one must compensate for it's lower R value by increasing the R value of other elements such as exterior walls and attics. All one can do is the best they can do within the parameters they are faced with, it is what it is.

  • 7 years ago
    last modified: 7 years ago

    "Sometimes I wonder if posters throw up floorplans just to watch the predictable drama... "

    you know, you may be on to something.

    "The problem with 2 stories of west facing windows is that you'll be staring at a long, receding shadow all morning (ok in summer.. arguably depressing in winter), then dying in the sun or pulling all the shades for the afternoon (maybe ok in winter, depending on your tolerance for glare, but rough in the summer unless in a particularly cold climate). "

    I think you mean the sun from the EAST in the morning creates long shadows? the west facing windows provide indirect light with almost no shadows in the morning.

    a two story wall of windows is actually better than one story from a daylighting and glare perspective.

    with one story, in the evening the sun is coming in sideways where - if you are sitting in the couch you can see the sun and its uncomfortable, but with two stories you can close the bottom windows and keep the top ones open for plenty of light without any direct light as the light is high above.

    compare

    1. bottom windows covered, top windows open. 5:30pm in the evening - no direct light into living room


    vs only one story, same time of 5:30pm, glare city


  • PRO
    7 years ago

    I believe the comments are made in reference to the plan the OP posted. Presumably the property is large enough for windows on all sides of the house.

  • PRO
    7 years ago

    I understand that the comments relate to the OP's posted plan but they are based on the unknown as to whether or not windows on the side walls would be permitted.

    Kate ́T thanked The Kitchen Abode Ltd.
  • PRO
    7 years ago

    Have you looked at the plan the OP posted? It has windows on all four sides.


  • PRO
    7 years ago

    Yes, but again that does not mean that they will be permitted or that they can be increased in size or quantity, it depends on where the home is being built. This is just a stock plan, when these are produced the Architect/Designer has no idea as to where the home is to be built and therefore no idea as to what can or can't be done.

  • 7 years ago

    The only north windows are in the garage and one upstairs bedroom. The only south window is over the master tub. The east windows are in the master closet, the study, and the east light that will help the living room is the foyer sidelights and the wee cute round window over the front door.

  • PRO
    7 years ago

    Well...I guess each of us can make whatever assumptions we wish.


    I'm assuming that the OP's property and siting is such that she can have windows in all sides of her house.


    If not, she can tell us.


    As for sizing, where there are such formulas in effect, they tend to be complex enough that we simply cannot account for them in our postings.

  • 7 years ago

    DE - Yes. Morning sun, which is in the east, casts a shadow over the yard to the west of the house. So.. think frozen land (I know.. you're in Texas and I'm in Arizona, so.. yeah.. but it's a thing some places!) that will be dark (to look at) and won't thaw out until the sun makes its way over the house in the afternoon. In my area, although it doesn't freeze much, it's hard to find plants that like morning shade and afternoon sun, so it would be hard to make a lovely back yard, landscape-wise, as well. This is something that is important to me, but may not be important to everyone.

    I think we're on the same page about glare and light. There would be glare on the first story (depending on other obstructions, like nearby trees, neighbors, mountain ranges, etc.), but with the open balcony on this plan, you'd get glare on the 2nd story from the upper windows as well, so you'd probably want the ability to put shades over them too. And even if the balcony was closed off, if it was summer and you don't want to heat up a big, 2-story wall, same issue.

    For me, I like to leave my windows uncovered all day, so this house wouldn't work for me.

  • 7 years ago
    last modified: 7 years ago

    WOW, ASK AND YOU SHALL RECEIVE...


    As obvious we are NOT married to the exact windows. Most windows will be upgraded to 72". As far as direction... what about turning the house like 30 degrees to address the exposure...


    Thank you everybody. We will be compiling the list. Thank you again.

  • PRO
    7 years ago

    Yes we can and all do make assumptions, but as proclaimed PROS it would be prudent to indicate to the OP what those assumptions are.


    There was another recent posting of a plan where one or more members made a significant issue concerning the placement of a vanity on an exterior wall in a home proposed to be built in a colder climatic region. They implied that the bathroom should be redesigned as there was the potential that the pipes would freeze. I live in a cold climatic region and vanities are commonly placed along exterior walls, pipes don't freeze as the lines are run in the floor joist cavity and brought up from below the vanity on the interior warm side. Someone assumed that the pipes are running in the wall or were unfamiliar with construction techniques in colder climatic regions resulting in improper advice or concern to the home owner.

  • PRO
    7 years ago

    Debbie neglects to tell us the latitude or location and season or date for her two illustrations where there's no direct sun entering the upper windows at 530 PM.


    This certainly can't be her home state of Texas where the sun doesn't set until much later during the hot summer months.


    The problem with western facing glass is that throughout the afternoon the sun keeps dropping lower and lower. This is why no horizontal shading device will be practical or fully effective--sooner or later the sun will drop low enough for direct light to get below the shading device.


    In Texas, the hottest time of day in the summer tends to be around 5 PM, just the time of day in Debbie's misleading illustration.


  • 7 years ago

    " And even if the balcony was closed off, if it was summer and you don't want to heat up a big, 2-story wall, same issue. "


    I can agree with that. this can be addressed


    windows sold in Dallas, and I assume hotter parts of AZ as well, tend to have a very low SHGC. I just installed some low e windows with SHGC of .2 and they are available even lower


    that of course means you are only getting 20% of the potential heat gain through the opening.


    South facing would be best for someone like you who doesnt use shades but it doesnt mean that this two story west facing house will be "very dark" which is simply just a refrain of a "go hire an architect" crowd


    Kate ́T thanked User
  • 7 years ago

    Turning the house will definitely make a difference in the exposure. My SIL did this when they built their house, turning the front view with the large windows due south from the original south-west. They were very happy that they did this for all the reasons already discussed in this thread.

  • 7 years ago

    House orientation is not only about the how pleasant the house is to live in with natural light. In this time of global warming, it's a responsible thing to do to use passive solar to heat a house in cold seasons and avoid excessive A/C use.

    And D E before you jump on this, it has nothing to do with hiring an architect. My father built his house in 1966 from a stock plan, and knew enough to turn it so the big windows faced south.

  • 7 years ago
    last modified: 7 years ago

    :) Interesting thread, thanks, Kate T. Haven't been here in a long time, and it's changed. Of course. Still lots of thoughtful ideas and different viewpoints.

    Turning the house 30 degrees sounds very intriguing. Which direction? That also suggests you have some nice width to this lot that you need to design with the house to make the most of.

    I'm the "like a townhouse inside" person, and now I'm also a "it'd be terrible to waste nice space on the side as if it were a narrow setback useful for nothing but a utility walk-through and hiding HVAC units" person. Got it, make it wonderful.

    I don't know why a minimum of 13' and not 10 or 15, but I remember a landscape architect (here?) saying she needed 13' of depth to create a view. Imo, all views out windows should be designed to make you glad. The neighbors' walls can be edited out in various ways.

    In case it was lost in the shuffle, I wondered if there was a possibility of flipping the house to put the kitchen and dining on the south side.

  • 7 years ago

    Kate, how large is your property and what are your setbacks? That might inform us more regarding what can and can't be done since you also asked about turning the house.

    Additionally if you're not on a small plot there might be other ways to address the siting of a house. Note I said a house.

  • 7 years ago

    And D E before you jump on this, it has nothing to do with hiring an architect. My father built his house in 1966 from a stock plan, and knew enough to turn it so the big windows faced south.


  • 7 years ago
    last modified: 7 years ago

    The plot is 4 acres. However footer depth is 5'. Therefore everyone here has a basement. According to an architect and the builders we spoke with the difference between 5' stem wall and let's say 8' or 9' is like $20/lf even at 300' = $600. Sprawling ranches with 12:12 roofs [we want metal] are nearly cost prohibitive.


    We are looking at two possible plans, and I will be posting a question a about bathroom soon.

  • 7 years ago

    Kate, you have the patience of a saint to stick with us on this thread.

  • 7 years ago
    last modified: 7 years ago

    Not a pro. Didn't read every comment. Agree with issues mentioned above. At the risk of repeating:

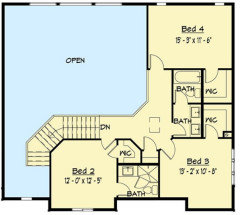
    The second floor picture shows clearly how cramped the closets and bathrooms are. (Hint - clothes don't turn corners and hanging clothes take up ~22-24" away from the wall. So what's up with the "walk in" closet in B2?) Look at the toilet in the hall bath; you'd have to stand on it to shut the door. No storage in the bathrooms. Yet... look at all the blue in the picture. That's unused space that you'll be heating and cooling, and could be used for better layout of all your rooms.


  • PRO
    7 years ago

    "...$20/lf even at 300' = $600..."


    I think it's $6,000. But you're right...in the scheme of things that's not a large add on.


    Where are you located? Have you figured in the open vaulted space and its effect on your HVAC calculations and operating cost?

    Kate ́T thanked Virgil Carter Fine Art
  • 7 years ago

    Chicagoans, you are exactly right about the closet in bedroom 2. A reach-in closet in that location would by more efficient, provide just as much storage, and allow for a bigger linen closet in the hall - greatly needed when there is no storage space in the bathroom itself.


    I disagree with you about the bathroom door, however - one does not have to stand on the toilet to close it, you could stand in the tub instead.

  • 7 years ago

    "Debbie neglects to tell us the latitude or location and season or date for her two illustrations where there's no direct sun entering the upper windows at 530 PM."


    As always Virgil Carter tries to make me look bad but didnt bother to read what I wrote.


    Go back and read what I wrote. actually let me save you the trouble


    "1. bottom windows covered, top windows open. 5:30pm in the evening - no direct light into living room"


  • 7 years ago

    For the upstairs shared bath, I’d take out the door to the tub and toilet and go to one sink. But I’d really like to turn it so that it runs across to the outside wall so it can have a window. The bedrooms will do great with long reach-in closets.

  • 7 years ago


    partim

    "House orientation is not only about the how pleasant the house is to live in with natural light. In this time of global warming, it's a responsible thing to do to use passive solar to heat a house in cold seasons and avoid excessive A/C use.

    And D E before you jump on this, it has nothing to do with hiring an architect. My father built his house in 1966 from a stock plan, and knew enough to turn it so the big windows faced south."


    Good for him. not everyone has that option.


  • PRO
    7 years ago

    Well...someone is certainly not reading what was written...

  • 7 years ago

    Kate since you're on 4 acres you can still spread out a bit more and create something like an L shaped plan where every room gets light in two directions and where the garage doesn't cut off light to the kitchen.

    The plan you have is really a plan for a small suburban lot. Not 4 acres.

  • 7 years ago

    @cpartist, I agree about the L-shape but the OP's cost factor increases significantly because of the footer depth/basement size that she mentioned previously. Therefore, going up instead of out with the house is most cost-effective. It is a shame, though, because I'm growing partial to L-shaped ranches (since ours will be when done :) )

  • 7 years ago

    In an L, the whole lower level doesn’t have to be basement. One leg of the L can be a really good crawlspace (or as we called it in one house, a “stoopspace”). Very useful for storage.

  • 7 years ago

    What bpath just said.

  • 7 years ago
    last modified: 7 years ago

    Regarding basements, L-wings, etc., when you can't have everything at once, it's wise to invest in what can't be added later, shifting funds from exravagant expenditures that will be short-lived anyway, like expensive refrigerators that will be out of date in 4 years and broken or likely obsolete within 10.

    Most would be able to shave most or all of $6000 from new, higher-end appliances that are like cars in losing a large part of their value as soon as they're moved off the lot. Buying used and upgrading to excitingly new and nice when they have to be replaced is a real option. Homes will no longer be all-new after a year, so why permanently sacrifice something big for something that transient?

    People unfortunately are making decisions for how they're going to spend anywhere from $150-450K as unquestioningly the way some do in putting TVs over the fireplace. For a while people thought TVs were supposed to be there just because they saw that done all over the place.

    Similarly, "everyone" was splurging on overly elaborate rooflines and trims that were actually just dooding up and disguising what are BUILDER-GRADE HOUSE SHAPES, i.e., cubes they can construct most profitably, one standard plan which could be attached in rows of townhouses or constructed as detached homes..

    People considering building their own home are not developers trying to eke out all the profit they can. They need to consider breaking out of the builder-grade box to create what will live significantly better for them -- and which if nicely done be virtually guaranteed to sell fast and high.

    Are L and H-shape plans, pushing one good room out, or going one-story really cost prohibitive? A smaller one-story home with good plan and well-placed windows usually feels and looks larger than a larger but compacted 2-story box. Plus, a LOT of two-stories have really unfortunately allocated square footages, with the active living areas, master suites and garages all competing for that small-as-possible builder-grade footprint. Huge dysfunction and misuse of big money that can never be fixed..

    So really, HOW COME Florida's covered with affordable single-story homes of all sizes that somehow aren't affordable in other states? It's that buyers want them, the same way buyers elsewhere want 15 feet of cottagey porch rail spindles to keep painted and cleaned of mildew and decorative windows they have to crawl through unfinished attic to wash. Look at the pictures to see some of the tradeoffs being made.

  • 7 years ago

    I think because in Florida they don't have to dig 6 ft just to get below the frost line?

  • 7 years ago

    So really, HOW COME Florida's covered with affordable single-story homes of all sizes that somehow aren't affordable in other states?

    Actually many of those affordable single story homes are really poorly designed too with fat roofs and dark interiors. At least the new ones being built.

  • 7 years ago
    last modified: 7 years ago

    Too true too often, but unfortunate design where it occurs is not a function of being one story. The vast majority of Florida homes do repeat, as in copy and paste, most of the floor plan details seen in by far most of the hundreds of thousands of detached homes built every year in all the other states.

    You're of course right about climate issues, D E. Florida homes are usually built on what was once soft sandy ocean bottom, and developers do tend to lack the equipment and taller frames, etc., their northern counterparts routinely use for deeper trenches. The costs as a part of the whole of breaking out of the builder-grade boxes may be prohibitive for those struggling to afford a basic home, though, but not for those deciding what to spend twice as much on.

  • 7 years ago

    You can build 1/2 foundation and 1/2 crawl ....


    but than you still need a gravel,

    insulate under the crawl floor, and other places

    and deal with the radon and smell coming into regular basement from an area where crawl and basement meets


    Select your poison

  • 7 years ago

    Kate, I'm not a pro, but am following your post. I've always wanted to build my own home so I guess I'm living vicariously through you :)


    One last thing about the exposure that I forgot to mention. Not only is a full west exposure subject to the sun in the summer, but the bad weather as well. My suburban home is only on 1/4 acre lot, as most in my sub, but I am only one block over from county-designated prairie area and a river. In other words, I have a house behind mine and then there is a lot of open land.


    I don't know if you mentioned where in IN you were building, but if you're near Lake Michigan or in the snow belt, you're going to get a ton of wind and snow in the winter. Because there is open prairie behind mind, the wind whips through my yard. We've had several patio umbrellas broken and one patio set broken from storms. We've had our grill flip over several times, no matter which way we orient it on the patio. We have neighbors that have lost trampolines. Last winter the canopy on our swingset collapsed from the amount of snow on top. The east side (front side) of my house does not get anywhere near this destruction when nasty weather comes through. We had a bad hail storm here on Memorial Day and I have neighbors with broken windows; fortunately we just have ripped screens.


    So I think looking into turning the exposure is a good idea.

  • PRO
    7 years ago

    Good design starts with the site. Any home should be designed with the site upon which it will set in mind. Terrain, vegetation, soil conditions, orientation, wind direction, path of the sun, wanted views, unwanted views, utilities, water features, vehicular circulation, wildlife, and adjacent site conditions all influence the design of a home. Without considering the site, you're just plopping a building on a plot of land and not taking advantage of what the environment has to offer.

    Did I mention 'climate'?

    Kate ́T thanked Mark Bischak, Architect
  • 7 years ago

    Views all sides forest except the front. The land is flat [was leveled 100 years ago]. The soil is Miami Indiana Soil, tested verified, etc. https://www.soils4teachers.org/files/s4t/k12outreach/in-state-soil-booklet.pdf


    We do NOT know how to tell if west exposure is properly handled.


    Had a meeting with let say 6 individuals ~5 weeks ago. Every one confirmed that the west exposure is not the best.


    Almost all of them suggested turning house slightly.

    Almost all of them suggested some sort of landscaping.

    Some suggested smaller windows on the west side

    Some suggested more fixed windows on west side

    Two suggested automated blinds

    Most suggested order Andersen SmartSun coating or similar on the western side

    Most suggested 10' first floor, 9' second

    I would like to have our kitchen to be on the south side.


    None as far as we can tell impacted the overall design or flow.


    We have about 6 different directions we can take. Yes had a dog and pony shows from 3 - 4 architects. Prices from 3k - 28k.


    What's next? Without tall windows (possibly 2 story) family room will be dark. Critical for us.

    Most of the time spent: kitchen, family room, computer room, outside patio.


  • 7 years ago

    The problem is ... lots used to cost 20k for 1/4 acre. Now we see them 80k - 120k. Materials, lumber and labor went up up up. The cost to build 2200 sq ft one story house is pushing 400k. The cost to build 3500 sq ft with low finishes(drywall returns on windows, no custom tile, no brick) two story about 430k here.

  • 7 years ago

    How about a simple change? Flip the house (mirror image), and eliminate the single garage, so you can have windows on the kitchen wall, which would then be facing south.


    It's not ideal, but if you are committed to this plan (instead of working toward something that is better suited to your property), it's an improvement.

  • 7 years ago

    We are NOT committed to that floor plan. Good folks here noticed some unacceptable issues like the staircase. Initially we liked it, may be because it looked like a ginger bread house.


    Other architect suggested very similar to this