

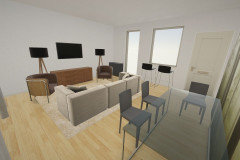
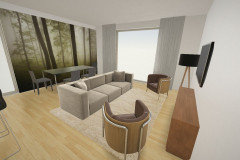
Living room and Dining room dilemma
6 years ago
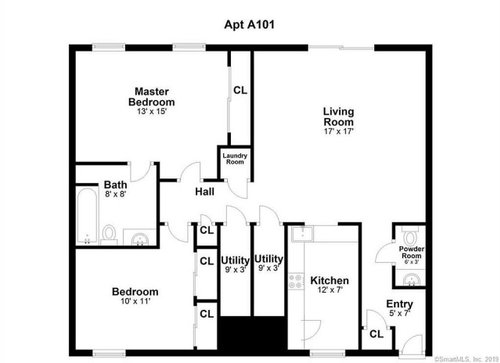
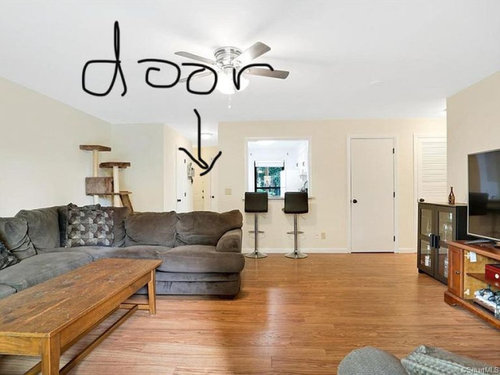
Featured Answer
Sort by:Oldest
Comments (13)
Related Professionals
Mountain Home Interior Designers & Decorators · Charleston Interior Designers & Decorators · Spanish Fork Interior Designers & Decorators · Salina Architects & Building Designers · Winston-Salem Architects & Building Designers · Athens Architects & Building Designers · Aiken Architects & Building Designers · Pittsfield Architects & Building Designers · San Francisco Architects & Building Designers · Longview Architects & Building Designers · Middlesboro Kitchen & Bathroom Designers · Annapolis Kitchen & Bathroom Designers · New Haven Kitchen & Bathroom Designers · Lake Havasu City Kitchen & Bathroom Designers · Portland Kitchen & Bathroom Designers- 6 years ago
- 6 years ago
 6 years ago
 6 years ago
- 6 years ago
- 6 years ago




Related Stories

DINING ROOMSDesign Dilemma: I Need Ideas for a Gray Living/Dining Room!
See How to Have Your Gray and Fun Color, Too
Full Story
LIVING ROOMSDesign Dilemma: Share Ideas for a Navy Blue Room
Help a Houzz Reader Work With a Bold Choice for the Living Room Walls
Full Story
MORE ROOMSDesign Dilemma: Decorating Around an Open Entryway
How Would You Design This Narrow Space?
Full Story
DINING ROOMSDesign Dilemma: My Dining Room Needs Revamping!
Watch a dining-room makeover unfold in the Houzz Questions forum
Full Story
ENTERTAININGExtendable Tables Solve Dining Dilemmas
More really is merrier for holiday and everyday entertaining when your dining table adjusts to fit your guests
Full Story
FIREPLACESDesign Dilemma: Difficult Corner Fireplace
Where to Put the TV? Help a Houzz Reader Set Up His New Living Room
Full Story
Design Dilemmas: 4 Questions for Houzzers
Brick Fireplaces, Historic Homes, and Tropical Living Room Decor, Oh My!
Full Story
Design Dilemma: Keep or Nix Knotty Pine?
Help a Houzz User Choose a Paint Color for a Cohesive Design
Full Story
TRIMHow to Fix a Mirror-Above-the-Mantel Dilemma
Got an unmovable mirror over your fireplace? Use trim to turn it into a feature that will turn heads
Full Story
BEDROOMSDesign Dilemma: How to Make a Bedroom Workspace Fit
Whether your bedroom is small or sleep intrusion is a concern, here's how to mix a good day's work with a good night's sleep
Full Story





Nancy Ingram