Software
Houzz Logo Print
eric_alvrz

New home, but need some bathroom Ideas

6 years ago
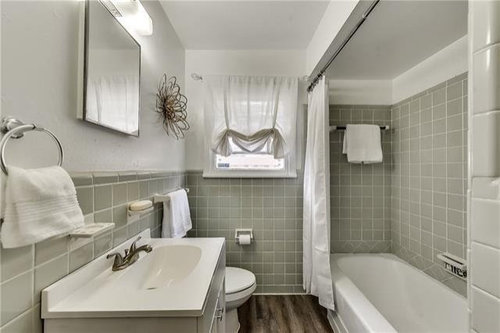
Im trying to renovate my bathroom with a double vanity and better color scheme. Any suggestions?

Comments (26)

  • 6 years ago

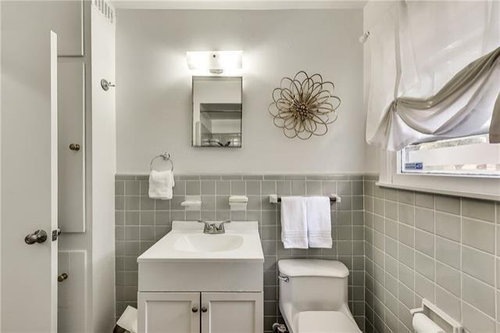
    What size is your bathroom? What are you going to do with the tile? It seems like you'd need to get rid of the linen closet in that spot for a double vanity.

  • 6 years ago

    unfortunately, this is a 3 bedroom 1 bathroom and my wife and would like double vanity

  • 6 years ago

    Are these real estate pics? Things look a bit distorted so it's difficult to get a sense of dimensions. It does look as if you'll need to remove the linen closet for a double vanity. Might be more practical for the door to swing the other way if you do that. I like the wall tile (on my monitor) and agree the bit of floor we can see looks busy. If you're changing the vanity, I imagine you'll change the mirror above it? It looks pretty small in these pics. What are your favourite colours? That would be my starting point for window treatment and shower curtain.

  • 6 years ago

    You don’t have room for a double-sink vanity unless you remove the towel closet. If you do that, you will have a nice long vanity with two sinks and a good amount of storage. I suggest a bank of four drawers adjacent to each sink. Towels can be stored below the two sinks. I would recess two nice mirrored medicine cabinets over the two sinks, but wall-mounted wood- and-mirror medicine cabinets are attractive when paired with matching vanity cabinets. (In my last bathroom remodel, I used Kraftmaid bathroom cabinetry and wall-mounted medicine cabinets, and added a granite counter with two undermount sinks. It has been thirteen years and they are still like new.) A bank of four drawers gives you shallower drawers which are much more useful than deep drawers in three-drawer units.

  • 6 years ago

    It looks like the linen closet is built in and there is no tile behind that space. So you will have to re-tile the entire space to get a double vanity. I would start by measuring all the walls and doing a dimensional floor plan. Post that.

  • PRO
    6 years ago

    This looks like a cool vintage bathroom, and it seems that the shower and wall tiles are gray. If that's correct and you want a double vanity, then the wall tile will have to be removed ( up to the shower) to allow for the double vanity. I'd go with a simple white vanity with carrera marble top. - Something with this feeling. https://www.potterybarn.com/products/custom-classic-double-sink-vanity-door-storage-carrara-marble/?pkey=cdouble-sink-vanities&isx=0.0.1840 - I'd keep the shower tile if in good shape. The floor is a problem and looks to be some sort of fake vinyl stuff that is not at all suited to this bath. I'd go with a classic hex or basketweave pattern - Something like this https://www.homedepot.com/p/MSI-Calacatta-Cressa-Basket-Weave-12-in-x-12-in-x-10-mm-Honed-Marble-Mesh-Mounted-Mosaic-Tile-10-sq-ft-case-CALCRE-BWH/301165222, or this https://www.stonecenteronline.com/carrara-white-marble-4-hexagon-mosaic-tile-honed?gclid=Cj0KCQjwi7DtBRCLARIsAGCJWBryV8DKTLraDf32van_horVg4cESzBWC_6n547lnu4QZDLUHO9hsQAaAjElEALw_wcB - You can also get something like these in a ceramic tile as well. I would also suggest dual recessed medicine cabinets over each sink ( something like this ) https://www.potterybarn.com/products/hotel-recessed-medicine-cabinet/?catalogId=84&sku=7710833&cm_ven=PLA&cm_cat=Google&cm_pla=Bath%20%3E%20Medicine%20Cabinets&cm_ite=7710833&gclid=Cj0KCQjwi7DtBRCLARIsAGCJWBqJIoakJ6mJERrolLUVJwKD04zhC0HaYgxPCGNYp9BQAsrHwpWZfP0aAiGHEALw_wcB - Overall keeping the vintage items you can and building on them. A classic bath that will never go out of style.

  • 6 years ago

    You don't have room for a double vanity unless one of you doesn't mind having the door hit your butt anytime the other person needs to get in or out of the room.

  • PRO
    6 years ago

    Door just needs to swing the other way - no biggie

  • 6 years ago

    im getting rid of the storage closet which will make room.for double vanity, then changing the swing if the door. thanks for all the amazing help!

  • 6 years ago

    You could also add a sink in a bedroom like some dorm rooms have.

  • 6 years ago
    last modified: 6 years ago

    Eric, how do you plan on putting in double vanity? are you willing to remove the linen closet?

    From what I can see the toilet area is already out of code since the vanity looks to be to close to the toilet, so you can't move that over any more.

    that looks like a 24" vanity. You could go up to a 30, maybe a 36" and do a larger sink.

    you could remove the linen closet and do a 5' vanity.

    whatever you choose, make it a white oak vanity. no gray and no more white. A wood vanity would warm up the space.

    and for heavens sake, do a proper sized mirror.


    here's a wood vanity w/similar color tile. see how it warms it up a bit?


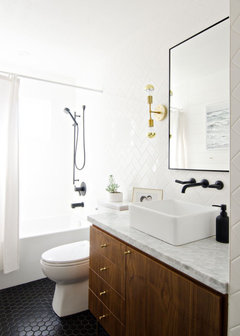
    ditto this walnut one. look for something in this style/size if you have 36" in that space


  • 6 years ago

    I suggest putting in a pocket door so you don’t have the issue of the door hitting someone at the planned double vanity.

  • 6 years ago

    There is a vent in the top of the linen closet, it is visible in the second picture you posted. What is this vent? Is there HVAC in the closet ?

  • 6 years ago

    Space behind door is not as deep as a standard vanity, so even if you switch to an out-swing door the vanity will be in the door space.

  • 6 years ago

    Space behind door is not as deep as a standard vanity

    How can you tell from these pictures, ulisdone?

  • 6 years ago

    Because the shadow from the vanity top cross the front of the linen cabinet.

  • 6 years ago

    Please post a floor plan with dimensions - in a 3 bedroom house I would value storage over one more faucet - especially if one can barely squeeze past the occupant at the first sink. That tile looks to be in great shape.

  • 6 years ago

    Maybe consider end to end medicine cabinets similar to this (if you end up keeping the linen closet)....
    https://www.houzz.com/photos/this-charming-house-modern-bathroom-sydney-phvw-vp~32590307

  • 6 years ago
    last modified: 6 years ago

    I see that now, ulisdone. Thanks. Good eye!

    in a 3 bedroom house I would value storage over one more faucet

    Thinkdesignlive's comment prompts me to ask how many people live in the house? Is there a powder room as well or is is really only one bathroom for the whole house?

  • 6 years ago

    I grew up in a 3 br / 1 ba house and we were 5 people living there for 20 years until my sibs and I moved out. 1 faucet. Similar to your layout. 2 girls and 1 boy. Girls groomed in bedroom typically. Only fights were for shower time and toilet time. Never would we have tried to have 2 people groom in a space that small at the same time as we’d be bumping butts and elbows the whole time.

  • 6 years ago

    Thanks for the feedback the restroom is pretty small, 4 feet by 8 feet.


    The existing vanity is 18 inches in depth, so im going to remove the vanity and the storage next to it. The storage did not have an AC duct on the top. That is a speaker for god knows what.


    Currently, I'm searching for an affordable one sink vanity that is 48 inches w and 18 inches in depth and a ton of storage space. We are going for a farmhouse/modern style bathroom.


    Also, The door will be shifted to the opposite side, so it flows better.


    We liked the tile idea from @Design Girl and are looking for something similar.


    https://www.stonecenteronline.com/carrara-white-marble-4-hexagon-mosaic-tile-honed?gclid=Cj0KCQjwi7DtBRCLARIsAGCJWBryV8DKTLraDf32van_horVg4cESzBWC_6n547lnu4QZDLUHO9hsQAaAjElEALw_wcB

  • 6 years ago

    Trough sink with two faucets solved our similar problem. Ike’s has them for cheap or of course there are much more gorgeous custom ones too. I hope you show us how it all turns out! Best of luck!

  • PRO
    6 years ago

    Eric Alvrz - If you liked the marble hexagon tile I suggested above (as you said), then you're really leaning a bit classic on your style choice (which I think is great). It's hard to find an 18 inch deep vanity (especially one that isn't outrageously expensive). This one is 19 inches deep and would work well with the tile above. https://www.homedepot.com/p/St-Paul-Everton-49-in-W-x-19-in-D-Bathroom-Vanity-in-White-with-Cultured-Marble-Vanity-Top-in-White-with-White-Sink-ET48P2-WH/306701767 - Folded towels could be on the lower shelf, or you could place needed items like toilet paper,etc. in pretty baskets. It allows for a more open feel in a smaller space.


  • 6 years ago

    Have you budgeted for all that will be required to turn this bathroom into a double vanity? Two faucets, two sinks, new floor, new tile, new sconces....the vanity seems to be a custom size at only 18”. You lose storage under both sinks with the drains. We always job cost a project before we touch anything. Is the real cost worth the extra sink and the loss of actual storage? If you both can answer yes, then you can both sleep at night.

  • PRO
    6 years ago
    last modified: 6 years ago

    remodeling1840 - He said in his post that he is only getting one sink. A 48 inch vanity can't house two sinks, etc, unless it's a trough style.