Software
Houzz Logo Print
webuser_152055243

Help with Floor Plan

6 years ago
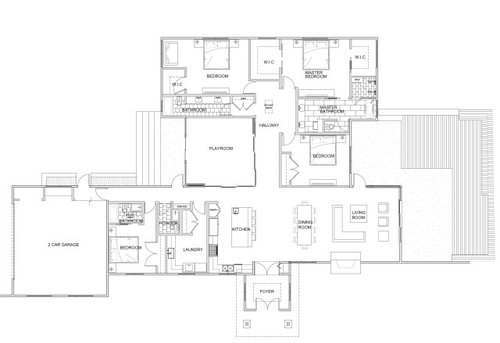
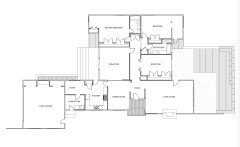
Hello! We will be renovating a 1950s ranch home and need some help with our floor plan. We are pretty happy with the latest version of our new floor plan except for the relationship between the entry door and the kitchen. We think it might be odd the way it is laid out in the current plan - specifically how you enter directly into the kitchen from the foyer.


We would SO appreciate any feedback about any of our floor plan, especially they entry/kitchen situation.


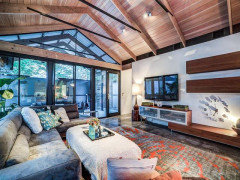
By the way, the "Playroom" is a sunroom type area that will be surrounded with glass and glass and steel sliding doors.


Thank you all!


Comments (17)

  • 6 years ago

    I will likely be in the minority on this, but considering everyone visiting my house makes a b-line for the kitchen anyway, I don't see the downside of putting it front-and-center. And your foyer, while I'm not sure I'd like it (particularly with the two sets of double doors--one of which appears to conflict with the coat closet), actually makes the kitchen the second impression, not the first. All that said--you may want to post that kitchen layout in the kitchen forum, because, while I'm not sure what the best solution is, I wouldn't want the fridge centered behind the island like that.

    Any interest in sharing the current floorplan? I'm wildly curious about how drastic this remodel is.

    Ellie thanked jslazart
  • 6 years ago

    Is that bedroom near the garage going to be used regularly? If it is just a guest room I would suggest thinking about just having one bathroom with access to the room and hallway instead of a full bathroom and powder room right there.

    Ellie thanked Kaitlin
  • 6 years ago

    Can we see the original house before the changes?

    Ellie thanked cpartist
  • 6 years ago

    Thanks for your replies so far. Here is some further clarification.


    We likely will not include the second set of doors from the foyer into the kitchen.


    The bedroom by the garage will be used as our son's room.

    Here is the original floor plan. We are adding 1 bedroom, 1 full bath, and 1 powder room. We will be adding approximately 500 sf onto the existing ~2,800 sf. We are also moving the master bedroom to the north side of the house (upper right-hand corner of the drawing).

  • PRO
    6 years ago

    What is the site like? Where is the site located?

    Ellie thanked Mark Bischak, Architect
  • 6 years ago

    entry closet is too small. it can fit like what, 2 coats? what happens when you have a party in the winter?


    a bedroom by a garage? yuck


    you have dining for 12 but seating for 6. where will the other guests sit? on the floor?


    consider the energy efficicency or lack thereof of that all glass play room.


    you gave the best corners of the master bedroom to the closet? your closet has more windows than the master bedroom. seriously tear the house down and start over with a local architect who can design a house to fulfil every dream you ever had.


    ok. Im joking . I seriously like this plan! I just like how it flows. who designed this?


    Im with jslazart, I dont mind where the front door is in relation to the kitchen.


    Ive been to some really cool houses the had the front door coming placed even more weirdly


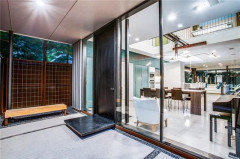
    this one was done by a very popular local architect Joshua NIMMO. It would be a non starter on houzz but it works in real life


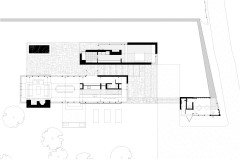
    this one was done by Architect Chad Reeves of A. Gruppo.

    Another houzz non starter that works in real life.

    Ellie thanked User
  • PRO
    6 years ago

    The original floor plan is much better. But then I would not want my guests to walk smack dab into my kitchen and dining room. Son near garage? How old? If he's grown, it's fine; if not, there's an invitation to sneak out!

    Ellie thanked Anglophilia
  • 6 years ago

    We almost bought a house with a similar foyer cube added on, and we could tell it had really improved the flow of the house, so I think you will enjoy yours. Have you considered having the door on the side, instead of on the front? Not sure how that would work with your site and elevation.

    But I do agree with you about the island and stools in the doorway. Could you move the doorway to the right? It provides a little privacy to the bedroom hall, guiding people to the living area instead.

    I wonder if the small bedroom’s En-suite and the powder room can be combined, with the tub behind a door (instead of the more common tub and toilet room)? Perhaps that would give the bedroom a little more room, or allow space for a drop zone just inside the hall from the garage, or allow the kitchen to move to the left? And btw, I wouldn’t want a bedroom right next to the garage, But I wouldn’t want it between the laundry and kitchen either. No matter what, family members are always walking past it all day long. I’m sure you considered all those issues, what does your son think?

    Ellie thanked bpath
  • 6 years ago

    Once again, thank you for you help on this.


    Mark Bischak - the site is a flat 1.1 acre parcel in Santa Barbara, CA with some old growth oak trees. The house is situated right in the middle of the lot.


    Since we are in a very temperate climate, we aren't too concerned about the entry efficiency of the sunroom. If the sunroom were to be closed off, the house would not have very much natural light since the sunroom is on the south side of the home.


    We have considered moving the front door over to the right, but we worried about the entry door not lining up visually with the hallway. Maybe that isn't a valid concern?


    I agree with you all about the bedroom next to the garage, but we couldn't come up with an alternative as to where to put the fourth bedroom.


    We will definitely play around with combining the full bath by the garage and the powder room. That's a great idea.


  • 6 years ago

    Are you and your spouse on different wake/sleep cycles?

  • 6 years ago
    last modified: 6 years ago

    cpartist - we are not on different wake/sleep cycles.


    A Fox - That's an interesting idea. I will play around with that.

  • 6 years ago
    last modified: 6 years ago

    Here’s a thought for that bedroom. I wish I could draw it, but I hope to explain it well.

    This will entail moving the garage door again, back towards the front but don’t worry, you won’t have to go outside.

    Move the bedroom all the way to the back wall, where the breakfast nook is originally, so its windows overlook the back yard. Basically flip that segment of the house, so that that segment of the hall is on the front side of the house. The bedroom door is to the right, opening to the now-shorter hall that leads past the laundry room to the rest of the house. it could be recessed into the room, kind of where it is now, so that it isn’t at the end of the hall; a nice picture is, instead.

    The laundry room stays where it is in your plan, with a short hall leading in front of the bedroom, to the new garage door. This hall is basically in the same place as the original laundry room, but narrower. It can have a drop zone, a window to the front, maybe even a service door to the front (like the original laundry room had a door).

    That of course means a change to the laundry room layout, and to the bathrooms.

    A combined bath/powder room can be like one I encountered in a winter home: the powder room had a door to the hall, and a pocket door to a shower room. The shower room had a door to the bedroom. Since the whole thing was typically a full bath, the pocket door was always out of the way. When guests were there, the pocket door could be closed, and all the kid’s shower accoutrements were hidden away.

    Ellie thanked bpath
  • 6 years ago

    bpath Oh Sophie - thank you so much, I am pretty sure I get what you mean. I think by doing that and combining the powder room with the other full bath we may be able to move the kitchen away from the entry by a couple feet which I think will help. Also, I definitely think we can shrink the kitchen island as well. Thank you!

  • 6 years ago

    I do like it (I love my kitchen in the front of the house!) but I would try to figure out a way to make the kitchen wider against the front wall (smaller laundry/use powder room as laundry room instead?) so you can flip the island 90 degrees so it faces the front of the house and the chairs aren't in that entry walkway.

  • 6 years ago
    last modified: 6 years ago
  • 6 years ago

    The bedroom sandwiched between the garage and laundry room will be noisy- I would try to find another set up to avoid that.