Software
Houzz Logo Print
ardthree

Need advice for new pantry area to replace kitchen desk

6 years ago

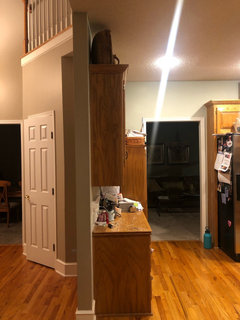
We are updating our kitchen by having our cabinets professionally painted, and adding new countertops, backsplash and appliances. As part of this, we are tearing out this wall of desk cabinets and pantry and replacing with new more functional ones. We’d like to move the microwave that is currently over the range here, as well as add larger pantry space to hold food as well as cookie sheets and pans and small appliances like our Kitchen Aid Mixer. We are unsure of what the size of everything should be. This area is 78” wide x 90” high and new cabinets must fit this space. The microwave cabinet we’d like to have a countertop area with so either a 24” or 30” upper and lower with microwave either above or below, then pantry cabinets - either 2, 24” tall side by side or 1 36” tall and 1 18” tall pantry side by side? Also next to the pantry cabinet below is an opening to our dining room so this is kind of a walkway area if that matters. Open to ideas! Thanks!

Comments (22)

  • 6 years ago
    last modified: 6 years ago

    This sounds like a good idea. I'm confused by your proposed description. Is it possible to make a quick sketch and post it? You mentioned the dining room. Maybe also sketch the floorplan with the nearby rooms so we understand the flow.

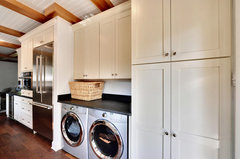
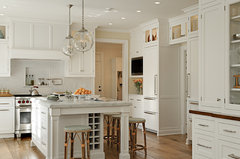
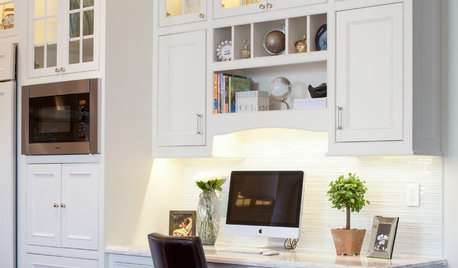
    Sounds like you're thinking of something like this, a combination of tall cabinet and a counter with upper and lowers. (I realize you're not putting a W/D in there, but is this the general concept?).


    Kitchen · More Info


  • 6 years ago

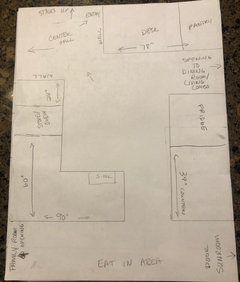
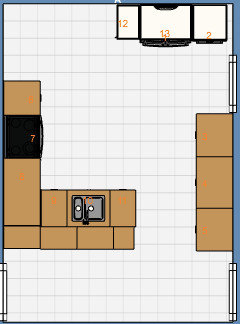
    girl_wonder yes, that’s the general concept. I’ll upload a sketch of my kitchen layout, not to scale. My kitchen is in the center of the house, the wall behind stove is our family room, wall behind refrigerator is a dining/living room combo. The pantry wall is near the opening to that dining room area. I’m wondering how large to make the pantries, cabinet door sizes, etc. What would look nice there and be functional. Thanks!

  • 6 years ago

    I think 24” is a better use of space than the 18”.

  • PRO
    6 years ago

    Not sure I would put a microwave over there.

    Would put shallow pantry in that space.

  • PRO
    6 years ago
    last modified: 6 years ago


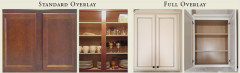
    Your existing cabinets are standard overlay.

    Are you going to use same standard overlay to match rest of kitchen or full overlay?

    The whole desk wall is 78"?

    How deep is adjacent wall?

    What is width of microwave? 30"?

    If standard overlay then

    78wall ?- against right wall to left , 24 pantry , 24 wide pantry, then 27w microwave (in base or in upper wall cabinet with a counter allowing landing space. 27 w instead for countertop overhang & watch crown return above spacing.

    If full overlay will need fillers if a less deep cabinet goes against a deeper cabinet or wall

    ardthree thanked Business_Name_Placeholder
  • PRO
    6 years ago

    If space becomes an issue, the MW could go into pantry.

    I would keep the pullout empty right below to use for landing hot items or install a pullout shelf.


  • 6 years ago

    that's prob a countertop model. I'd still double check the specs since certain types require proper venting and space behind. To me, the one in the cab would be a royal pain with having to open that cabinet every time to heat up a cup of coffee!

  • 6 years ago

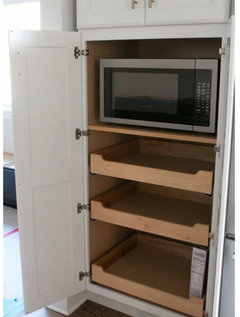
    Build a floor to ceiling pantry, and put a microwave shelf and cupboard next to it, with a countertop underneath to set things down. I love having the microwave at eye level, and easy to access. Build the pantry as deep as you can, and use roll out shelves. You can use drawers underneath the microwave and countertop, to hold hot pads, pans, etc.

    Crisp Architects · More Info


    ardthree thanked calidesign
  • 6 years ago

    Thanks for all the great ideas. artistsharonva, the adjacent wall the area is against is 26" - current pantry is 24" deep. I appreciate the tips about the full overlay cabinets, it is something I haven't thought about and will have to consider! Beth H, thanks for the microwave tips - that really helps. Your kitchen looks beautiful! calidesign, your description is what I'm thinking too - just needed some validation. My one thing I'm unsure of adding 2, 24" wide pantries is the size of the doors. I don't have any doors that wide in my kitchen. Should I do 2 doors for the 24" cabinets instead of 24" ones? Or would those be too narrow?

  • 6 years ago
    last modified: 6 years ago

    Are you planning to keep any or all of the existing cabinetry?

    If storage space is what you're after, I'd remove all you have there, saving all the doors, and rebuild an actual closet, floor to ceiling, with a wall w/painted sheet rock on the left side and front corners -- same dry wall as the rest in the kitchen -- and then attach the doors you've removed to two pieces of plywood to create a pair of closet doors for your new pantry. That would look like a lot of little doors but when you open the two cabinet-door-covered plywood doors, you'd be able to have wide deep shelves for a lot more storage. Probably better to build the cabinet-door-covered plywood doors doors first and then create the front closet opening to fit them.

  • 6 years ago

    Yeah, like suezbell I wondered, since it's such a decent sized space, whether you'd get a better result framing it in. Not sure how much counter top space you want, but cabinets and countertops can get $$$.


    And...

    Here's an interesting article with a variety of ideas:

    This Old House: Read This Before You Put in a Pantry

    https://www.thisoldhouse.com/ideas/read-you-put-pantry


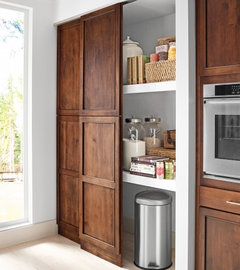
    About halfway down they have this idea for a reach-in pantry with sliding doors (maybe good for that busy area?)


  • 6 years ago

    I would combine callidesign and suezbell's ideas. Mabe use those square doors over a micro wave shelf with a cabinet underneath it next to dining room. Then it could double as a serving bar for entertaining. Then use the rectangle doors to create a set of pantry doors. Or even use a closet door for a floor to ceiling pantry with shelves or racks inside the door. I would make it as large as possible. Maybe do a set of double doors to block less traffic when doors are open.

    ardthree thanked Kathleen K
  • 6 years ago

    While a closet type pantry would give more room I don’t think this is what would work in this space. It’s in the center of the house and not tucked in a corner, it’s right off my entry,(I’ve attached another picture) and would make my kitchen feel smaller I think.

  • 6 years ago

    I see your point. You know your house best ;)

  • PRO
    6 years ago

    cabinets from factories usually ...

    21" wide or less usually = 1 door cabinets

    24" wide or more have 2 doors on cabinets

    custom may have different options

  • PRO
    6 years ago
    last modified: 6 years ago

    In the last photo OP posted from side view, I would keep an open counter on far left end, then have the tall cabinet to right. Have the microwave near left end counter to put hot stuff down safely. Plus keeps that corner feeling open compared to a big tall cabinet on far right end

  • 6 years ago
    last modified: 6 years ago

    Have you thought about moving the fridge and a micro/pantry cabinet to that wall? Looking at your sketch, it seems you'd benefit from more counter in your workspace...

    Also... I have a knack for suggesting project creep, but do you really love the function of your cabinets? Do you have all drawers and/or roll-outs in your base cabinets?

    My best friend invested in quartz in their 90s kitchen about ten years ago and now they feel stuck with inefficiency because a cabinet change would be a waste of countertop money to them. Personally, I'd put my budget into maximum cabinet function and go frugal with a butcher block counter and v groove backsplash. Food for thought.


  • 6 years ago

    Since you said there is a major traffic flow in front of that new pantry area, I would try to keep the work triangle in the other part of the kitchen.

  • 6 years ago

    bens bride, thank you for the suggestion. We have actually bid this job all ways, starting with new cabinets and yes moving refrigerator by pantry, (would require a counter depth fridge that would still stick out a bit) and even taking down the wall and having an island open to the family room. Because of that being a load bearing wall, as well as moving plumbing, electrical, vents, etc - and the fact that we have a finished basement so would be tearing out the ceiling to move these things, everything became too cost prohibitive- 50k plus. Not moving walls w/ new cabinets alone $20k. Paint plus build new pantry wall to add much needed storage (my biggest problem!) will be around $10k. Our plan does include adding a new upper and lower cabinet to the refrigerator wall actually, giving us 24” more of countertop space. We don’t plan to stay forever in the house - we plan to move in 3-4 years when our youngest finishes high school. Just want to make it look nice and be more functional for us and attractive to sell when we are ready. I appreciate your thoughts and the drawing! it’s the same initial plan we had.

  • 6 years ago

    Sounds like a great plan for 3-4 years

  • 6 years ago

    I would use one door for the 24" pantry. It's easier and more efficient, especially if you want to use roll out shelves. Just make sure the door opens on the side that will get the most use.