Software
Houzz Logo Print
sweetverve

Help with entryway storage

6 years ago


Our entryway has been overcome by a giant pile of jackets, bags, shoes, etc., and I am looking for a storage solution.


The entryway door is to the left of the stairs. The wall to the right of the stairs is where I'm thinking of putting some sort of storage solution.

I've considered hall trees, but would prefer something that is not open (i.e. so I don't have to look at the giant mess all the time). I've looked at wardrobes and armoires, but they tend to be too deep.

Are floor-to-ceiling cabinets a viable option here?



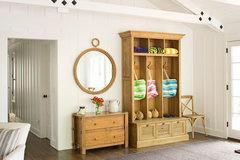
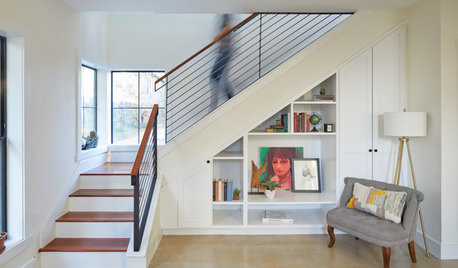

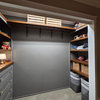
Something like this:

Would that look ok adjacent to the stair railing? Should they run all the way to the ceiling or not?

Are there any other options?

Comments (18)

  • 6 years ago



    I like the idea of the floor to ceiling cabinetry but as you mentioned, it wouldn’t look right against the railing. You may want to see if it’s possible to remove the railing and replace with a wall section going to the ceiling. Then you could build the cabinetry in and it would look intentional. The other idea would be a cabinet like the one I am showing from Home Depot. It’s specially designed to go in a hallway and is only 18” deep. When you search online, look for hallway locker cabinet. That parameter will get you cabinets with door and usually a smaller depth. The Home Decorators line at Home Depot seems to have the best selections.

  • 6 years ago

    I've searched far and wide for locker cabinets, and I can't seem to find any that are made of solid wood and are of a style that I like. Hence the decision to go with custom cabinets. Do you think it's possible to have a custom cabinets solution similar to the one I posted above that looks like the locker from HD you posted? That is, what if the custom cabs don't span the entire width of the wall, and there is a gap between the stair railing and the cabinets side wall?

  • 6 years ago







    I think a built in would look great in that space, here are some ideas. You could also see if the space on the wall on the bottom can be cut out and used for drawers then you could hang some hooks above.


  • 6 years ago


  • 6 years ago

    Yes to leaving wall space on the stair side (enough to be able to paint the strip of wall). Custom gives you options. Waterproof bottom drawers to hold wet boots & shoes, toss in bags of desiccant. Next drawer up for the backpacks. Third drawer for gloves, scarves, hats etc. Now the door for coats, shelving above that for games etc. Best if everyone has their own section. This system saved my sanity while rearing children.

  • 6 years ago

    Sure can, one thing you may need to consider is if you take them all the way to the ceiling, will the doors hit the ceiling light when you open them. With having space on both sides would it make sense to have space at the top. The only reason I bring the up is that your cabinet is going to be narrower with space on the sides. You may also consider doing the cabinetry so it looks like a wall detail vs. a cabinet using touch latches. Could the cabinet be recessed into the wall and then do the touch latches and moldings?

  • PRO
    6 years ago

    So there is no front entry closet for your home? Why not just build one in that space?


  • 6 years ago

    The only existing closet is under the stairs (the door is around the corner to the right). It's narrow and deep and not great as a "drop zone".

    It would be tricky to have anything recessed into the wall as it would cut into the under-the-stairs closet, which - while lot useful for coats - is quite useful for storing other things.

    So far, it sounds like if I get custom cabs, and leave space on the sides and on the top, it should be ok? What are touch latches?

  • 6 years ago



    Beverly's idea of a closet with doors that open in the middle solves your problem attractively. Just train your family to hang their coats in there and put down bookbags in cubbies below the rod. You could just put hooks in there if it's easier for your kids, but the doors will hide the pileup.


  • 6 years ago

    Thank you! Yes, I've explored A LOT of pre-fab options. Having a near impossible time finding anything made of solid wood with a transitional/contemporary style.

  • 6 years ago
    last modified: 6 years ago



    I'd go with a vintage style armoire if you want it closed. something like this that has been painted

    it will look like a piece of furniture instead of a built in or a closet.

    (i'll add more pics...hang on)


    here's a newer type, and you get a little bench


    or, have a local carpenter build this for you. If you want a more 'closet' look, I like the idea of closing off that railing w/a wall and having something like this built.

  • PRO
    6 years ago
    last modified: 6 years ago


    Sweetverve - the second photo that itsourcasa posted above is lovely and doesn't leave a space but incorporates the railing in its' depth. It looks intentional and well thought out. Some of the other options, address the function, but look as though you just placed a cabinet in the entry. As long as you're going custom, you should make it look intentional like the photo. They will probably have to remove a few vertical spindles and a section of the railing, but other than that, I think it's a very attractive solution, that won't look like an afterthought. Since it's your front door, you don't want it to look like a mudroom (even though you want it to function like one). I'd take the that photo to a carpenter and have him build it.

  • 6 years ago

    I would build an actual closet, like Beverly showed. My entry closet has shelves at the bottom for shoes, and pockets behind the door for caps and mittens. It is the most efficient use of space, and would look intentional. Obviously the stair rail would be replaced by the closet wall.

  • 6 years ago

    I'm worried that if we replace the stair rail with a wall, that will make the stairs feel like a tunnel. I think I'd like to keep the railing in place, and the space above the railing open. That, of course, limits the width of the coat closet.

    The total width of that space is about 70". If I were to get cabinets that are 60" in width, and center them, then I would have 5" on each side. Maybe that would look weird? Having 5" between the railing and the side of the closet? I could also not center the cabinets, and push them all the way to the right, which would give me extra space between the stairs and the cabinets.

  • 6 years ago

    It looks like you have a window in the stairwell - that will keep it from being tunnel-like. Try hanging a sheet from the ceiling, above the railing, to simulate a wall. Then at least you will get an idea of how a wall would feel.


  • 6 years ago

    Or get an armoire off Craigslist--easy to find--and hack to use that as your closet with or without doors.


  • 6 years ago

    That was the goal, initially - to find something already pre-made. But could not find a solid wood product that matched our dimensions. Wardrobes/armoires are too deep, hall trees that are made of solid wood cost $$$ as much as custom cabinets.