Software
Houzz Logo Print
beachsarap

updating kitchen

7 years ago
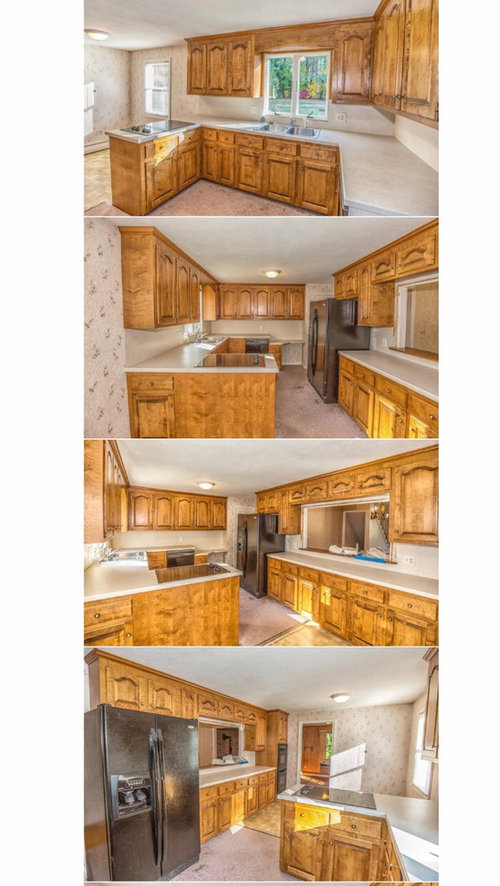
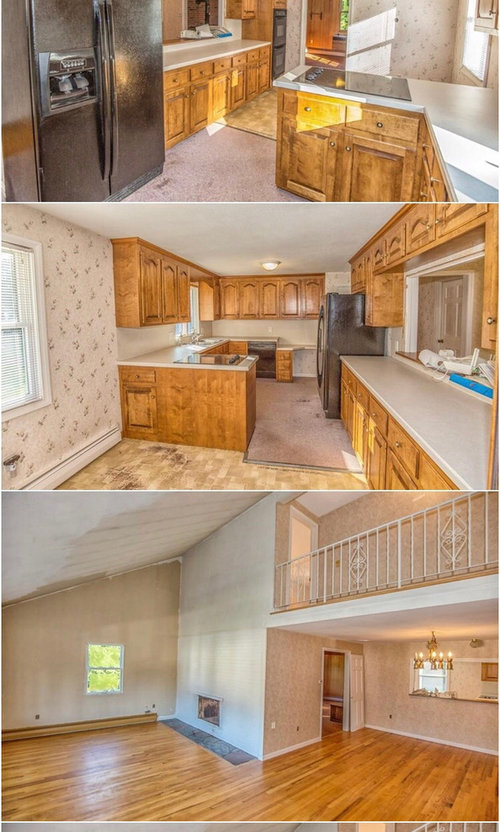
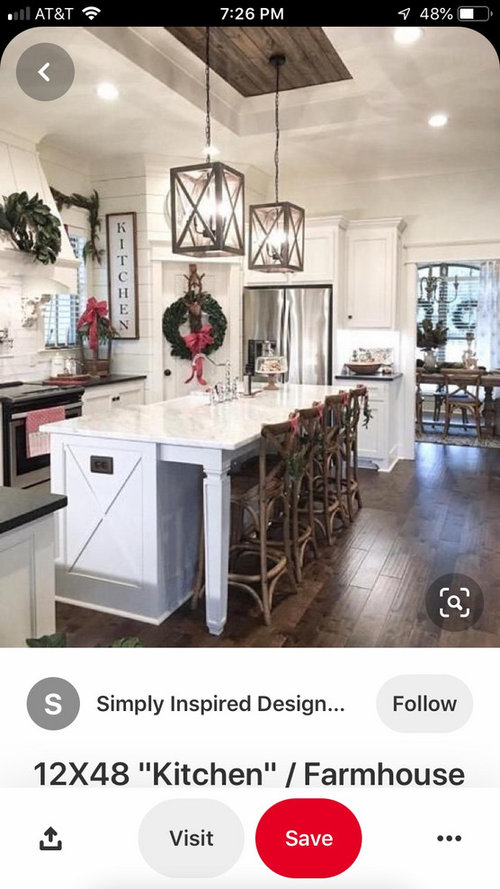
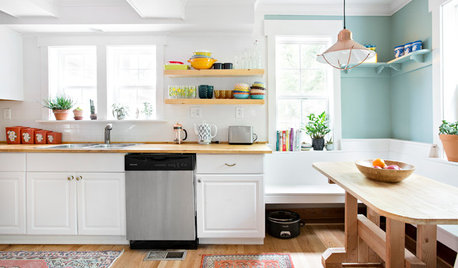
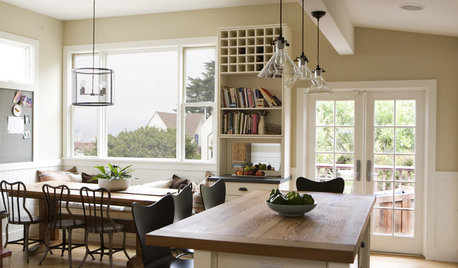
Hello I just bought a house and the kitchen needs serious help.. I really like the half wall between the kitchen and dining room. ( I posted a picture to see what the half wall looks like from the dining area. The kitchen just looks so cluttered! Any advice I would very much appreciate it! I also attached my dream kitchen and the look I’m going for :) I also am not sure how to rearrange the stove top.. I also am hoping for an island.. thanks again :)

Comments (15)

  • 7 years ago

    Sorry to break the news to you, but you don't have the space for an island.

    Please sketch the layout including dimensions and door/ window locations. We can help you with reno ideas.

  • 7 years ago

    An island would go where your half wall is, that is, would involve removing that wall - a very big project.


    Your current layout is funky, especially, as you note, the cooktop. That looks very dangerous: too many opportunities for someone walking past to hit a handle and knock a hot pan. Plus, where is the ventilation?


    Is that the oven down low to the left of the desk? "With a swivel chair I can pay bills and keep an eye on dinner, without even standing up!"


    Definitely need a floor plan, plus budget. Are you looking at a full-scale gut renovation, or just fixing some of the funkiness?

  • 7 years ago

    Working with where the walls are now:


    No room for an island

    The dishwasher needs to be next to the sink

    The cooker needs to be moved to end wall where the dishwasher & desk are now.

    Need a hood over the cooker. If you move it to the end wall, then the exhaust vent can go up and elbow over and out the side wall. Possibly the exhaust can go up and out the roof if there is closet space directly above?


    How high is the ceiling in the kitchen?


    To keep the sink where it is under the window, it looks like the peninsula needs to be removed so there is space for the dishwasher left of the sink.


    Part of the cluttered look is the refrigerator. Two options: counter depth refrigerator or bump out the cabinets on the refrigerator wall and install a deeper countertop (30"). Downside of that is deeper counters will make using the pass-thru more difficult.


    I think that removing the short cabinets above the pass thru might help de-clutter the look. Would give the eyes somewhere to 'rest' and wouldn't be a huge sacrifice storage wise. (Albeit a great place to stash seldom used things like holiday dishes, etc.)


    The wall separating the kitchen and dining, the wall with the pass-thru, is load bearing. So you're not going to be opening that up (much) without spending probably a lot more than it makes sense to invest in the house.


    You have plenty enough space to have a really nice kitchen with the walls where they are now. Will need to adjust to the new reality & realize that an island isn't going to work and you're not getting that inspo kitchen in this house.

  • 7 years ago

    Live with it 6 months to a year. Anything you do now may end up being a waste as you may hate that as well.

  • PRO
    7 years ago
    last modified: 7 years ago

    Am I seeing things? Is there a powder room right off the dining area? You need a really good contractor, and an independent kitchen designer, to get remotely close to the dream. Also about 100k. and some moving walls : )

    If the floor plan of the first floor exists, post it. At the very least, the "window" wall needs to move out flush with the balcony overhang.

  • 7 years ago

    Wall to wall carpeting in the kitchen? Why would someone do that? I agree, move in and start saving! The kitchen looks cluttered to you because it is very closed in. You say you like the wall, live with it for a while and see if you still love it. I also agree there is no room for an island, unless maybe you remove that whole wall. It is going to be a complete remodel to get anything even close to your inspiration. Congrats on the new home, move in and see what works for you and doesn’t, then make a plan. :)

  • 7 years ago

    I would honestly live with it for at least 6 months to a year to save, save, save. Lots to fix in this space as noted above. You may love the layout now, but once you're using the space you'll be able to determine what works and what doesn't. Lots of great suggestions in the replies above.

  • PRO
    7 years ago

    I also would live with it awhile. In general, here is what I recommend


    -Eliminate the small, eat-in kitchen area. It is wasted space and redundant, since you have an adjacent dining area.


    -Use the long pass-through area as your breakfast bar.


    -Stovetop is in a really awkward space and needs to be relocated.


    I would need more photos and information about the adjacent rooms to decide on location of the dining area.

  • 7 years ago

    The floors in the living/dining room are beautiful, so there's that... :) Congrats on the new home. I see doors off the hinges etc. Are you planning to live here and do renovations as you go or just get the updates done before you move in? This is going to be a process. You will need professional help and a healthy budget. You should live there for a bit as you make your kitchen plans to really see what works and doesn't, but I would not even be able to move in without getting rid of the carpet! Rip that out and lay a cheap, peel and stick floor that compliments the current situation. Can't wait to see the transformation!

  • 7 years ago
    last modified: 7 years ago

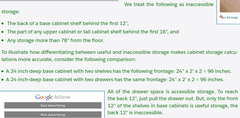
    Looks like you have a breakfast area within the footprint and a dining area outside the pass-thru. If you want the casual farmhouse look of your inspopic, I suggest integrating the breakfast area into the kitchen, putting a breakfast bar on the dining side of the pass-thru, and then moving the chandy further away from the pass-thru so you can do a farmhouse table in the dining area to get your "look." Others have pointed out the DW/cooktop issue. You may find this point about shelves vs. drawers can give you some direction, but do live in it for 6 mos. to a year and figure out what the functional issues are. Then you can solve those while getting the farmhouse "form" you want.


  • PRO
    7 years ago

    Okay lets start by saying no to the dream island unless of course you will be ripping out the wall where the giant fridge is .The 1/2 wall is the peninsula right.? I have no idea of anything to be done without knowing your budget and an actual fllor plan to scale of the whole main floor not just the kitchen I do agree to live there for a bit before tackling a kitchen redo . Right now get rid of the wall paper get a feel for how the space functions and one of the big items will be a ton of new lighting but not until you have a kitchen design .

  • 7 years ago

    Congratulations on buying this house. I see a lot of potential here. If you're looking for inspiration, I'd dig back in designer Lauren Liess instagram. She had a 90s contemporary that might offer inspiration as well as her dad's lake house that IIRC had a railing situation similar to what yo've got going on.

  • PRO
    7 years ago

    I think you could do a lot of really cool stuff with this space. Please find a great designer and good contractor. Obviously with the floor above and the fireplace, there will be a limit to what you can do structurally.

    I would also suggest as everyone else has - Live there first...get a feel for the space and how you want to live in it. You may not want all that sq footage for a dining area or there may be other ideas that come to mind...

    Hang in there!

  • 7 years ago

    I would personally take that entire fridge/half wall and put it to the outside wall. A large picture window about your sink, you can get rid of that cooktop and put in an actual range. Where the fridge wall is, put a large island with pendants! I am confident it's a load bearing wall so if rustic beams are needed, go for it. First, get with a good designer or contractor to see what can be done. Good luck but I feel you will have a lot of options! :)