

Living room design idea
6 years ago
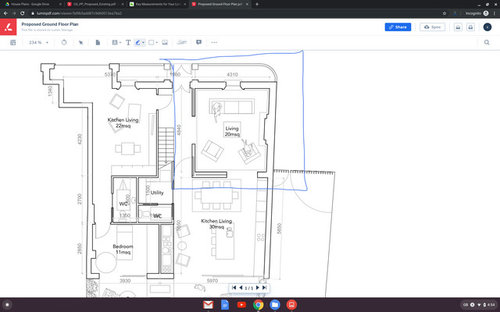
Featured Answer
Sort by:Oldest
Comments (9)
 6 years ago
Related Professionals
McComb Interior Designers & Decorators · Martinsburg Interior Designers & Decorators · Greenfield Interior Designers & Decorators · Grand Island Interior Designers & Decorators · Olean Interior Designers & Decorators · Grand Junction Interior Designers & Decorators · Dallas Kitchen & Bathroom Designers · Martinsburg Kitchen & Bathroom Designers · Spanish Fork Kitchen & Bathroom Designers · Birmingham Interior Designers & Decorators · Stamford Interior Designers & Decorators · Gainesville Furniture & Accessories · Salinas Furniture & Accessories · Bronx Furniture & Accessories · Las Cruces Flooring Contractors- PRO6 years ago
 PRO6 years ago
- 6 years ago
- PRO6 years ago
- 6 years ago
- PRO6 years ago
- 6 years ago
Related Stories

MORE ROOMSDesigner's Touch: Living Rooms
These design ideas from a professional will help make your living room the liveliest room in the home
Full Story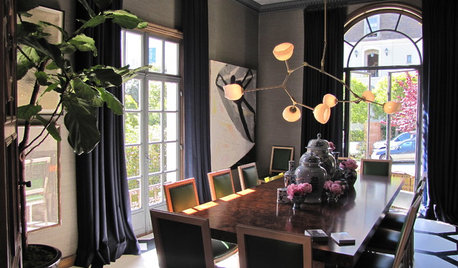
HOUZZ TOURSSan Francisco Decorator Showcase 2011: Living Areas
The City's Top Designers Share Ideas for Living Room, Dining Room and Kitchen
Full Story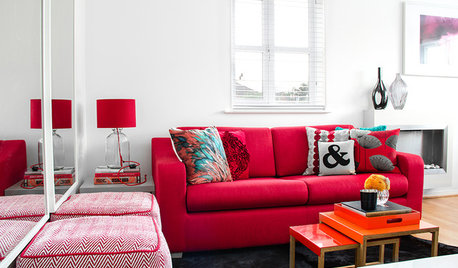
LIVING ROOMSRoom of the Day: Red, White and Bright in a Fun, Multifunctional Space
Clever design ideas and bold color turn a compact living area into a stylish place for work, rest and play
Full Story
DECORATING GUIDESRoom of the Day: A Living Room Designed for Conversation
A calm color scheme and an open seating area create a welcoming space made for daily living and entertaining
Full Story
MORE ROOMS8 Fantasy Dining Room Designs
Get ideas for your own over-the-top dinner party from the creations at San Francisco's Dining By Design Event
Full Story
ROOM OF THE DAYRoom of the Day: A Design That Works for the Whole Family
A new kids’ space in the basement enables a young family to give their family room some grown-up style
Full Story
STORAGEDesign Workshop: 3 Ingenious Ways With Wall Cabinets
For storage, space dividers and more, look to integrated cabinetry that enhances a room’s architecture and helps you live better
Full Story
PATIOSA Modern Backyard Trumps the Texas Heat
New shaded areas offer a respite in an outdoor Houston living room, while a fire pit re-creates fond memories
Full Story
MORE ROOMSPerfectly Composed Small Rooms
Design ideas for small living rooms, kitchens and more
Full Story
SMALL SPACES11 Design Ideas for Splendid Small Living Rooms
Boost a tiny living room's social skills with an appropriate furniture layout — and the right mind-set
Full Story



CDR Design, LLC