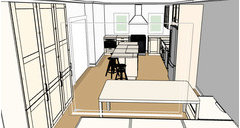
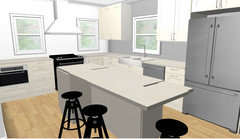
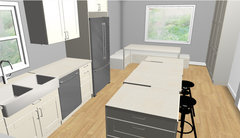
Software
Houzz Logo Print
webuser_320121013

Kitchen Layout Help

7 years ago
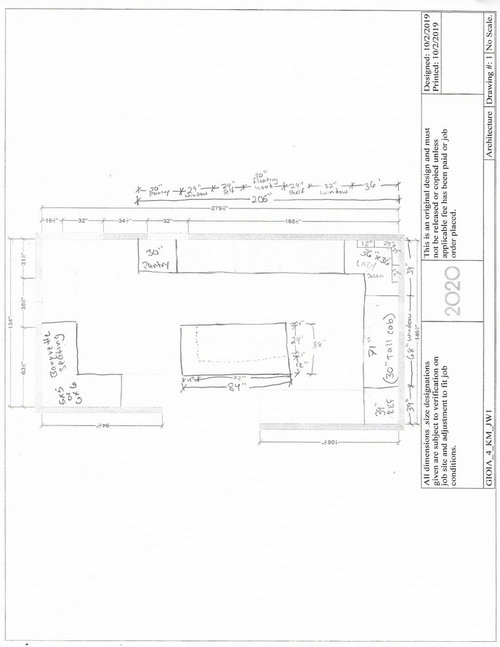
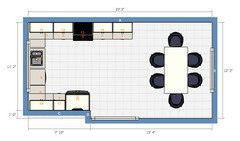
I am putting together a kitchen layout and was looking to get some advice for final locations on some appliances.


My my vision was to have the range centered on the longer wall with a window on each side and 2’ floating shelves between the window and range. However this layout would have had the sink and dishwasher next to the fridge and that would require the replacement of a bow window. Rather than spending the money and the time on replacing the window, I think it would be best just to install shorter cabinets under the bow window and relocate the dishwasher and sink.


I would really prefer not to move the range from the center point and would like to try to avoid having any seams in the counter top as well. This leaves us with a pretty tight window to work with on either side of the range to fit the sink and dish and still have useable counter space in the main prep area.


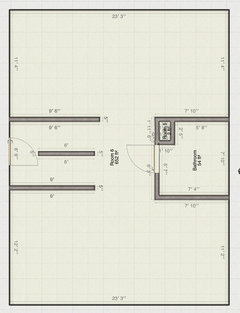
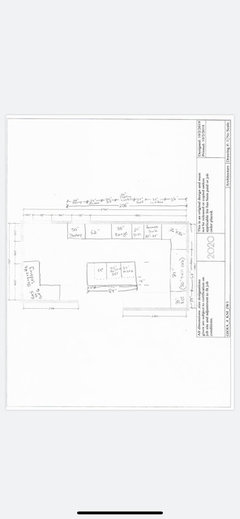
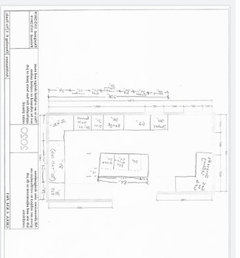
Ive attached a blank sheet and also my current layout. I’m open to adding another foot of cabinets on the long wall to give some working space.


Let me know what you guys think!


List of built in appliances:

33“- 36” Farmers sink

24” Dishwasher

24” Beverage cooler

30” Range

24” Microwave


Comments (26)

  • 7 years ago

    So are you extending a small kitchen into a dining area? Breakfast nook?


    Do the 108" wall and the 94" wall NOT align in real life?


    Where do all these doorways and openings lead to?


    Is the 38" area on the left wall your present sink window?


    Please sketch out the house layout so we can see how the kitchen relates to the rest of your home.

  • 7 years ago
    last modified: 7 years ago

    Yes the kitchen and dining room are being combined.

    Those walls do not align in real life.

    That is where the current sink is.

    Full floor layout, kitchen/dining area on the bottom. Stairwell, hallway, bathroom in the middle left to right. Living room at the top.


  • 7 years ago
    last modified: 7 years ago

    Looks like my current layout photo did not attach either.


  • 7 years ago

    Photos are fickle on this site. Try editing two posts above, add one photo, wait for it to go from "grayed out" to full color, submit, wait for the green to come back to full color. Repeat for subsequent photos.

  • 7 years ago

    Can you draw out your kitchen as is?

    What are you hoping to achieve with this remodel?

  • 7 years ago

    Took another look at your drawings. You absolutely do not have room for an island with seating.

    Is your front door in the center of the long wall in the living room?

  • 7 years ago

    The cabinets need to be replaced and the functionality of the current kitchen is just terrible. It’s a G shaped kitchen starting with the fridge on the 94” wall wrapping around to a peninsula in the center of the room with no overhang for seating.


    The front door is shown cemetery of the stairs area.


    The island fits with 41.5” on either side of it. Yes with someone sitting down itll be a little tight getting by, but there’s room. Figure you’ll be looking at 30ish inches of walking space if someone’s sitting at the island. I am also planning on cutting down a portion of the wall separating the stairs and Installing a railing to make it feel less congested.


    Im not really worried about the spacing as much as i am the function of the layout with placement of the appliances.

  • 7 years ago

    Is that a 32" doorway in the upper left hand corner?

    What is the 32" section to the right of that, a window?

  • 7 years ago

    Those are existing windows that will be removed.

  • 7 years ago

    Okay. So there are no doors in the kitchen area other than the main entryway from the bathroom/staircase?

  • 7 years ago

    Correct

  • 7 years ago
    last modified: 7 years ago

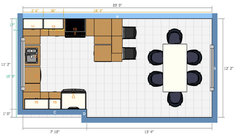
    I probably just recreated the layout that you hate, but this is probably what I would do. Your front window sounds like something special and I wouldn't compromise that as a dining space when you can have a very functional kitchen in 16 feet or so on the other side of the room...


  • 7 years ago
    last modified: 7 years ago

    Here's a layout that has more space for microwave and bev fridge if you're okay letting go of thecounter seating.


  • 7 years ago

    That’s almost the exact layout we currently have, just a few differences with the upper cabinets. It really doesn’t work with the way we use our kitchen and dining room.

  • 7 years ago

    Can you articulate what doesnt work? Is the peninsula a barrier? Do you not ever sit at the table?

  • 7 years ago
    last modified: 7 years ago

    Here's your original drawing, flipped. In case it helps you see your space in a new way. A banquette is much better suited under your front window with the 30" sill. A 30" countertop is generally useless.


  • 7 years ago

    The table is only used during holidays. The peninsula would be more used but currently doesn’t have accommodations for sitting. The island would also give more area for seating than the peninsula given the rooms dimensions. It is also partly a barrier compared to an island with the proper layout of the appliances

  • 7 years ago
    last modified: 7 years ago

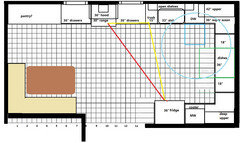
    If you omit the island, and use the table for seating, you could put the fridge on the 9' wall, with a cooler beside it and a MW in a shelf in an upper cabinet. In the following plan the range is not quite centered, to give you adequate prep space between it and the sink, I put the open shelves above the sink:

  • 7 years ago
    last modified: 7 years ago

    Mama - in case you didn't see, there's a bow window on the front of the house on that right side with a sill height of 30"

  • 7 years ago

    I agree with the banquette seating And the short counter top, but the 11’ 2” doesn’t provide enough width to accomodate the island. The bow window is nothing special and would look pretty good as part of the kitchen if you ignore the short counter tops. Replacing it with a shorter window is still on the table

  • 7 years ago

    I'm guessing you can't change the bath to a powder because the tub is on the living room side? And the kitchen/bath wall might be load bearing?


  • 7 years ago

    The main plumbing line runs in the wall between the kitchen and living room and laundry is on living room wall side. So bathroom is kind of stuck the way it is. No load bearing issues though

  • 7 years ago
    last modified: 7 years ago

    bens bride, I thought Mike was considering putting 30" tall cabinets under the bow window, but maybe I misunderstood?

  • 7 years ago

    You're correct.

  • 7 years ago
    last modified: 7 years ago

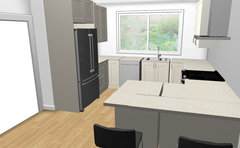
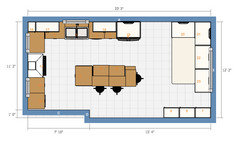
    Here's an island with counter seating. I wouldn't crowd the dining area more than 9 feet in width. If this is a family neighborhood and you are concerned about resale, no decent dining area could be a deal breaker for many.