Software
Houzz Logo Print
temima_spetner

1896 Victorian Kitchen Remodel

6 years ago
I posted about this project a year ago and ended up starting over with a new KD. After one engineering headache after another we are finally getting the project started.
We are taking the main kitchen, butlers pantry, and second pantry and opening it up into one big kitchen with a butlers pantry and lockers for kid stuff.
I would like some opinions on a few things.
Please do not suggest any changes in the overall design as you have no clue the complications that we face with anything we want to do with this house.
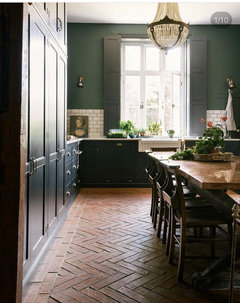
We are going for a dark/moody vibe with herringbone terra cotta, copper island top, and green cabinets and walls. Walnut for island. (Very close look to the attached pic)
Perimeter counters will be light stone.
Black Hallman range and black hood.
Built in refrigerator with panels to mimic an old ice box.


The bar area will have the original copper top and sink and wood paneling. (Example of similar attached)
The windows will be framed in the original marble frame (we will get them restored)
We will salvage the original subway tile as backsplash.

Questions:

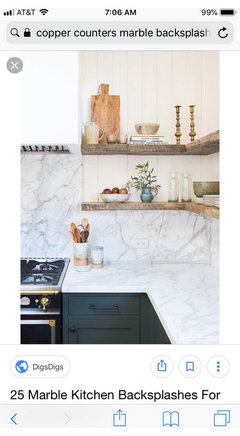
  1. The wall behind the range comes out a few inches and we are thinking of using the same stone from the counters on that entire wall. Thoughts? Any other ideas?

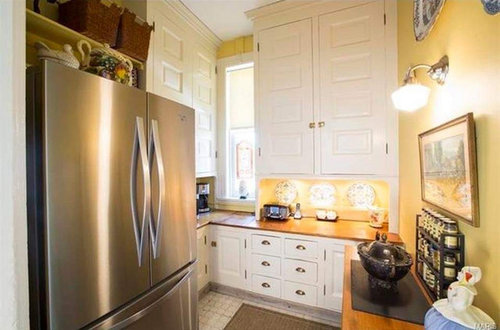

  2. Should we continue this look of green cabinets and stone counters in the butlers pantry or should we mimic the cream cabinets and wood counters that were original to the house? Pics attached of what we have currently and some examples I found online.


  3. Currently the subway tile goes halfway up all the walls. Not just by the counters. Should we continue this?

  4. Should we frame the doorway into the pantry in the same marble as the windows (it’s currently framed in marble) or should we do a wood frame to match the island and bar area.

First pictures are the kitchen now (from the listing photos)

Comments (14)

  • 6 years ago


    Here is the floor plan. We’ve updated the pantry layout since this copy. And some pictures of the looks we are going for and the option for pantry design if not doing the green cabinets and stone counter.

  • 6 years ago

    Oh, what a gorgeous old pantry and kitchen, but yes, so dysfunctional for today's lifestyles. Your new plan actually looks very functional. I like the idea of using the off-white cabinets and wooden tops in the pantry--maybe a copper backsplash to tie it in with the kitchen and bar. Are you going to be able to salvage any of the original cabinetry?

    I also like the idea of the stone behind the range and hood--the light stone will give some relief from the dark cabinets and flooring. I like the subway tile in your existing kitchen, on all the walls. If the marble frame for the pantry door fits the new pantry door, I'd re-use it.

    I don't think we can improve much on your ideas--please keep us updated, and come back to do a final reveal. Good luck!

  • 6 years ago

    Thank you, mama goose!!
    I like the idea of copper backsplash in pantry. Will consider that. We will salvage the upper cabinets but not use them in the new kitchen. Hopefully we can put them in our carriage house when one day (you know when the lottery check comes) we can renovate that.

  • 6 years ago

    No advice, but following along. Your house is gorgeous, as is your vision. So glad that you’re salvaging the upper cabinets to reuse one day. They are stunning.

    Good luck with everything moving ahead smoothly from this point forward!

  • 6 years ago

    If you test a sample piece of stone with some typical stovetop spills such as spaghetti sauce, olive oil, and so on, you'll see if it will be suitable behind the stove. If it gets grease stains etc., it would be better to use something else.


    Using cream paint in the entry mudroom and butler's pantry will give entering the darker green kitchen more drama.

  • 6 years ago

    Apple pie, such a great point. We do have some staining on our current marble. Will make sure to test it.
    Hadn’t thought about doing lockers in light color as well. But I do see your point.
    Also, do I transition to a different flooring for the pantry? Like a more traditional Victorian kitchen tile? Or stick with the terra-cotta?

  • 6 years ago

    For flooring, I'd use the same thing throughout, as long as cleaning requirements don't change from mudroom to kitchen.

  • 6 years ago

    Another question - white farmhouse sink like shown in the green kitchen pic I posted above...or copper farmhouse sink that matches island?

  • 6 years ago

    So excited for you. I will be following along...

  • PRO
    6 years ago

    Absolutely lovely spaces! Color me green :)

    The wall behind the range comes out a few inches and we are thinking of using the same stone from the counters on that entire wall. Thoughts? Any other ideas?


    I'm not fond of stone counters in general, and yours are already lovely as-is. Don't carry on more stone into the walls too. If your counters there were a different material, stone walls might be ok... but not both of the same stone all together. Not idea what else to suggest, just not more of the same countertop stuff.


    Should we continue this look of green cabinets and stone counters in the butlers pantry or should we mimic the cream cabinets and wood counters that were original to the house? Pics attached of what we have currently and some examples I found online.

    I love the light pantry pics.. light cabinets and either warm wood or copper for the counters there.


    Currently the subway tile goes halfway up all the walls. Not just by the counters. Should we continue this?

    Would need to see pics to hazard a guess :)


    Should we frame the doorway into the pantry in the same marble as the windows (it’s currently framed in marble) or should we do a wood frame to match the island and bar area.

    Again, need more pics of what you already got going on.

  • 6 years ago

    Beesneeds, I attached a few pics of the original kitchen in my original post. The pics with the yellow walls are of my current kitchen. Might be hard to see detail of subway tile but you can see the white going halfway up the wall all around.
    I’ve attached a pic of an example of the stone behind the range. (But we wouldn’t have stone as backsplash like this pic)
    I appreciate your opinion but then you will have to give me another option lol

  • 6 years ago

    Be still my heart. I love love it all.

  • 6 years ago

    Love the ideas! A comment on the sink - use a substance that will forgive a fumbled dish or glass. I once had a cast iron sink and it relentlessly chipped dishes and broke glasses. I now have a copper sink.