Software
Houzz Logo Print
nataliya_vakulenko

kitchen layout help!

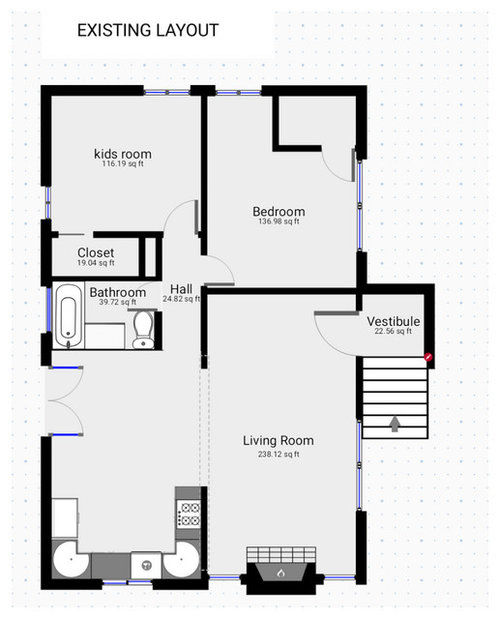
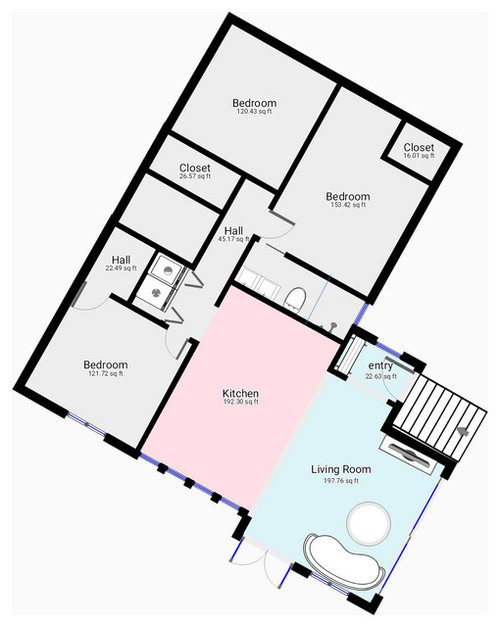
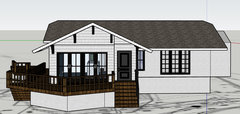
We are adding a 200sf addition to our tinyb88sf house and in the process remodeling our kitchen. I'm stuck between three options.

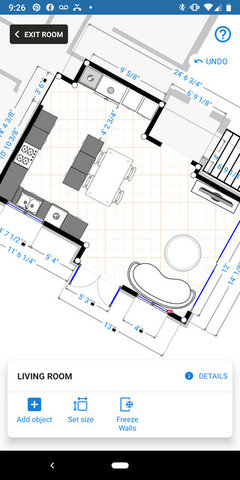
the biggest issue with our current layout is lack of counterpace and storage. We have two small kids and I do all the cooking, so there's rarely two people prepping so I'm not worried too much about the elbow room. I sometimes handle small catering orders and we love to entertain, so a big kitchen is must. When we entertain we usually end up having everyone outside in our backyard and it's very casual, or when we have sit-down meals it's served family style.

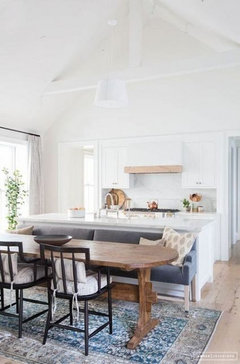
  1. the booth layout is the only one that gives us both countertop seating and a table, but comes at the expense of smaller kitchen and less counterpace. I'm honestly not sure if it's realistic it is with how tight that space left for the table is.

so I then came up with...

  1. the island gives most amount of uninterrupted counterspace which makes me super excited but we only have counter height seating and my husband prefers to eat at a table height type situation. it's not a deal breaker for him but it's a concern id like to address. The thinking is since we will have a huge deck off the living room we will have sit down meals out there and as for the day to day the counter seating is quite convenient with two small kids. (we live in southern California so luckily the weather is usually pretty great)

my next option was

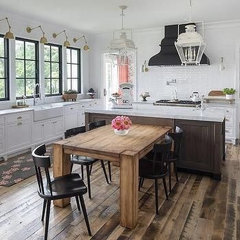
  1. the island. my thinking is maybe I do a big farm table insteaf of built in island so that it gives me both workspace as well as allowing us to have a traditional sit down type seating. I am not a fan of mixed hight countertops asci think they look quite dated so I would like to avoid that. the downside to this option is that it has you sitting right in the middle of the kitchen w the dishes and mess pretty much in the open. I feel like the other layouts seperate it a bit.

Anlther general concern is it strange to not have any kind of dedicated dining space? that it's so much a part of the kitchen?

Sorry about the super long post and thanks so much for any input!

the booth
the island
the peninsula

Comments (8)

  • 6 years ago

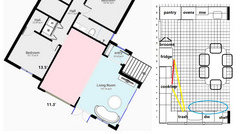
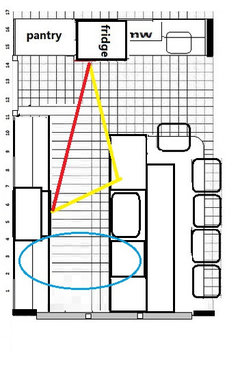
    I agree with herbflavor about the L. I like the plan with the island, but I would hesitate to make that the only seating, especially since your husband prefers a table. If you can cantilever the current LR/future kitchen out to match the exterior wall of the addition, I think it would give you enough space for the L, and also enough space to have a table. My Paint program doesn't work well on diagonals, so I put the new kitchen space on a grid--1 square=6".

    You say that you're the only cook, but you have two children who will want to help (and need to learn), so in this plan there is space for the main cook, and also a couple of extra spots for helpers. Helpers can load or unload the DW, or gather dishes to set the table, without entering the primary prep space. I included a small sink on the pantry wall, since it shares a wall with the bathroom plumbing. That area can be used as a secondary prep area, or can be used for drinks or hand washing if the kids are running through while you are cooking. If you don't need the wall ovens, the counter could move over to the middle, with another tall pantry on the right, for extra storage.

    This plan would work with the island, if you can't add the two extra feet of space. The side-loading cabinet could be omitted, and the other cabinets beside the range pared down. Good luck!

  • 6 years ago

    thank you guys so much! Mamagoose if only I could add the two extra feet!! Our neighborhood falls into a special zoning overlay which requires a 2 year review, 7k in fees, and a tree and wildlife inpact survey for any addition over 200sf, which is why we are adding so little. You make a good point about my two future helpers needing space. Herbfavor, I definitely want to add doors there, was actually envisioning those very slim French doors w glass on the top half. So couple more variations of the island layout I have been tooling around with:

    -what about doing an island and building a bench into the back of it for small dining table? I wouldn't have countertop seating but I'm ok with that, the island would be more for the purpose of additional work space. does this seem too cramped, am I encroaching into the living room too much?

    • here's a version of what mamagoose was suggesting, I really like this however my only issue (kinda petty one I'll admit) is the fridge being in the center of the dang kitchen. its just not pretty to me to have this hulking stainless mass smack in the middle. that's why I've been trying to push it off on that back wall.

  • 6 years ago
    last modified: 6 years ago


    Too bad about the restrictions on the extra sf. Here's a quick variation of your peninsula plan:

  • 6 years ago
    last modified: 6 years ago

    If the only thing you don't like in mama goose's plan/other plan is the fridge, get one that you can get paneled with your cabinetry :)

  • 6 years ago

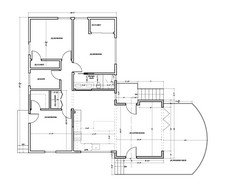
    Why is the living room in the addition and not the kitchen? Is there a view or light exposure that you're trying to maximize? In small homes, the kitchen sharing a wall with a bedroom is not ideal. Also, in this configuration, you have a main walkway through the kitchen space.


    Can you post the whole house plan with the dimensions?

  • 6 years ago
    last modified: 6 years ago

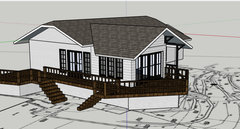
    Ben's bride here is the entire plan. the house sits towards the back of the lot (only 10ft patio in back) so the only area we have that we can add on to is the front. that is also where we have a beautiful view and opportunity for a deck so we would like to maximize that. I agree it's not ideal to have bedroom against a kitchen but not sure how else to configure.


  • 6 years ago

    do you have a drawing with dimensions instead of square footage?