

Board and Batten
6 years ago
Featured Answer
Sort by:Oldest
Comments (10)
 PRO6 years ago
- 6 years ago
Related Professionals
Mountain Home Interior Designers & Decorators · Atlantic City Interior Designers & Decorators · Burlington Interior Designers & Decorators · Concord Furniture & Accessories · Cornwall Furniture & Accessories · Enfield General Contractors · New Bedford General Contractors · El Paso General Contractors · Watertown Home Remodeling · Logan Home Remodeling · Manhattan Bathroom Remodelers · Longview Home Remodeling · Worcester Home Remodeling · Napa Home Remodeling · Laconia Flooring Contractors 6 years ago
- 6 years ago
- 6 years ago
- 6 years ago
- 6 years ago
- 6 years ago
- 6 years ago


Related Stories
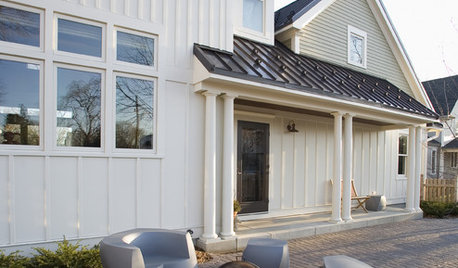
REMODELING GUIDESRenovation Detail: Board and Batten Siding
Classic board and batten siding adds timeless appeal to traditional homes, modern structures and every style in between
Full Story
WINDOWSBoard and Batten Shutters Offer Pretty Protection
If you're looking for a traditional window dressing that's decorative and practical, board and batten shutters are flat-out appealing
Full Story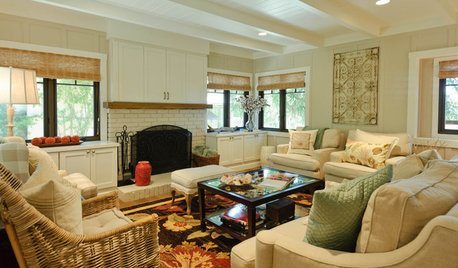
HOUZZ TOURSHouzz Tour: Elegant Carmel Beach Bungalow
Contemporary art and a sandy beige palette give this classic board and batten beach house in California a subtle coastal flair
Full Story
FEEL-GOOD HOMEHouzz Tour: 'Pirate House' Lures With Surprises
Batten down the hatches for a wild ride in Minnesota, from a lofty crow's nest to a twisty, tubular slide to a secret passageway and more
Full Story
ARCHITECTUREThink Like an Architect: How to Pass a Design Review
Up the chances a review board will approve your design with these time-tested strategies from an architect
Full Story
REMODELING GUIDESFiber Cement Siding Takes a Front Seat
Not just a wood or vinyl substitute, fiber cement is a stellar siding choice in its own right for modern home exteriors
Full Story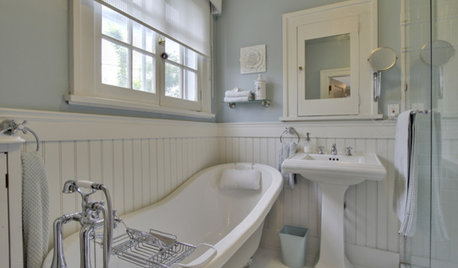
REMODELING GUIDESRenovation Detail: Beadboard Wainscoting
Tastefully protecting your walls from knocks and splashes, beadboard wainscoting is an eye-pleasing design element as well
Full Story
FARMHOUSESHouzz Tour: Farmhouse Simplicity on the Lake
A north Minnesota lake house is a comfortable getaway for family and friends
Full Story
PRODUCT PICKSGuest Picks: Warm and Inviting Home Office Finds
Add dark woods and textiles for an office as cozy as it is inspiring
Full Story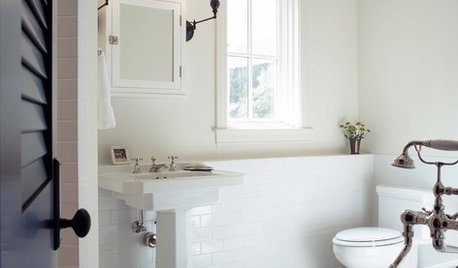
BATHROOM DESIGNSubway Tile Wainscoting Puts Bathrooms on the Right Track
It repels water. It looks clean. It works with many architectural styles. Looks like bathrooms have a ticket to a no-brainer
Full Story





Theresa Janssen