Software
Houzz Logo Print
kindi11

Basement Bedroom - Small Window and Electrical Panel

6 years ago
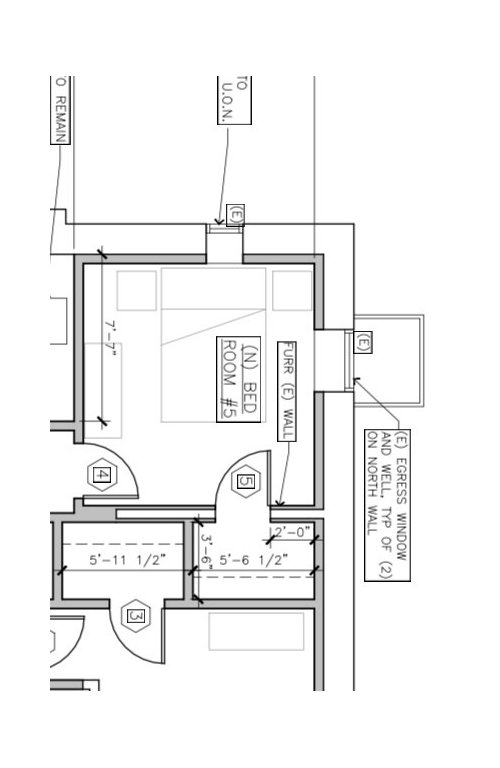
I have a small basement bedroom that is under construction. The old coal shoot is now a window. It's very small. If I have a queen bed in there, to center the window, it means there will be 20" of walkway between the bed and the wall. Adding to the dilemma is the fact that the electrical panel is in that room. Any creative ideas? It's currently being framed out, so I could just frame over the window, but it seems silly to take away light.


Comments (20)

  • 6 years ago
    last modified: 6 years ago

    You could create a shallow "closet" to hide the electric panel -- less than a foot deep and mostly just a door with storage shelves added to the inside of the door that could be used for flashlights and batteries and/or candles and matches or spare breakers -- things you might need as you seek to access the panel.

    https://www.timcatteraphotography.com/view.html#aHR0cHM6Ly93d3cuc3R1ZGVudGdyb3d0aC5vcmcvdXBsb2FkLzIwMTkvMDQvMTEvY29udGVtcG9yYXJ5LWJlZHJvb20tZGVjb3Itd2l0aC1jbG9zZXQtZG9vci1zdG9yYWdlLXNtYWxsLWNsb3NldC1yb29tLWhvbWVtYWRlLWRvb3Itc2hvZS1zdG9yYWdlLWNsb3NldC1sLWZjNDA4NjRiYjQ1N2FkZDEuanBnfENvbnRlbXBvcmFyeSBCZWRyb29tIERlY29yIFdpdGggQ2xvc2V0IERvb3IgU3RvcmFnZSwgU21hbGwgQ2xvc2V0IFJvb218aG9tZW1hZGUgZG9vciBzaG9lIHN0b3JhZ2UgY2xvc2V0fA==

    See the drawing with the access window but you still might consider creating a "cellar door".:

    https://www.google.com/search?q=cellar+door&source=lnms&tbm=isch&sa=X&ved=0ahUKEwijucHo4r_lAhXkUN8KHSV1DFsQ_AUIEigC&biw=1328&bih=617#imgrc=8PqF3QYPDgh8IM:&spf=1572293797618

    https://www.youtube.com/watch?v=jiZIu5T_CfE

    Jimmy Boyd - Playmates(1953)

    "Look down my rain barrel, slide down my cellar door."


    I prefer the kind with a window/light:


    https://www.pinterest.com/pin/292663675769238380/

  • 6 years ago

    In order to be called bedrooms, in addition to an egress window basement bedrooms also require a closet.

  • 6 years ago

    The only requirement to be a bedroom in my locale is an egress window and a smoke detector. Your local MLS may require a closet for listing as a bedroom but that is a selling/financing consideration not building code. Also, my local MLS requires below grade bedrooms to be listed separately, even if they have an egress window.
    You can not build a closet in front of the electric panel. I don't remember the restrictions but something like clear space required is 30 inches wide, 36 inches in front of the panel, floor to ceiling. Be sure to check those details with the electrician or contractor

  • PRO
    6 years ago

    Look at the drawing, there is another "Egress Window" specified.


    Same here concerning a closet in a bedroom. The code does not require one, the only requirement relates to the minimum size of a bedroom. If it does not have a built-in closet then it must the bedroom must be 1 square meter larger to accommodate a free standing unit.

  • 6 years ago

    Can you downsize to a double bed, move it to the wall left of the electrical panel, and paint the panel housing the same color as the walls?

  • 6 years ago

    Our electrical panel was in our LL family room. We painted it the same color as the wall and framed it the same as the window. I'd definitely keep the window, since light from another wall makes a big difference. Use multiple different sized framed pictures/art on that wall to draw attention from the 2 irregularities and minimize their visual impact. One thing about basement and 2nd floor BRs, they often are not perfect, and that's ok.

    Anne

  • 6 years ago

    Thanks all. For those very concerned about egress and a closet, I’m not sure if my floor plan is visible that I posted? It clearly shows egress AND a sizable closet. I was hoping for ideas on the window.

  • 6 years ago

    Yes, I saw your closet AND the egress window. It is pretty clear. I was going to say the same, just paint the panel the same as the wall, don’t use over-sized side tales or lamps, keep the window covering to a simple shade and I think you will be fine.

  • 6 years ago

    In our neck of the woods electrical panels need to be unobstructed and visible as often the fire dept needs to find them to shut the power off...doesn't help them if they can't find it.


  • 6 years ago

    I would keep the window and put a valance up there on a tension rod.

    As for the bed, you going to have 20 inches of space on each side, which is wide enough for two appropriately sized nightstands.

    I would paint the electrical box to match the walls and then try to ignore it.

  • 6 years ago

    The way you can 'balance' out the small window (try to make it 'look' centred) is by adding a 'fake' window. Like a mirror of some sort.


    I'm sure with enough shopping around you will be able to find a mirror in the same size as your window. I would mount that RIGHT BESIDE the existing window (to the left in the drawing) and then hang your window dressings over BOTH. By doubling the 'look' of the little window you can centre everything on that wall.


    Or better yet, take a photo (a quality photo) of what you see out the small window. Then take that to a photo shop and have it mounted in the same TRIM as the real window...thereby making a faux window (and faux view). Again it uses a bit of fakery to get the offset window to 'look' centred.


    Either way you probably won't be out more than a $100 or so.

  • 6 years ago

    I like this window treatment:


    Perhaps frame the panel out as someone suggested, paint it whatever color you want and cover it with decorative wall decals for a piece of art. Label it if you're worried about it. I'd just hide it with a piece of art, regardless of what code says.

    I would center the bed on the 7' 7" wall instead of the electric panel wall.

  • 6 years ago

    Where is the elecrical panel?

    My parents have electrical panels in a couple of hallways. They are all painted to match the walls. One hall used to be papered, and the panel was also papered. Now it has a painting hung over it. It was in fact a problem when the caregiver blew a circuit, dad told her the panel is in the upstairs hall near her bedroom, and she couldn‘t find it. (Her SO is a firefighter and she gave me an earful for that pictured camouflaging the panel.)

  • 6 years ago
    last modified: 6 years ago

    Maybe check your building code regs to see if you can indeed paint the electrical box. If memory serves, I believe you can't in NYC residences after watching YouTube videos by a woman who reno's them.

    I believe the same holds true w/covering to conceal

  • 6 years ago

    In my area, electrical panels must be visible to firemen entering a smoke-filled space to shut off the electric before hosing the fire and possibly electrocuting someone. As for the basement windows, I would simply find a patterned translucent film to go over them, letting in light but maintaining privacy.

  • 6 years ago

    I certainly hope the op has the appropriate building permits and has submitted the plans, correctly drawn to code, to the proper department, for inspection during construction and after the project is finished. That would settle all questions immediately. But perhaps she lives rurally, not in a community.


  • PRO
    6 years ago

    Locally per electric code the requirement Is to have a clear space in front of the breaker panel at least 3’ deep from the door and min. 30” wide, with nothing in that space, not even furniture. I’m sure this is probably not maintained after the electrical inspection.

  • 6 years ago

    FYI - Fire Departments throughout the Nation are trying to get legislation passed that requires the main shut-offs (electrical and gas) to be located on the exterior of buildings...for their safety. A homeowner's need to access the panel should be rare. If you need to reset a breaker on a regular basis you have an issue that needs to be fixed.

  • 6 years ago

    Chiflipper - my last house was like this and I really wish this one was outside too. But unfortunately during phase 1 of our renovation, it was put in a bedroom (storage at the time) and not the adjacent mechanical room. It’s too costly to move. Don’t get me started on our GC...

Sponsored
NME Builders LLC
Average rating: 5 out of 5 stars2 Reviews
Remodeling Company in New Albany, Ohio