

Front Door Placement and Kitchen Layout - Duplex Renovation
6 years ago
Featured Answer
Sort by:Oldest
Comments (6)
 6 years ago
- PRO6 years ago
Related Professionals
Daytona Beach Interior Designers & Decorators · Tallahassee Interior Designers & Decorators · Barnstable Architects & Building Designers · Joplin Kitchen & Bathroom Designers · Rutland Kitchen & Bathroom Designers · Garden City Kitchen & Bathroom Designers · DeRidder Interior Designers & Decorators · Elizabeth City Interior Designers & Decorators · Memphis Interior Designers & Decorators · Augusta Interior Designers & Decorators · Norfolk Interior Designers & Decorators · Sheboygan Furniture & Accessories · Vancouver Furniture & Accessories · Kalamazoo General Contractors · Amherst Custom Countertops- 6 years ago
- 6 years ago
- 6 years ago

Related Stories

INSIDE HOUZZData Watch: Top Layouts and Styles in Kitchen Renovations
Find out which kitchen style bumped traditional out of the top 3, with new data from Houzz
Full Story
KITCHEN MAKEOVERSBefore and After: Glass-Front Cabinets Set This Kitchen’s Style
Beautiful cabinetry, mullioned windows and richly refinished floors refresh the kitchen in an 1879 Pennsylvania home
Full Story
KITCHEN DESIGNKitchen Layouts: Ideas for U-Shaped Kitchens
U-shaped kitchens are great for cooks and guests. Is this one for you?
Full Story
KITCHEN DESIGNKitchen of the Week: Barn Wood and a Better Layout in an 1800s Georgian
A detailed renovation creates a rustic and warm Pennsylvania kitchen with personality and great flow
Full Story
KITCHEN DESIGNCouple Renovates to Spend More Time in the Kitchen
Artistic mosaic tile, custom cabinetry and a thoughtful layout make the most of this modest-size room
Full Story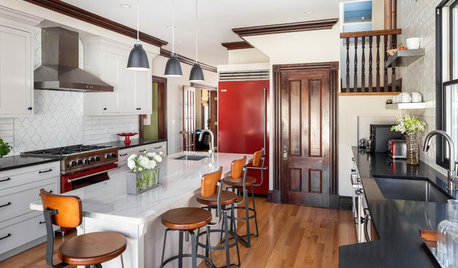
KITCHEN LAYOUTSKitchen of the Week: Renovated to Wow in White, Wood and Red
See how the designer transformed this Boston kitchen by removing a staircase and adding a red refrigerator and range
Full Story
KITCHEN MAKEOVERSKitchen of the Week: Old Farmhouse Inspiration and a New Layout
A custom island, a herringbone barn door and wicker pendants lend personality to this North Carolina kitchen
Full Story
KITCHEN OF THE WEEKKitchen of the Week: Beachy Good Looks and a Layout for Fun
A New Hampshire summer home’s kitchen gets an update with a hardworking island, better flow and coastal colors
Full Story
KITCHEN DESIGN10 Common Kitchen Layout Mistakes and How to Avoid Them
Pros offer solutions for a stylish and efficient cooking space
Full Story
BEFORE AND AFTERSKitchen of the Week: Bungalow Kitchen’s Historic Charm Preserved
A new design adds function and modern conveniences and fits right in with the home’s period style
Full Story





Buehl