Software
Houzz Logo Print
ame2093

Retaining Wall Dilemma

7 years ago

Hello,

We are in the beginning stages of looking to replace one retaining wall and put in a new one.


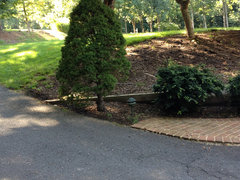
Current Retaining Wall

Along front walk way. Current material railroad ties and 30+ years old. The current wall needs to come out as it is original and 30+ years old. Also there are some trees along the top of the wall that will also come out as their root system is growing into the wall and the septic system. And we would like to widen the front walkway. About 100' in Length and avg of 4' High.


New Retaining Wall

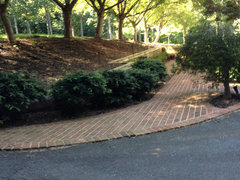
Along the driveway. Widening the drive way a few feet so that would require a retaining wall that would be about 115' Long and avg of 5' high.


Materials we have considered


Stacked stone wall - Love that it is natural and unique, but it would be a large $$ and time to install, months?!?.


Veneered Stone Wall - We have been advised to look at a poured concrete wall vs concrete block as the 'base'. I like the more square lines stone vs. the mosaic random veneer. Again this will be expensive and the time for a mason to veneer would likely be several weeks to do 2 100'+ walls.


Stacked Block - Similar to a Techno Bloc product. Labor would be less extensive after first 2 courses are laid, but I have yet to find a material that looks natural. And a product that looks natural that would work with a long wall over 3' in height in some places.


Timber - I do not like the railroad ties. But I have seen some retaining walls with what looks like galvanized steel I-beams turned on their side and then PT timbers slide in between. I think that this looks natural and wouldn't stand out in a 100' length. Downside would not allow 'curves' in the walls (if we want them).


Questions:


1 - Should the 2 walls be of the same material? They are only separated by 14' of asphalt driveway.


2 - Should we consider 2 tiers of shorter walls with a planting bed in between vs one long higher wall?


3 - Can the walkway for the front go right up against the wall? Or should there be a small planting bed separating the wall from the walkway? Does walkway location matter if the wall is tiered or one tall wall?


4 - Pros/Cons of a poured concrete wall vs. Block for veneer?


5 - What block companies should we look at for natural looking products? (we are located in Virginia) Currently have catalogues from Newline, Newline Rosetta, Unilock, Techno Block, and Cambridge.


6 - Which Block companies should we steer away from?


7 - Any Timber wall suggestions or experience with residential Timber and Metal retaining wall install?


8 - What questions/considerations should we be sure to ask or consider? From us or from the contractor?


9 - Any other thoughts/advice?


I will try to post some pictures in the comments below.


Thank you in advance for the guidance!


Best,

Amy


Comments (9)

  • 7 years ago


  • 7 years ago


  • 7 years ago


    Driveway

  • 7 years ago


  • PRO
    7 years ago
    last modified: 7 years ago

    Amy, it is very hard to understand the totality of a project based on pictures that are coming from different directions and are of different subjects. But pictures are essential for understanding something as you're trying to describe. Take the camera to a central location where you, and it, can see the majority of of the project, and where you'd be looking straight on at the center of the project (not a long shot from one end of the project.) Then start by aiming the camera at one far end of the project (including some surroundings beyond the end.) Pivot the camera, taking slightly overlapping pictures until you have reached the opposite far end of the project, also including some surroundings at that end, and post all the pictures in sequence. Then we can see the whole thing as if we were standing there in the yard. Since you have different walls, you may need to repeat the photographing sequence for other scenes. It helps if the house is part of the scene because then we can see how the walks and walls relate to it.

    (For example, in your last picture directly above, it would be better if the camera had its back to the house wall, between the two windows. Then, you'd pan from far left to far right. At the center of the scene, we'd be looking straight across to the wall. At each end, we'd be looking at outward bound long shots toward the ends of the wall.

  • 7 years ago

    following

  • PRO
    7 years ago

    1 - from a design standpoint it's easier to do them both of the same material. Making two different materials 14 ft apart look good isn't easy


    2 - to tier or not to tier depends on that specific site and project. Keep in mind that if they're close to each other, two shorter walls are essentially acting as one taller wall. I'm currently redesigning a wall that was improperly built that way in July. I'm redesigning it because it's already failing and the center is leaning 15" out of plumb. Just because someone can stack blocks doesn't mean they can design a wall.


    3 - the walkway *can* go up against the wall, but that generally isn't my preference


    4 - six of one/half dozen of the other. If you're doing straight runs and no curves, poured might end up cheaper, but it depends.


    5 - ehhhhh. The "stone look" walls aren't ever all that convincing. Rosetta probably has the best, but it's also a massive wall system. Where are you in VA that you have Unilock as an option? As far as I knew it's hard to get here.


    Wall blocks like Anchor or Keystone are almost bulletproof but they're nowhere near "natural" looking. At best they look like a Walmart parking lot built in the 2000s vs one built in the 90s.


    6 - There are a couple of quality tiers among the block companies. I would say to let your installer help guide you (assuming they've done a fair number of walls). Some manufacturers are known for slightly less strict tolerances. A block being 1/8" out of square isn't a huge deal when there's a mortar bed. But with segmental walls, where you're stacking one right on the other, that means potentially grinding down every single block to keep the wall level.


    7 - A standard timber wall is fine. The metal and timber one, I wouldn't touch without an engineered drawing because it sounds like what's keeping the wall straight is 100% the steel beams.


    8 - work with a designer who is product neutral. You want the design that's right for your site, and then we start looking at which product gets that done the best.


    9 - look for someone with a deep portfolio. There's a lot of "sure we can give that a shot" out there. This doesn't sound like something that should be someone's first decent sized wall project.


  • 7 years ago

    Thank you for all this helpful information!

Sponsored
Hope Restoration & General Contracting
Average rating: 4.7 out of 5 stars35 Reviews
Columbus Design-Build, Kitchen & Bath Remodeling, Historic Renovations