Software
Houzz Logo Print
vidhimarks

One Large Bathroom or 2 small ones

7 years ago

Hi,


We have a 4 bedroom, million dollar + house in Toronto area. It has 2 bathrooms on the upper floor, one is on en-suite and the other is shared between 3 bedrooms. We are planning to renovate this outside bathroom which is currently shared by our 2 kids, however we are thinking if we should split this bathroom into 2.


The things to consider are that these 2 bathrooms, (if we were to split the current large one) will be fairly small, and not very impressive, compared to the size of the house and the en-suite which is massive. One of the bathrooms might just be barely 5X 6.5 or 5X7. The other would also be around 5X8.


Would it be wiser to just keep the single large bathroom as a nice luxury bathroom with a separate shower , tub and double vanity, or should we split it into 2 small (almost tiny) bathrooms?


FYI, there is a powder room on the main floor and another full bath in the basement.


Comments (17)

  • 7 years ago

    I would keep it one larger bathroom.

    V Marks thanked cat_ky
  • 7 years ago

    FWIW, there have been a couple similar discussions within the last few months, including clever layouts to help maximize the usability of one large bathroom, so more than 1 person can use at a time. While you're waiting for feedback, you might be able to search here and see what other ideas people have been suggesting.

  • 7 years ago

    A floor plan would help to allow people to give you some ideas.

  • 7 years ago

    I would think two baths...but I don't really know what a million dollar home in Toronto means...in my area within a 50 mile radius a million bucks is anything from a true mansion to a builder mcmansion.

    If an average home is close to a million bucks it is different than if the average is 400 thousand. To someone in the midwestern US I imagine that sounds insane.

    Also is that a million US dollars or Canadian exchange?

    V Marks thanked Anne
  • PRO
    7 years ago

    I think in Toroto like Vancouver a million $ house can be pretyy simple and not require huge bathrooms IMO 2 bathrooms on the small side beat a shared bathroom any time. J&J bathrooms are a true PITA with anyone so my vote 2 but we really need to scale floor plan of the areas in question. I have 5 x8 bathroom and it has a tub/ shower toilet and a sm,all vanity no problem

    V Marks thanked Patricia Colwell Consulting
  • 7 years ago

    @Patricia Colwell Consulting, I don't know the demographics but I do agree J&J is a pain. My dream is to have a master with separate showers and toilets and obviously vanities and a single tub. I have a Civil War (pre actually) home so I doubt that will happen.

    Does anyone have access to a map of North America with avg/ above avg home costs? I would find that interesting.

  • 7 years ago
    last modified: 7 years ago

    I would keep kids' bath at 1. Do not a jack and jill but a separate area for toilet and shower. so one can be showering etc. while other is brushing teeth.

    V Marks thanked Trish Walter
  • 7 years ago

    I have been in vacation places with that and I still found it odd....but if it is an only option, it is not the end of the world. We seem to be getting so spoiled. (I am in my own home) I grew up in a huge family so a bathroom for everyone wasn't possible and guess what we figured it out. Now I have more baths then people but when kids or guests come I get a bit werid about "MY" bath...my husband rarely uses the master.....

  • 7 years ago

    The house is 1.5 Mil. CAD, so still Million + US. It is about 3700 sq. Feet without including basement.

  • 7 years ago

    One well planned bathroom would better than two really cramped ones.

    V Marks thanked Andrea
  • 7 years ago

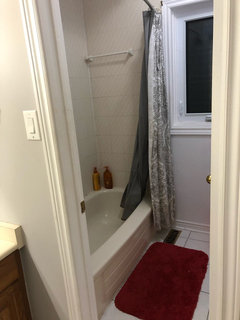
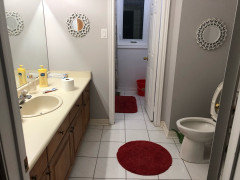
    Currently it is designed with the tub and shower in its own enclosure, with a door and the the Vanity and toilet separate, so someone could be showering while someone else brushes outside. However, the tub shower enclosure is small so it is hard to get dressed inside, which is why we just close the whole space when someone is showering.

    In the new design we wanted to open up the tub/shower enclosure and make it a wet-room (glass enclosed, with door) with a freestanding/ drop in tub at the far end, and a shower within that wet-room space. Then a double vanity and toilet.

  • 7 years ago
    last modified: 7 years ago

    Anne, I found some map, but it's US only, and year is 2016

    http://www.geocurrents.info/place/north-america/northern-california/mapping-the-extraordinary-cost-of-homes-in-california

    (the second one shows the States..click to see better)

    Vidhi, I agree with Patricia and others..the plan would help. Also, it's so personal and depends on a family..

    (I grew up like Anne I guess ..and now I'm also more like Anne, knowing my family too..the more bathrooms the merrier))

    And somebody else, knowing their family and possible unique needs and preferences, might leave it just one, with best layout possible.)

    Would be less worried about whether a house needs one bigger one, or two smaller ones, given the amount of other bathrooms already there too..I also live in HCOLA area.

    V Marks thanked aprilneverends
  • 7 years ago

    This question is probably addressed by each person according to where they’re coming from. I’m in nyc outer boroughs where millio dollars buys you a flat single level condo. Personally I would do 1 medium sized bath, and on half bath just a toilet and small sinK. Floor plan posted would be helpful

    V Marks thanked Newhome2018
  • 7 years ago

    Here are some pictures of the current layout of the bathroom

  • 7 years ago

    Thank you, photos help. I'd keep it one space, with delineation for the toilet.

    Plan with dimensions would be helpful for specific suggestions.

    If it's bigger than it seems on the photo, which it probably is, , then maybe one can put both medium sized bath with everyting, and carve a powder room too. I think there were already similar suggestion in the comments.


    I'm not sure about wet room, but that's maybe because I do use a bath each day..so I'd struggle if the surface around was part of the time wet, because somebody else just showered. I know it looks nice on pictures, but would be a functional nightmare for somebody like me.

  • 7 years ago
    last modified: 7 years ago

    Changing the plumbing location on an upper floor might be impossible. Your first consult should be with a master plumber.