Software
Houzz Logo Print
perkins1181

Two car garage addition

6 years ago
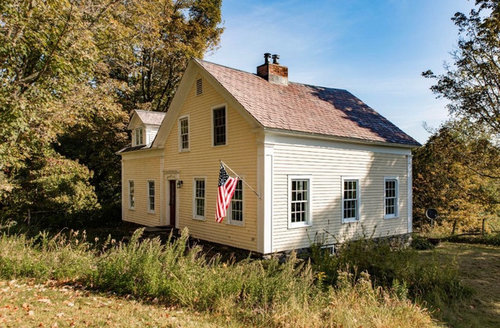
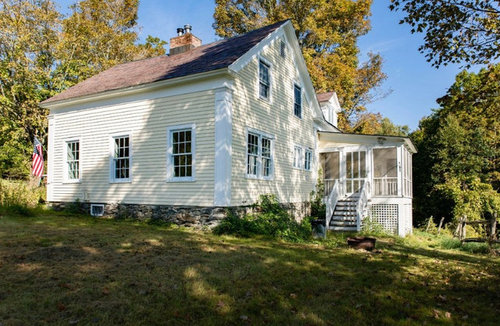

I’m needing help. This is a home we’re are very interested in but are having trouble getting past the fact that there is no attached garage. How would it look? Would I be able to do a mud room in between the house and garage? It has to go to the right of the house. The other side drops off steeply.

Comments (20)

  • 6 years ago

    I would also add it would entail relocating a well.

  • PRO
    6 years ago

    It won’t be cheap and relocating wells also entails where the septic field is maybe even new codes that are now required I would be looking into all of that before worrying how the garage will look.

  • 6 years ago
    last modified: 6 years ago

    get a survey done and zoning guidelines from the town, wells are crazy expensive as first you need to determine where your new well would be and how deep ($ for the assessment), permits pulled ($) a new well needs to be dug and run to the house and water tested ($$$$$) Old well needs to be shut down ($$$)


    If you love the house look at the survey to determine if a detached garage is more feasible-- it is unlikely you will get your money back on an attached garage given the well cost etc

  • 6 years ago

    @deb s There is a huge barn that is detached but it is across the road. We aren’t worried about getting our money back. We are trying to find our forever home. We are price comparing renovating this house vs building new. This is priced $125k less than a new build and has a beautiful in-law apartment/air BNB option across the street as well as 10 acres with river frontage on a beautiful river (out of flood plain due to house elevation).

  • 6 years ago

    You may find that what you are saving is what you will have to spend to get this house updated. The option across the road may be a negative and can be sold to someone else thus ending any view you might have. What about the school district? Location first is the best investment. I would keep looking. Best of luck to you.

  • 6 years ago

    @della70 Thanks so much for your input. The property spans both sides of the road. The river access/view are from behind the main house and it’s remaining 6 acres. The school district and location are ideal. It is part of a town that has amazingly low taxes for the area but is still part of the school district we would like to send our kids to. We are finding the taxes for the new build to be almost double because the properties for sale are within the town the school is in. This seems to be the best of both worlds. I like that the apartment/in-law suite is on the other side of the road because if my in-laws end up moving there in 5-10 years we will still have some level of privacy. There is a big barn that I believe could be used as a garage with minor modifications...but it is adjacent to the apartment that is across from this house. That’s why I was wondering if it would be feasible to build one adjacent. I’d love an attached garage. Just wondering if it would be doable. Thanks again for your feedback

  • PRO
    6 years ago

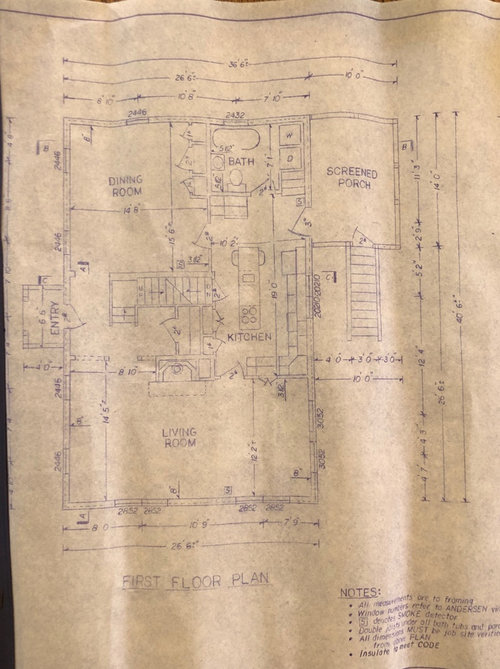
    Which side of the floor plan would the garage be located? I assume if you have 6 acres that setbacks aren't an issue.

  • 6 years ago

    Sounds like a good place to be and you have thought through all except for the garage possibility. Again, I wish you the best of luck in your new home.

  • 6 years ago

    @RappArchitecture Thanks for you reply! It would be to the right of the “Living Room” (the right of the front door if you are looking at the photo of the front of the house). The property is on both sides of the house as well as 4-5 acres behind. The property to the left of the front door (other side of dining room) has a steep drop off after about 15 feet.

  • PRO
    6 years ago

    So the garage would be below the living room on the floor plan. Is this the side where the road is? It's not clear which way you approach the house from the road, especially since in the photo the entry door looks like it's facing the hill. Could you post a very rough site plan sketch showing the road, the house, the barn and which way is north?

  • 6 years ago
    last modified: 6 years ago

    If you love the location, house and property you can always live in it for a year and see how you use the entrances and where you tend to want to park. That will guide the final decision about where to build the garage.

  • 6 years ago

    Do you really need attached garages? What about a carriage house ( 2-3 car garages with 1-2 bedroom apartment above)? It would look great with the farm house.

  • 6 years ago

    That's a lovely old (maybe 1830ish if I had to guess) house that would look cobbled with an attached garage. Maybe detached with a breezeway could work. You'd need steps in any case. Our garage is detached in snow country and it doesn't bother me

  • 6 years ago

    Better than an "attached" garage, (lot size permitting) you could add an "L" shaped porch with part of it becoming an open breezeway -- a roof and tile or brick or stone floor -- at least eight feet wide (eight feet away from) the front of the house and your new garage, setting the garage back to the left far enough so the front wall of it is just left of the front door at a right angle to the house. Make the porch roof and breezeway roof one level -- one feature.


    https://www.google.com/search?q=garage+at+right+angle+the+house+with+breezeway+between+them..&tbm=isch&source=iu&ictx=1&fir=TWxxCnxfBi9HFM%253A%252CELyRJidifkrZsM%252C_&vet=1&usg=AI4_-kSrKh29Msqm2VyDGAgvNjUCt8OuNg&sa=X&ved=2ahUKEwifrr-bgNflAhXmYd8KHWuyDZoQ9QEwAnoECAYQDA#imgrc=rMdHUUUgmog1PM:&spf=1573091991874&vet=1


    https://www.pinterest.com/pin/515591857312565739/?nic=1a&sender=534802661908696174


    http://polid.lasfmagazine.com/this-is-the-advantage-that-you-get-when-you-have-attaching-a-garage-to-a-house-with-a-breezeway/house-plans-with-detached-garage-with-breezeway/

  • 6 years ago

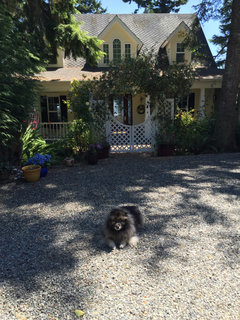

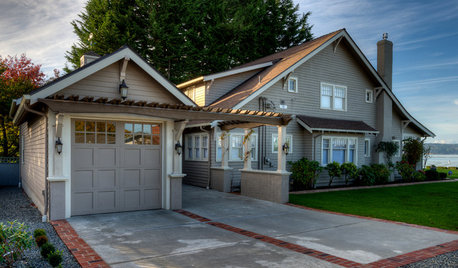
    We built a cape cod style home by the water in Washington state. The property was approximately 300 ft long but only 75 feet wide. Our only choice was to build a detached garage. The goal was to make it look like a carriage house, that would compliment the style of the house. At first I was hesitant living in rainy Washington to have a detached garage. It’s really not all that bad, and bedsides at 75 feet wide, what choice did we have.

  • 6 years ago

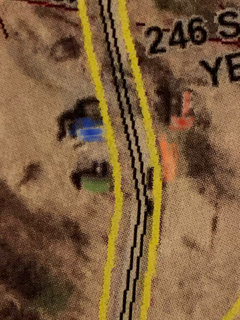
    @RappArchitecture I have attached a copy of the aerial. Red is the house...orange is a pull off...blue is the apartment...green is the barn that I believe could be lightly modified to make into a garage. In between the barn and apartment is fully a gravel driveway. The top of this photo is North East direction.

  • 6 years ago

    @RappArchitecture Here is a view from the road.

  • 6 years ago

    @RappArchitecture Not the best angle but this shows the edge of the pull off on then very right edge of the photo and you can see a little sliver of the flag on the left. This is the approximate location at a bad angle.

  • 6 years ago

    Thanks for the suggestion for carriage house/detached garage. I like that..keeping with the style of the house and keeping the windows.