

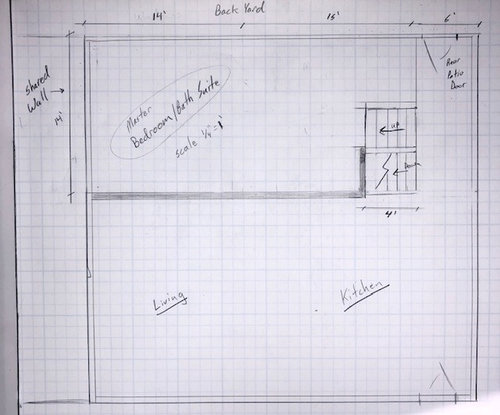
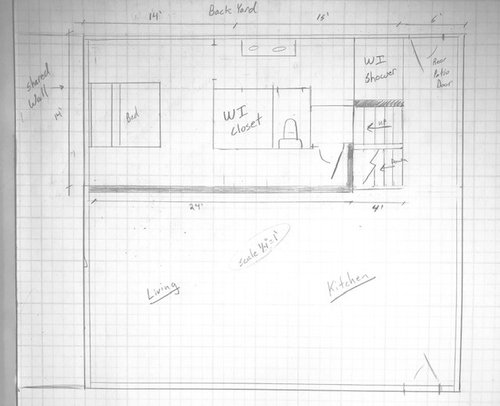
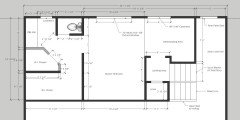
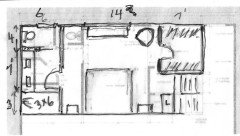
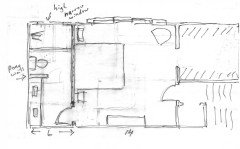
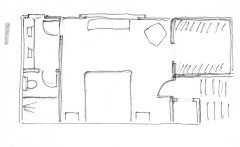
Upper Floor Master Suite Floor Plan Help - Entire Level
6 years ago
Featured Answer
Sort by:Oldest
Comments (16)
 6 years ago
 6 years ago
Related Professionals
Lewiston Architects & Building Designers · Liberal Kitchen & Bathroom Designers · Casper Kitchen & Bathroom Designers · Daytona Beach Kitchen & Bathroom Designers · Brooklyn Kitchen & Bathroom Designers · Syracuse Kitchen & Bathroom Designers · Cape Girardeau Bathroom Remodelers · Rochester Bathroom Remodelers · Newark Bathroom Remodelers · Clearlake Bathroom Remodelers · Mobile Tile and Stone Contractors · Dalton Tile and Stone Contractors · Philadelphia Tile and Stone Contractors · Dallas Furniture & Accessories · Oxnard Custom Closet Designers- 6 years agolast modified: 6 years ago
- 6 years ago
- 6 years ago
- 6 years ago
- PRO6 years agolast modified: 6 years ago
- 6 years ago
- 6 years ago
- 6 years ago
- 6 years ago
- 6 years ago
- 6 years ago

Related Stories

REMODELING GUIDES10 Things to Consider When Creating an Open Floor Plan
A pro offers advice for designing a space that will be comfortable and functional
Full Story
DECORATING GUIDESHow to Create Quiet in Your Open Floor Plan
When the noise level rises, these architectural details and design tricks will help soften the racket
Full Story
REMODELING GUIDESYour Floor: An Introduction to Solid-Plank Wood Floors
Get the Pros and Cons of Oak, Ash, Pine, Maple and Solid Bamboo
Full Story
REMODELING GUIDESSee What You Can Learn From a Floor Plan
Floor plans are invaluable in designing a home, but they can leave regular homeowners flummoxed. Here's help
Full Story
BATHROOM MAKEOVERSRoom of the Day: Bathroom Embraces an Unusual Floor Plan
This long and narrow master bathroom accentuates the positives
Full Story
REMODELING GUIDESLive the High Life With Upside-Down Floor Plans
A couple of Minnesota homes highlight the benefits of reverse floor plans
Full Story
KITCHEN DESIGNThe Kitchen Storage Space That Hides at Floor Level
Cabinet toe kicks can cleverly house a bank of wide drawers — or be dressed up to add a flourish to your kitchen design
Full Story
REMODELING GUIDESTile Floors Help a Hot Home Chill Out
Replace your hot-weather woes with a cool feel for toes when you treat your floors to deliciously refreshing tile
Full Story
ARCHITECTURE5 Questions to Ask Before Committing to an Open Floor Plan
Wide-open spaces are wonderful, but there are important functional issues to consider before taking down the walls
Full Story
REMODELING GUIDESRenovation Ideas: Playing With a Colonial’s Floor Plan
Make small changes or go for a total redo to make your colonial work better for the way you live
Full Story



calidesign