Software
Houzz Logo Print
trish_walter

MY PANTRY LAYOUT IDEA...

6 years ago
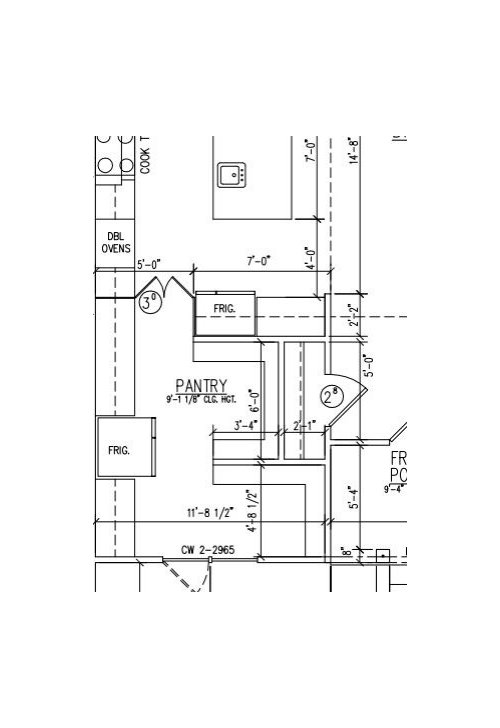
So I'm finalizing pantry.


It's an odd shape space [coat closet eats into part of it and there's a window in it [front of house].


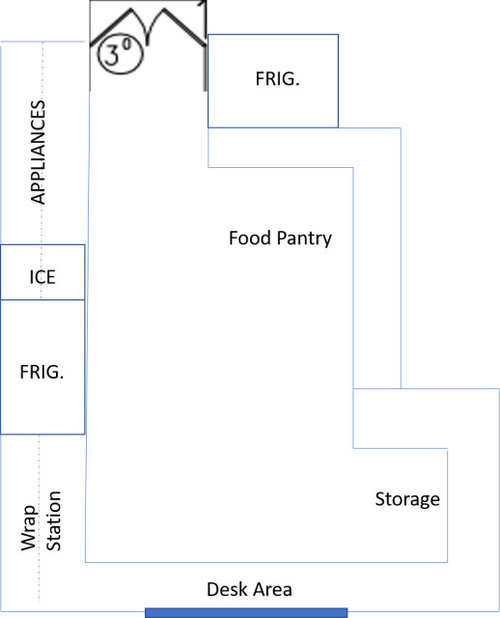
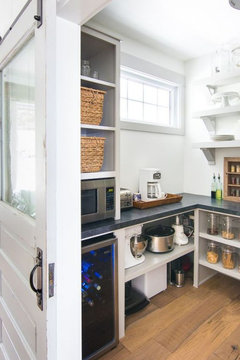
I'm trying to organize in areas: appliances [microwave toaster and blender will be out as used daily. Extra appliances near them that can be plugged in on that counter as needed [slow cooker, instant pot, etc]. Ice Maker and Drink Party Food fridge on this wall also.


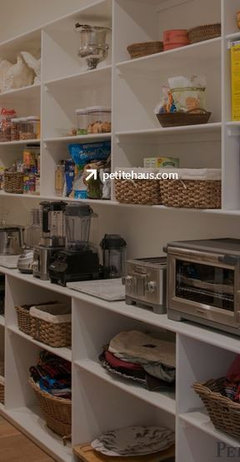
Other side: Food Pantry: Can/Dry Goods, etc. and Aluminum Foil/PlasticWrap/Parchment/etc.


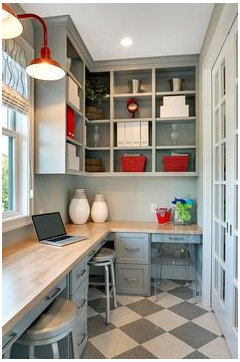
I'm thinking built in desk under window for laptop and bill paying/web surfing/meal planning...a wrapping station and extra storage [pyrex/serving platters/etc. random kitchen stuff]...


Here is plan as is:


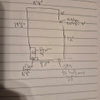
Here is my idea:


Is this best use of space?


Thoughts on Door into it? Thinking fake door that looks like cabinets...or cute pantry door but not sure of swing ... maybe I could figure out a way to do a pocket? so it can be open most of the time unless entertaining... ?


Comments (13)

  • 6 years ago

    I would never sit at a desk in a pantry, even with a window. I would sit at the island, closer to where the action is in the house. Consider if this is the way you will actually live.

    How much wrapping do you do? In my house, birthday gifts (spread throughout the year) get wrapped on the dining table; at Christmas time I set up a card table in the living room for a couple of days. In your house, I'd probably use the island. Again, think about how you will actually use that space.

    Have you already developed a storage plan for the kitchen itself? That would be my first priority.

  • 6 years ago

    (Not a pro) Are the appliances already purchased? Asking because you have 2 refs so close to each other, plus an ice machine, and even a counter depth will poke out into your pantry (rather than sitting flush as in your mockup.) If you haven't purchased yet, would you consider doing large ref and freezer columns in the kitchen itself? It seems like it would be handier to have everything in the kitchen itself - so you're not wondering if you put something in the pantry fridge or the kitchen fridge. And it looks like you have plenty of space where the kitchen fridge is. (You'd want a tall broom closet or similar b/w a column and the little stub wall to the right.) If you prefer a 2nd fridge in the pantry I'd probably want it on the other side so that you have a straight counter on the left; you won't have anything sticking out past the counter and it just seems like visually it would look nicer. Depending on space and how often you'd use it, it might be good in the storage area since that's recessed already.


    Ditto what Ann said about sitting at a desk in the pantry. Plus, I don't think you have the depth for it there without blocking the wrapping station and storage area; your mockup looks like it's only about a foot deep.

  • 6 years ago
    last modified: 6 years ago

    next to the main fridge I was going to do my coffee maker etc.

    the fridge in pantry is just for drinks [we currently keep drinks in garage fridge]. I put ice maker there because I've heard they're loud [it's a future potential ice maker if budget allows or some day].

    the wrapping station is basically where I will store all my wrapping. I currently store it in my mud closet; wrapping paper in an ikea organizer and all tissue paper ribbon gift bags in drawers. I also keep various greeting cards for all occasions in a basket along with random little gifts. So I was going to store all that there and have a spot to assemble here and there...not for christmas.

    good idea for 'broom area'...I will just keep a broom and dust pan in pantry as I will have a broom closet just down hall in laundry room where vacuum, etc. will be...maybe I'll get a stick vac too...

    I will probably mostly have laptop in kitchen but I like a place to have all the paperwork printer etc. AWAY from the action to hide the mess. I tend to have stacks of stuff and chargers here and there...So a desk area is good. Kitchen storage plan. Yes. I have it planned out. Thanks.

    the pantry was originally only 5' wide but it got considerably bigger and I had to figure out what to do with the extra space...


  • 6 years ago

    If you don't use your microwave a lot, you could put that in the pantry and free up space in your main kitchen.


  • 6 years ago

    microwave is used often and will be right as you enter the pantry along with the blender that gets used daily.

  • 6 years ago

    It looks like you have space to do large (30-36") fridge and freezer columns in the main kitchen if you move your coffee station to the pantry. I would probably do that, as it gives you a cleaner look in the kitchen, combines all the cold storage in a way that's easier to organize, and the coffee area seems like a logical fit with the microwave and blender right inside the pantry. And if your coffee station is anything like our tea station, it can be cluttery at times, so better to keep it out of sight.

  • 6 years ago
    last modified: 6 years ago

    @Kristin S I thought about that but I don't think I need that much Freezer space and $$$. The cheapest I've found is Frigidaire for $3800. https://www.ajmadison.com/cgi-bin/ajmadison/FRREFR1.html


    now I'm pondering it.... hmmm....

  • 6 years ago

    If the pantry will be used for prep work or microwave cooking, rather than just storage, I'd want a sink in there to make cleanup easier.

  • 6 years ago

    just heating...there is a prep sink in the island.


  • 6 years ago

    We got the Electrolux all fridge all freezer pair plus trim kit for more like $3500, and the quote on the Frigidaire was more like $2500 (actually even less, but this is about what they'd be with price increases that have occurred), so it might be worth pricing out the appliances with your local store, if that's an item that interests you.

  • 6 years ago

    Instead of having the pantry door even with the front of the kitchen fridge, you could move it back to the wall behind the kitchen fridge. Then it could be a pocket door going into that wall. (Electrical outlet and water source for the fridge might have to be past the part of the wall the door slides into. The microwave and blender could be on the kitchen side of the door so you don't have to go into the pantry to use them. That also puts them reasonably close to the water source (prep sink) which might be handy.


    An ice maker will need water so if you do what chicagoans suggests and put it on the right side of the pantry, it can share the plumbing that provides water to the kitchen fridge (assuming that you will plumb that for cold water and/or ice).

  • 6 years ago

    it would be a lot nicer to reduce the kitchen fridge wall width....skooch kitchen fridge to left ..have a real walkway...forget about a door as this is just a kitchen zone the way you are proposing so many functions occurring. It has a bit of separateness no matter what you do but I would widen the passage and it will be a little set back but without the artificial separation going on. Doors? narrow passage? when you will be back and forth?? not wise and not necessary.