Software
Houzz Logo Print
purlina007

Kitchen reveal - Ikea/Scherr's/Marmoleum

6 years ago

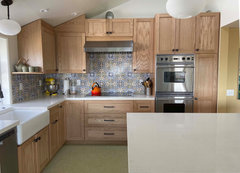
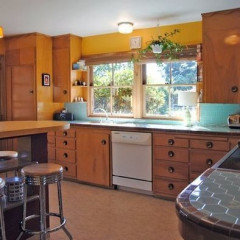
Well, here we are! We've been in the new kitchen for a couple of months and it has changed our lives. It's taken a year to get here but we were lucky, our old kitchen is in the adjacent room so were never without a sink or stove. We didn't tear out the old kitchen until we were up and running in this kitchen. Our new kitchen is where our garage used to be. The garage is now directly below. I can't say how impressed I am by my husband. He talked over with me every drawer, trim detail, everything was meticulously planned. It's been fun watching him learn and grow over the year to get to this point - and to not give up!


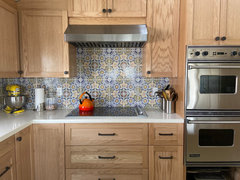
My super affordable kitchen line-up:Cabinet boxes are Ikea
Cabinet doors are Scherr's (who were a dream to work with!)
Countertops are Vadara / Blanco Piedra
Floor is Marmoleum's Green Wellness
Hardware is from Amerock


Lighting is from Besa (worked with the wonderful folks at Berkeley Lighting Company)

Tile and Viking oven came from Craigslist

Induction stove top was a floor model from a local appliance store


It's a step up kitchen and the step is getting built next week. So far, my 9 and 7 year old have not fallen (knock on wood). The book case is wider than the island cabinets and provides enough of barrier. So far, even during parties, it's been good. The best part about this kitchen is that we can bake and cook and not get snappy with each other. We can all be together helping and not be on top of each other. That really makes it worth it. And I do love the drawers. The marmoleum is so much nicer on our feet than the tile. And this kitchen lets in so much light - we can finally see the view that was only reserved for the garage. Clearly, I'm in love.



There are still some things left - trim here and there. My husband has the other shelves for the garden window but I can't decide if they should be evenly spaced going up or if the bottom one should be a little taller to accommodate taller things like wine glasses. And he has dreams of taking the cabinetry all the way up to the ceiling. But overall, the big stuff is done.


So much gratitude to everyone here who offered advice and help along the way - especially inspired by benjesbride (design help), Stillpitpat (linoleum confidence and overall just inspired by you), and Hillside House (your post on Barker vs Semihandmade vs Scherr's is gold and made my kitchen possible - thank you for taking the time to write that post).

Thank you!

Comments (35)

  • 6 years ago

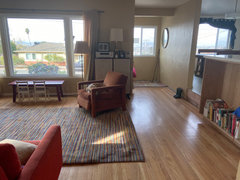
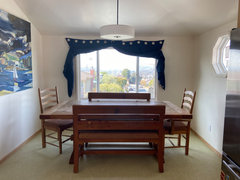
    I still have to decide on the window treatments - I'm leaning towards solar shades. This is the new view coming from the main hallway. We still have to decide on the entryway tile but I have to decide on a house color first. I may post for advice on that later. And now we can rearrange the living room.


    kitchen · More Info


    kitchen · More Info


    kitchen · More Info


    kitchen · More Info


  • 6 years ago

    I love your backsplash! Also how much light flows through your kitchen now. You have done an excellent job.

    purlina007 thanked Denita
  • PRO
    6 years ago

    Thank goodness you did a reselect on the floor

    purlina007 thanked BeverlyFLADeziner
  • 6 years ago

    WELL DONE!!!!! That floor is really cool and the backsplash is dreamy. You've also take a fairly humble door and wood look and made it quite modern. Great bargain hunting on the appliances.


    You should be proud.


    purlina007 thanked just_janni
  • 6 years ago

    Oh my gosh, I love it! And is the wood pickled oak? Looks like we are twinsies! I'm so glad you love the Marmoleum. And your backsplash tile is just awesome. :)

    purlina007 thanked stillpitpat
  • 6 years ago

    I love how it turned out! Your backsplash and Marmoleum look great with the cabinets. I'd love to hear about the garden window part of the project..is it new?

    purlina007 thanked klynneg
  • PRO
    6 years ago

    Absolutely fantastic job! Love those cabinets, and the backsplash, and the floor, and, and, and! Enjoy!

    purlina007 thanked Diana Bier Interiors, LLC
  • 6 years ago

    Purlina, could you go into more detail about working with Scherr’s? I’ve read HH’s posts; she went with Barker but I am more closely considering Scherr’s because of the hinge boring.

    I wish you many happy years in your new kitchen!

    purlina007 thanked eam44
  • 6 years ago

    Looks amazing. Love that backsplash tile... what a find!

    purlina007 thanked Hillside House
  • 6 years ago

    Thanks! klynneg - there are shelves between the cabinets and the window frame (like in 50s kitchens). In the pictures you can see that only the bottom of three shelves is up. He has two other shelves that will go on either side but will gradually be smaller. So the question is should each shelf be equally distanced or can there be more space between the bottom shelf and the middle shelf. Just typing this out makes me realize that they need to be evenly spaced. Here's what I'm talking about:


  • 6 years ago

    Oh I love it! The backsplash is especially awesome. Can you post more photos of the two pendants over the island and provide source?

    As for the shelves beside the sink, I don’t think you should add more. The one you have gives it a modern edge.

    purlina007 thanked luscious111
  • 6 years ago

    I will be interested to see what you decide about the shelves. In your inspiration photo, the middle shelf appears to line up with middle of the double hung window. I am trying to decide about shelves around my window, too. I was also curious about the window itself; did you install it during this remodel? I would love a garden window over our sink!

  • 6 years ago

    eam44 - working with Scherr's: We ended up changing some things from our initial Ikea order. So when everything was 100% ready and I knew exactly what doors and fronts I needed, I did one final ikea kitchen mock up in the Ikea kitchen planner and sent it to Scherr's. We did red oak unfinished, bored for Ikea hinges. My husband clear coated everything 3 times. We were worried this was going to be a big pain but it wasn't terrible. That saved a lot of money. My husband made the oven and sink boxes so we just sent Scherr's the measurements for the doors we needed for those. Husband also added a 1/2" trim to the bottom of the boxes to cover the under cabinet light strips. So the hinges would be exactly the same but the upper cabinet doors needed to be a 1/2" longer at the bottom. Scherr's did this perfectly. The hinges were easy to put in.


    It was helpful to order samples from different places. I ordered a sample from Scherr's that was an actual drawer front that we would use. My husband made all of the panels but I know Scherr's can do this if you need them. I was really concerned that the red oak from our local wood supplier wouldn't match the red oak from Scherr's but it does. Our wood supplier really helped with that. Overall - the Scherr's order came to $2,841.87 (sale price), we spent $500-600 in wood, and Ikea was around $3,500.

  • 6 years ago

    Great job!! I sort of love the fact that some cabinetry is to the ceiling and some is not. There are some optical illusions going on. I can't tell if you have a counter over hang for seating or not. Great choices on your materials!!

    purlina007 thanked arcy_gw
  • 6 years ago

    You’re new kitchen looks so bright and fresh! Great job!

    purlina007 thanked cyc2001
  • 6 years ago

    Thank you for the details! I need three semi custom boxes and a bunch of drawer fronts and a couple of doors. I was not able to use the IKEA planner when I bought my cabinets because I’m a Mac person, but I have my layout and measurements and I know the measurements of the pieces I need. And I love that I can have them painted any SW color I want.

  • PRO
  • 6 years ago
    last modified: 6 years ago

    Excellent job purlina007! You did an excellent job on the angled filler pieces and the finish!

    eam44 - If you download Google's chrome browser for your Mac it will function with the IKEA planner better than Safari will. We've found that the BEST browser to use for IKEA's planner is actually Internet Explorer (sorry Mac users)... and I mean the predecessor to Microsoft Edge. You can also use Microsoft Edge but then do the following, go to the "..." or "Settings and More" button, select "More tools" and then select "Open with Microsoft Explorer". Sometimes this will clear up some of the glitches.

    For whatever reason the IKEA planner seems to disagree with Mozilla Firefox.

    These are some of the things we've discovered through opening up thousands of people's IKEA plans.

    purlina007 thanked Scherr's Cabinets & Doors Inc
  • 6 years ago

    Love this -- hoping to do something similar, but with maple from Scherr's. FWIW, my old (still original) 1950s kitchen has the 3 rounded shelves. They are all equal size and equal distance apart.

    purlina007 thanked jslazart
  • 6 years ago

    Hi there Scherr's! I just ordered two sample doors from you! I'll try to get the planner to work. Thanks for the input. One possible issue... I bought Akurum cabinets, not Sektion. I don't know if the sizes are the same. We shall see....

  • 6 years ago

    eam44 - We can make fronts for Akurum, Sektion, Pax, and Godmorgon. You're right, the sizes between Sektion and Akurum are different. There are many different ways you can send the information to us in order to get a quote. Feel free to give us a call or send us an email at sales@scherrs.com

  • 6 years ago

    Love the cabinets very pretty never saw cabinets like that... impressive on ikea who knew!

    purlina007 thanked jbgoeller
  • 6 years ago

    Hi, what type of wood are the cabinet doors? Thanks!

  • 6 years ago

    So retro. Reminds me of many suburban homes my friends lived in in the 1980s.

  • 6 years ago

    Very pretty! I love all the light and fresh color - the green on the floor and the patterned tile are perfect pops of color!

  • 6 years ago

    Nicely done!!! I especially love your floor and backsplash. All your choices are lovely and cohesive. Those rounded shelves are the perfect detail and your art is striking. May you enjoy it all for many years to come. (If ever we redo our kitchen, I'll be considering Marmoleum flooring and Ikea cabinets as well. Hope you don't mind if I save your pics to my inspo folder.)

  • 6 years ago

    Katie - cabinets are red oak with a clear coat finish. The IKEA boxes with wood doors was a little tricky. My husband ironed on red oak edge tape so you wouldn’t see the white boxes. That edge tape is magic.

  • 6 years ago

    Beautiful choices! Congratulations and enjoy. :-)

  • 6 years ago

    I'm just seeing this now - your kitchen is beautiful! I love the floor - did you do the sheet Marmoleum product or the click product?

  • 6 years ago

    Love it! Fun and bright

  • 6 years ago

    Oh, just lovely. I keep looking back to see the details. Would you mind showing the edge tape? That's a great idea.

  • 6 years ago

    I love this kitchen!! Just perfect!

  • 6 years ago

    Oh, that's perfect. Love the backsplash, esp with the orange kettle! May you enjoy it for a good long time : ) .