Software
Houzz Logo Print
eam44

OK, One more time. Layouts....

6 years ago
last modified: 6 years ago
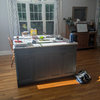
I'm living in the house I grew up in. I started my kitchen renovation, stopped it, and have started again. Here is a link to my original layout thread that shows the overall layout of the house, which is a 1960's center hall colonial revival.


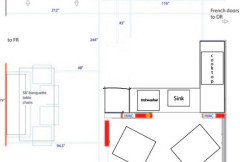

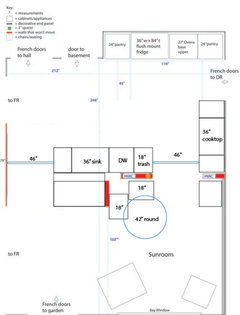
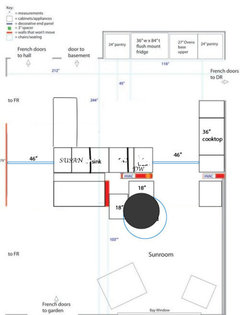
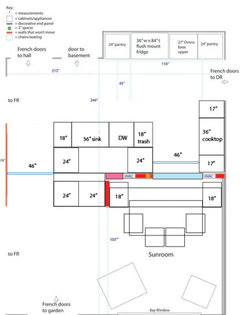
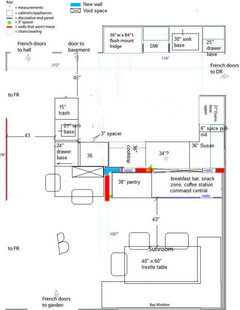
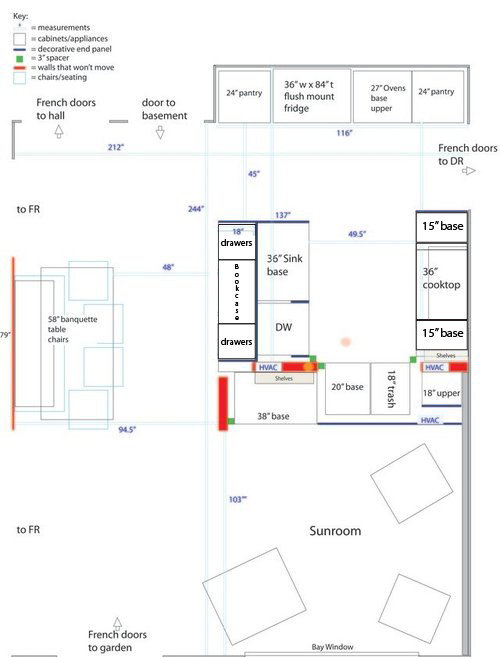
I'm moving forward again. Before I do I'm posting the two layout options I had decided make sense for my space. Could you throw your eyes on them and let me know what you see? One is a classic peninsula, very similar to my current peninsula layout except that I'm pushing it into the sun room a bit. The other, I call the island, but it isn't an island, there are support walls shown in red that will remain. My preference has been for the peninsula layout because of the additional counter space it will provide, but the island layout would be more open, and the light from the sunroom more available to the kitchen.

Before you weigh in, I should tell you the following:

  • I'm not going to remove the wall between the kitchen and dining room. I actually use the formal dining space.
  • I do not want to cook or clean in an aisle way.
  • I want to keep some semblance of a sunroom... I still see my parents in that room.

Thank you for your efforts. I bought IKEA Akurum boxes for most of the space, but there is a custom box on each run that has to be ordered. I just want to be sure of the plan before I order the rest of the cabinets and the doors. Here is the peninsula plan.


Comments (86)

  • 6 years ago
    last modified: 6 years ago

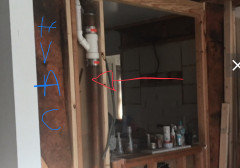
    HH, thank you for chiming in. The hvac on the right isn’t a big deal. It’ll be hidden by cabinets. The one on the left can’t really move enough to matter - it can move to the right (if I want to re-tile the bathroom above) but not to the left (tub).

    The real issue is the plumbing there. I’ve already changed the way the upstairs sink and tub drain into the waste pipe (pvc pipes) to reduce soffit size. I could move the waste pipe, but that would have ramifications for the toilet as well. My plumber said it could be done, but that doesn’t mean it should be done.


  • 6 years ago

    Couple questions:

    Where do you eat?

    Where do you eat when you have friends or family over?


    eam44 thanked cluelessincolorado
  • 6 years ago

    Hi clueless. I use the kitchen table. Well, I used to use the kitchen table. When friends and family come I use the formal dining room

  • 6 years ago

    It seems like if you move the side of the U over the 1' needed to get the 5' minimum width inside the U, you'll be down to 36" between the counter and the table. Given that the chairs will also be in this space seems tight if this is a frequently used walkway from kitchen to sunroom.

    eam44 thanked Kristin S
  • 6 years ago

    36” is correct. If that’s too tight thanks for letting me know

  • 6 years ago
    last modified: 6 years ago

    Here is the guidance I found:

    Kitchen Seating Clearance Recommendations

    Kitchen seating clearance is flexible and can be adapted to your needs. Expected seating is at a location such as a breakfast bar or an in-kitchen eating table; it does not apply to dedicated dining rooms.

    • 44 inches minimum for traffic to move freely forward behind the seating area.
    • 36 inches minimum for traffic to edge by sideways behind the seating area.
    • 32 inches minimum for no expected traffic.


    So 36" is doable but tight. How wide is your table? Any chance of a narrower table? Or what about skipping chairs on the walkway side and just keeping them on the ends? If it's primarily used by you that could help. If you use it when entertaining, though, I can see it being too tight.

  • 6 years ago
    last modified: 6 years ago

    I just did some math. This seems really tight.

    94.5" (shown on your plan) - 12" (to move peninsula out) - 36 - 44" for walkway = 38.5 to 46.8 for table and bench seating. Even if you assume the smaller walkway and could find a very narrow table (say 30"), that means it's 8.5 - 16.8" from the wall, which seems tight for a banquette. If your banquette is 18" deep, you can have the table overlap the banquette a bit, so it *just* works, maybe, but is quite tight.

    What about putting a table up against the peninsula, either freestanding or built-in? That would allow for a table with seating on just three sides without feeling like you're staring at a wall. With that option you might even have room for a wall of shallow full-height storage where you currently show the banquette.

    94.5" - 12" for peninsula - 30" for table - 44" for walkway = 8.5" so maybe really shallow storage? or a really shallow table? If you're only putting seating on three sides, maybe something more like a 24" wide console table would work?


    Barton Hills · More Info


    Narrowest dining table I can find:

    https://www.ikea.com/us/en/p/tommaryd-table-light-gray-s09301720/

    eam44 thanked Kristin S
  • 6 years ago
    last modified: 6 years ago

    Kristin, thanks for that - I don't have to do any of it on the other side of the peninsula - I'm not really sure what it gets me anyway.

    I started over today - the drawing below looks familiar to me, so I may have worked on this kind of thing before. I would end up putting the eat-in area in the sunroom. I don't know that this is any better, just different... LMK what you think. We could call it the very big not-an-island


  • 6 years ago
    last modified: 6 years ago

    I really believe that not every kitchen needs an island, let alone an island the size of Crete. Another issue with this is that there's really nothing near the fridge, but then I keep reminding myself the entire space is not that big...

  • 6 years ago

    With this newest idea, can’t you just shift the island toward the fridge wall so the hvac walls dont go thru the island? (I still don’t like any of the plans with the walls going thru the counters). And maybe table in front of french doors?

    eam44 thanked emilyam819
  • 6 years ago
    last modified: 6 years ago

    Hi Emily, here’s why I can’t do that. I can’t move the island north enough to be able to use the south side of it unless I incorporate the walls.


  • 6 years ago

    I like your original island orientation better than this last one. This one doesn't seem to add much that that one didn't have, but does make the fridge farther from everything and loses the seating area. That's not a trade I'd want to make, since you're really not getting much in return.

    I think my favorite of your plans is the island orientation that went, from top to bottom, DW, Sink, Trash. That lets you keep the seating area, or if you prefer you could get additional storage by doing a wall of pantry cabinets there instead and move the seating to the sunroom.

    eam44 thanked Kristin S
  • 6 years ago

    Well, I gain cabinets and work space, and I lose the sunroom. But everything else feels cramped in what is really not that small a space - it just has constraints...

  • 6 years ago

    I was thinking that the south side of the island would butt up against the hvac wall (so I guess not really an island), but as Kristen S pointed out, it is not better than the vertical island plan.

    If Houzz would let me post pics, this would be easier!

    eam44 thanked emilyam819
  • 6 years ago

    “I was thinking that the south side of the island would butt up against the hvac wall”

    So in what way would it differ from the original island plan?

  • 6 years ago

    Horizontal on the page instead of vertical

    eam44 thanked emilyam819
  • 6 years ago

    So, the current layout without the peninsula? Thanks for the thought but that would leave me with less of a kitchen than I currently have. That will not work for me.


  • 6 years ago


    I’d be more inclined to do something like this with a small corner banquette in the sunroom and a small round table.


  • 6 years ago

    I'm getting really irritated with those HVAC/plumbing chases ;)

    I've had a couple ideas, but am stymied. It does seem like there is a great deal of space dedicated to the table and pathway to the back door, but I'm not sure how to work around it. I want to put a small table in the sunroom and bump the counters over a few feet, but I don't know if visually it works with those wall(ettes) chopping up the space. And you really seem to want to keep the sunroom intact. Do you personally use the sunroom a lot? I see a couple of overstuffed chairs in front of the window with a small table to eat at, but I just can't make the transition from brain to paper!

    eam44 thanked cluelessincolorado
  • 6 years ago
    last modified: 6 years ago

    Ohhh! I hadn't seen the last thing you posted. THAT makes more sense because it makes the wall(ettes) part of the design. Yay you! I think I'd move a pantry to the sunroom wall.

    eam44 thanked cluelessincolorado
  • 6 years ago
    last modified: 6 years ago

    Oh good! I’m glad you like it.

    So what you can’t tell by looking is that the wall on the right hand side of the image is a different thickness in the sunroom, about 2” difference. I could put one of the pantries in there but I‘d have to modify it to a 22” depth, so I’d not be able to use drawers (well, I’d be able to use 12“ deep drawers if I had bought any but what a waste). I can stack cabinets or just buy a new one for that spot.

    Ive decided that whatever Akurum cabinets I bought that no longer work in my design will find a purpose in the laundry room. I’d prefer to use some of the boxes that I bought, but honestly, it’s getting the right design that matters most. And I need a nice laundry room!

  • 6 years ago

    Or you make the cooktop wall counters deeper and then the pantry would fit.

    eam44 thanked cluelessincolorado
  • 6 years ago

    True!

  • 6 years ago
    last modified: 6 years ago

    OK, I’m letting it sink in, but am I done?

    I'm a little concerned about the banquette. If the left cabinet doesn't extend beyond the wall it will essentially be a bench. I don't know that I like the extension, though. I suppose I could use a chair there.

    Also, a 42" table might be too big for the space.


  • 6 years ago

    Because it doesn’t feel like I’m done

  • 6 years ago
    last modified: 6 years ago

    I think it's because you don't have any counter space. And I agree, table large for the space, if it's mainly you, it could be smaller, but that's a matter of preference. It seems like everything is too spread out and no landing space for fridge or ovens. You have a very good puzzle!


    eam44 thanked cluelessincolorado
  • 6 years ago

    I agree with the lack of counter space. The wall of floor-to-ceiling troubles me - no place to set groceries on the counter to put away or to set next to the fridge or oven while staging. Visually, it put that wall at the face of those cabinets, making the space appear smaller.



    Small kitchens are often better served with a range (especially since you are going 36" on the cooktop anyway) rather than separate cooktop and oven. This would let you consider putting fridge to the left or right of the "wall o' tallness" and pair the pantries on the other end, then have a open counter space between them - place for the toaster, coffee maker, unloading/loading food, etc. that would draw the eye a little further in that direction.


    eam44 thanked Michelle misses Sophie
  • 6 years ago

    ...and if table is moved as the last few drawings show, shallow pantries might be able to go on the old table wall.

    eam44 thanked emilyam819
  • 6 years ago

    With the latest drawings, have you considered a movable island that could be stored where cluelessincolorado has the peninsula, but moved to be used as a landing area for the oven and the fridge/pantry ?


    https://www.wayfair.com/furniture/pdp/three-posts-fitzhugh-kitchen-island-trpt2276.html


    eam44 thanked Ig222
  • 6 years ago
    last modified: 6 years ago

    Yeah - I can make the "island" cabinetry deeper. Is it me or is this starting to look like pac man?

    I've also made the eat-in area bigger and closed off the wall behind it - I don't know how I feel about that. It sort of looks like a tumor...


  • 6 years ago

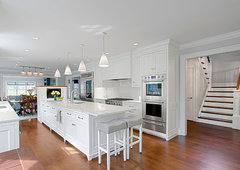
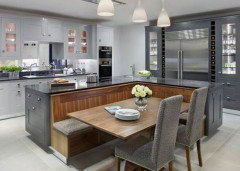
    Before our remodel, we had French doors to the DR that cut right through the middle of the kitchen. I struggled with a new layout until it dawned on me that if I closed up those doors and placed a single doorway further down that same wall, I would be able to get a more functional layout. The biggest issue that I see are your French doors that cut through your kitchen. You may have already considered this, but would it be possible to move your opening to the DR near the sunroom and make an 'L' or a single wall with a parallel island? You could bury the HVAC tower on the end of the island something like the photo below but take it to the ceiling and use it for a bookcase/TV on the sunroom side. You have a lot of depth for the island and would be able to put seating on the long side and eliminate the table.

    White Transitional Kitchen · More Info

    eam44 thanked wilson853
  • 6 years ago

    Hi Wilson - I have thought of moving that door. In the end it did very little to help the space, but serving in the DR would be more difficult and the flow of traffic just seemed weird to me. I might just keep posting versions of the Pac Man until I get something right.. OR maybe I should just stop for a while.


  • 6 years ago

    I understand. When I closed the French doors in my kitchen, I swapped my formal living room and dining room. It worked out much better in our case, but only you know how you will move through the space. These decisions are just so hard to make. It took me a very long time.

    eam44 thanked wilson853
  • 6 years ago

    I just want to order cabinets and be done. I don't really even care what it looks like anymore.

  • 6 years ago

    Don't give up! I actually like your pac man plans. Maybe take a break and don't look at it or think about it at all for 24-48 hours and then look at it again with fresh eyes.

    eam44 thanked Kristin S
  • 6 years ago
    last modified: 6 years ago

    Thanks Kristin. I'm tired today anyway. Perhaps I'll leave it for the weekend, then start putting boxes in place of the cabinets, see how it feels.

  • 6 years ago

    Oh @eam44 I so feel ya!!! I know the feeling that you just want it done. I am kind of there as well.Of course we want it to be functional and great and gorgeous- and for those of us who tend to analyze to the utmost, like myself, I think sometimes it is good to take a break and revisit. I keep thinking to myself that I should have just done some easy fixes early on and it might have been good enough. Not great, but it might have given me a feeling of something better. Now, I am whole hog going to be doing a better layout for sure- but it's so darn draining and so many decisions and SO overwhelming. PacMan is not such a bad thing!:)

    eam44 thanked salonva
  • 6 years ago

    OK folks, I’ve rested a bit. Time to get back in the saddle again. Are the pac man layouts getting me closer to a good layout?

  • 6 years ago

    I went back and looked at your previous thread https://www.houzz.com/discussions/2694318/ugh-layouts#n=33

    I liked Buehl's ideas, esp #3,


    Lisa_a's #2 getting rid of the banquette and replacing with your comfy chairs


    eam44 thanked cluelessincolorado
  • 6 years ago
    last modified: 6 years ago

    OK, friends, neighbors, countrymen, lend me your brains!


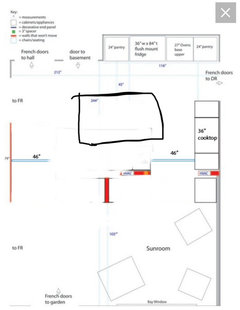
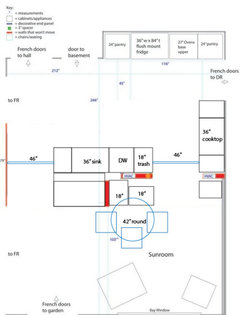

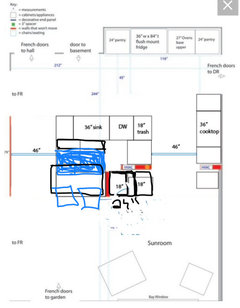
    I had an idea tonight. I don’t have the software to draw this out better, and I have to double check my dimensions, but I think I’ve found a way to accommodate the extra counter space I would like, with the dining area I want, without things lookin goofy. It involves incorporating my banquette, in smaller dimensions, into the large peninsula. Take a look.


    The 36” sink cabinet has an 18” cabinet to the left of it, both 24” deep.

    South of that is a black rectangle meant to indicate an extension of counter space, perhaps 3.5“ or so.

    South of that the solid blue blobs that represent the 18” x 24” cabinet I bought to anchor the banquette originally. I can use one at the 18” depth by orienting it with the drawer facing the aisle.

    South of that is another black rectangle meant to represent my table which is 33.5” wide (Btw, it can overlap the banquette a bit). South of that are two chairs outlined in blue. North to South I measure 24+3.5+18+33.5 = 79”. One inspiration image for the banquette is below. Has the pandemic made me crazy or am I onto something?


    On the other side of that “wall of death” I can place a 24” beverage fridge and a little bookshelf for cookbooks that I can top with counter material and use as a buffet or a spot for my toaster.

  • 6 years ago

    Oh gosh, I don’t know. Maybe I just ate up a bunch of the extra counter space I thought I was getting...

  • 6 years ago
    last modified: 6 years ago

    Pros are as follows:

    • The sink run has room for the dw and trash
    • There is a work triangle
    • The counter area opposite the range is large enough to roll out pastry
    • I get the banquette eating area
    • I can fit the beverage fridge in
    • I keep the sun room


    Cons are:

    • I’m giving up counter area for seating
    • I’ve got seating behind the sink
    • The banquette is a little more restaurant like than I would have wanted.
  • 6 years ago

    I really hope you get some responses from people with good insight. Sorry but I am clueless. I just know you have been so helpful to so many people on here that it would be nice for it to work for you in your favor as well.

    eam44 thanked salonva
  • 6 years ago

    Thanks salon! It’s such a tricky space. I understand if others are as puzzled as I am. I hope all is well with you!

  • 6 years ago

    Here goes! I've read the whole thing. I think I like the island that is not an island the best. However, what about closing off original dining doors and moving to end of HVAC on dining room wall? Then you have an L. You've been willing to try other things that were a no, thought I'd throw that out there! Also, your plenums do not have to go in a straight line, now let's talk Pacman!!

    eam44 thanked heatheron40
  • 6 years ago

    Oh my gosh Heather, thank you so much for reading all of this. I get the value of the L and it makes great sense for the kitchen, but it changes the flow of traffic through the house. I will think about it. Thanks again.

  • 6 years ago
    last modified: 6 years ago

    Instead of the whole banquette and table option I could just opt for counter height seating as that would not eliminate counter space. I could probably fit three stools.

    Is this thread getting hard to follow? When Houzz reorganizes the posts and they end up out of order even I can’t make heads or tails of it....


    VS.


  • 6 years ago

    I hope you don't get annoyed with me! I want to make sure I know what everything is.

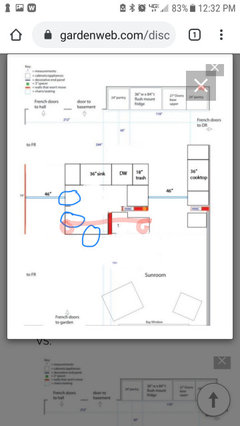

    So, 2 are labeled, HVAC, one has pipe. The 3rd is parallel to DR and is carrying upstairs. If that's what it's doing, can you spread the beam to 2 posts? That would get rid of the walled portion, like a doorway? See pink. Thinking LVLs?

    Also, I checked my working aisles and I have 42. 41 with stove handle in a pinch point. Even during holidays, I find that is plenty.

    I would also consider sink back to parallel with stove. Can trash go under sink?

    eam44 thanked heatheron40
  • 6 years ago
    last modified: 6 years ago


    Hi Heather, you are correct; the vertical thick red wall is holding up the second floor in the back of the house, as is the vertical red wall between the kitchen and family room, and the outside wall of the house. A huge, thick, 20+ foot long metal beam is resting on those walls so the “window” is the divided kitchen space. The beam ends about six inches beyond that wall, so while yours is a great idea, I can’t do it without re-structuring the back of the house. Here’s an illustration.


    I would never get annoyed with you! I appreciate your help.

  • 6 years ago

    I’m not a huge fan of island seating, but if it makes more sense than the banquette, I could live with it.

Sponsored
Snider & Metcalf Interior Design, LTD
Average rating: 5 out of 5 stars25 Reviews
Leading Interior Designers in Columbus, Ohio & Ponte Vedra, Florida