Software
Houzz Logo Print
linda_hunt53

New kitchen layout concern

6 years ago
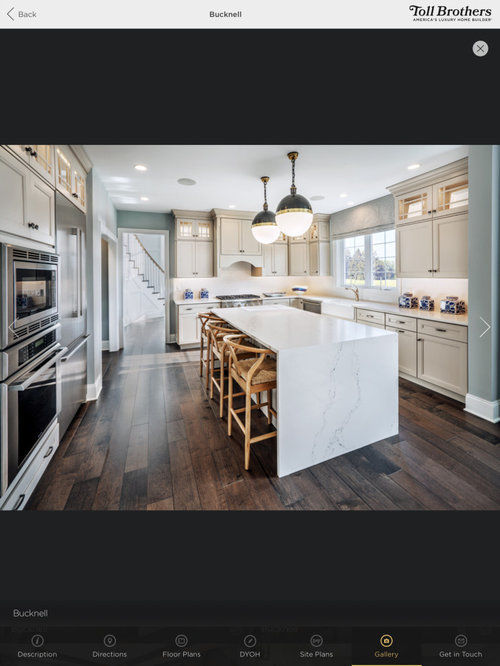
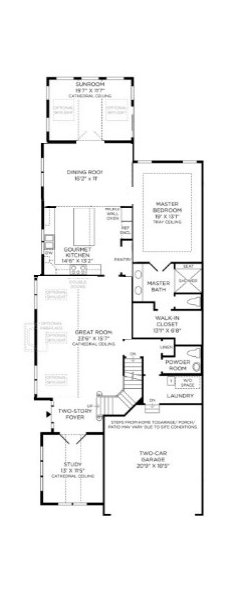
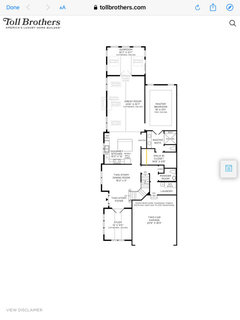
I’ve attached a picture of the kitchen layout of the new home we are building. I have a BIG concern about where the wall oven/microwave is located. The only countertop surface nearby is the island. If I take hot food out of the oven where do I put it down? The island?


I don’t have flexibility with the builder to change the kitchen .Am I wrong to be concerned?


Comments (19)

  • 6 years ago

    The whole plan has flaws. Your foyer leads into the dining room, then through the kitchen into the great room. Having them traipse through the kitchen to get to the entertainment zone is weird. A kitchen this size cannot really be a “gourmet” kitchen. There is not enough perimeter counter space for prep and counter appliances, and not enough room for a second cook or a helper or a guest. Your island is going to be the main work space and will be the place to put anything coming out of the oven, the microwave and the refrigerator. When you serve dinner, guests will go through the kitchen again to get to the dining room. If a guest needs to use the powder room, she/he will have to go back through the kitchen and dining room, and around the stairs, using a map to find the WC. The laundry room is located far far from the bedrooms where most of the laundry is generated.
    If you have signed the construction contract, it’s too late for us to help very much.

  • 6 years ago
    last modified: 6 years ago

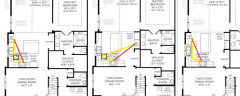
    The second plan you posted is better, although the DW is in the middle of the prep space. (Where would you store dishes? There's not enough space to stand in the corner to unload the DW to the perimeter cabinets.) I took the liberty of comparing them below. On the left is the better plan, with the fridge on the sink wall. The middle is the plan with the fridge on the same wall as the ovens. The plan on the right moves the fridge to the sink wall, but puts counter space in its place beside the ovens. I also moved the DW to the right of the sink:

    It's basically just moving cabinets--do you think your builder would agree to those changes in the plan on the right?

    Linda Hunt thanked mama goose_gw zn6OH
  • 6 years ago

    Unfortunately it is not a good plan. Picture people seated at the island. Those stools will be out further into that main pathway. Getting something out of the fridge will be an issue. It also seems like a safety issue if you have to get something out of the oven. You need room for the oven door to open and you need standing room. Then you need somewhere to put what your taking out of the oven. You can’t turn and place it on the island with people seated there. The island is a barrier island.

  • 6 years ago

    Would it help to reverse the seating of the counter to the sink side?

    Then have stools that go under the counter, ones with no backs to give you

    more room.

    That may free up the space on the micro/fridge side.

  • 6 years ago

    @Linda Hunt can you put the 36”wide base cabinet that you are adding between the oven and the fridge? That gives you a landing spot for oven and fridge and also moves your fridge closer to end of island for your work triangle [sink - range - fridge].

    Linda Hunt thanked Trish Walter
  • 6 years ago

    No, Angel, it wouldn't help. That would put the seating in conflict with the sink, and one spends more time in front of the sink than in front of the fridge.

  • 6 years ago

    Sorry to interject, but I am concerned about the MBR closet. You have to walk through the bathroom to get to the closet. I am assuming that this is a semi-detached house since there are no windows on the garage/MBR side. The lack of ventilation in the MBR closet should be addressed. The closet will need ventilation to remove air and humidity that will come in from the master bath. Can the closet and the master bath be switched?

  • 6 years ago

    Re: MBR closet and bathroom - just close the door between them when you shower. No steam is going in there if the door is closed.

  • 6 years ago

    Closet will be fine if door is closed plus you'll have bath fan to help with steam from the shower. We have our closet in our bathroom and it is fine. Actually every house we have lived in had the closet in the bathroom. Never an issue.

  • PRO
    6 years ago
    last modified: 6 years ago

    If the Great Room and Dining Room were to switch locations the floor plan would make a lot more sense.

    Granted, your walk with groceries gets longer.

  • 6 years ago

    I often see people commenting on this forum that having your closet connected to your bathroom is a big no-no because of humidity problems from the bathroom. A good exhaust fan (vented to the outside) in the bathroom will take care of humidity. Put the fan on a timer switch so it will go off automatically and you won’t be tempted to turn it off when you walk out of the room. Bathroom exhaust fans should run while showering and for 20 minutes or more after. I never have moisture on the mirrors, walls or windows when using the fan but if the fan is not turned on there will be.

    If you use an exhaust fan, your closet will be fine where it is. One less thing to worry about.

    Good luck with your kitchen changes.

  • 6 years ago

    All, the OP cannot change the floorplan. She can make 'minor' changes. Keep that in mind.


    And @User I have a closet off my MBA for >15 years. No issues. WE have a vent in the bathroom. And a window that doesn't open in the bathroom.


    Linda Hunt thanked Trish Walter
  • 6 years ago

    At this point we are going to the builder with the following:


    1) a second exhaust fan to be added in the Master Bath

    2) we are going to switch to this alternate layout and in addition, reduce the size of the Master Closet and request additional base and wall cabinets be added to the left of the yellow line

    We do not have a lot of control over the floorplan. I hear all of your concerns and share some but not all of them. I believe if these changes are made we will be in better shape. We do not entertain often. It is just my husband and I 95% of the time. Our children are grown and do not live nearby. Neither are married or have kids and most likely will not for a very long time. So a house full of friends and family is not likely for us. That said, if things change and we do host a big party I do think if we make these changes it will help a great deal. I am not a big cook so do not require a gourmet kitchen. Thank you all for taking the time to respond this morning.

  • 6 years ago

    For any builder, including Toll Brothers, they tend to go cheap on the lighting. Ask for some extra recessed lights especially in the bathroom.
    We put four recessed lights per bedroom in addition to the solitary ceiling light. And added a water ok recessed light over the shower.
    Cheap to add during construction and too expensive to add later. Will be especially good as you get older and need more light to see.

  • 6 years ago

    To see what lights you need and where, walk the model and look at the ceiling. There are always more lights in the model than standard so it looks light & bright for the walkthrough.

  • 6 years ago

    Also see if you can get a shower niche to get bath products off the floor. Bath stuff on the floor is a typical cause of slip and fall injuries for the elderly as you get older.

    Linda Hunt thanked Sue54321 ABC
  • 6 years ago

    Sue, are you happy overall with your Toll Home?

  • 6 years ago

    Just a comment, try and do more drawers than cupboards in your kitchen (on the lowers).

    They are so much more useful.


Sponsored
Bella Casa LLC
Average rating: 5 out of 5 stars17 Reviews
The Leading Interior Design Studio in Franklin County