Software
Houzz Logo Print
webuser_157260717

Kitchen sink dilemma

6 years ago
Hello,


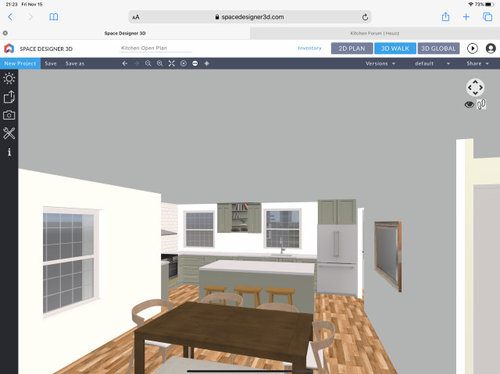
We are remodelling our kitchen, including removing the wall between the kitchen and dining room.


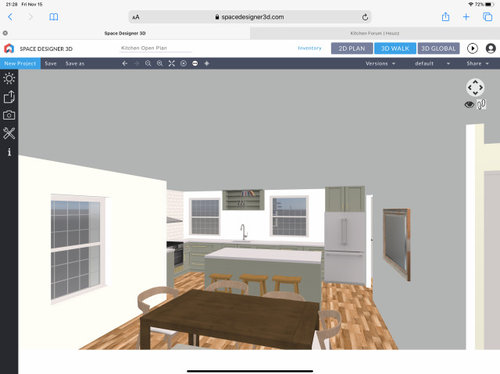
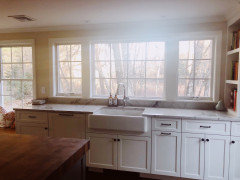
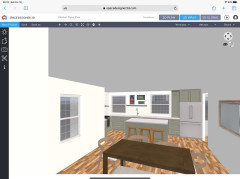
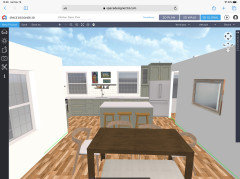
I’d really appreciate your thoughts on the placement of the kitchen sink. It is currently under a window (as in the first image) but, because we are placing the range on the far left, we‘re thinking of moving the sink further left (as in the second image). However, this means it won’t be under a window. I think I’d miss looking out at the garden while I’m at the sink but then it would be good for it to be closer to the range.


Please ignore the colors and specific cabinet design - this was the best I could do for now with the program I’m using. :-)


Thank you!


Comments (26)

  • 6 years ago
    last modified: 6 years ago

    I'm a "sink at the window" kind of person but did save an inspo pic (somwhere) that was like your second image--the sink was on a wall between two windows. It looks interesting. Not sure how functional it was. BTW are you planning to put upper cabinets above that sink? Seems like you'd need headroom + space for a light. Or if you remove the upper cabinets, will you lose valuable storage? What if you move the stove closer? If you want other ideas, maybe post a floorplan and see what people suggest.

  • 6 years ago

    My thoughts about the sink is not how close it is to the çooking area, but rather how conveniently close it is to the dish washer. Because you are going to rinse many things, before placing them in the dish washer. But washing your hands whilst cooking is not that common. Washing your hands whilst cutting things up is though.

    If it were up to me, I would take the first option and leave the sink in front of the window. Then place the diswasher left of it. Some cups, that will be reused, can be placed to the right of the sink. When someone wants to poor another orange juice, the beautiful cup is still there.

    You will have lots of space to work between the sink and the stove, which I like.

    Don't place cabinets between the windows, but open shelves instead.

    Wishing you fun with your kitchen project!

  • PRO
    6 years ago

    Skip the fancy program. Draw your kitchen PLAN, with every dimension and window and opening dimension.IN INCHES

  • 6 years ago

    There is zero gain from the 10K opening the kitchen to the dining other than you’re eating in the middle of a mess. The cleanup sink needs to stay under the window and the too big island needs a prep sink.

  • 6 years ago

    Thanks for your comments.

    Treesstandingtall - I agree that open shelves are better between the two windows. If the sink were moved to the middle, the dishwasher would be to the immediate right of the sink and most of the dish and glass storage would be in the island.

  • 6 years ago

    Maria V, it seems you have made up your mind then. Place it in the middle. It's fine. It is your house, your kitchen and your taste. As long as it functions well, which you have described it will.

    Hope you'll be super happy, once the new kitchen is installed.

    Is gray your color? Ours too. We matched it with warm wood and slightly off-white (not creme, but not too intense a white either). Then added some red/orange details and a plant.

    Make sure you choose nice lights over the counter tops. Makes it easier to work and sparkles the whole room.

  • 6 years ago

    Treesstandingtall - thanks! I still haven’t made up my mind about the sink (I do enjoy the window) but was just thinking of where I’d piace the dishwasher if it did move.

    Regarding the lights, that’s really good point, thanks. As we won’t have uppers, I was going to put recessed lighting that runs long the perimeter above the counters. I hope that provides enough light.

    The color I like is this one (farrow & ball pigeon) but am also flirting with the idea of going darker. https://www.google.com/amp/s/www.remodelista.com/posts/steal-this-look-semihandmade-ikea-kitchen-cabinets-modern-brass/amp/

  • 6 years ago

    Looked up your link. That's a beautiful kitchen. Love the color. Keep in mind: the darker it gets, the heavier it gets. When in doubt, choose the lighter version.

  • 6 years ago

    @mackdolan (Green?) how would you know there is zero gain from opening the kitchen to dining? You haven’t even seen a floor plan. I just don’t understand how these completely dismissive comments are helpful. Or maybe you’re not actually trying to be helpful. Nb we opened our kitchen to dining and I’m thrilled with it. We never eat in a mess, that’s what deep sinks are for.
    OP, have you considered putting windows all the way across instead? You wouldn’t be losing much in the way of storage and the impact on aesthetics and light would probably be worth it if you can swing it. That’s what we did and I love it. Barring that, I would vote for sink in the middle of the windows.
    Sorry for the over exposure of this photo, I just ran in the kitchen and took it and there is morning light coming in from our deck door. Btw, there are dishes in that sink. ;)

  • 6 years ago

    Nice comment Ephma. If the view is worth it, an extra window would be marvelous and she could have the sink in the middle and still look outside. Your picture is good enough to prove your point. It costs quite a bit more, but if the exterior design allows for it, it might be a worthy investment.

  • PRO
    6 years ago

    You are doing better than me I dislke 3Ds they give no feel for the actual space and no context as to the placement of the space in relation to anything. I never give clients 3Ds until the whole design is done and then only if they want it. Open shelving above a sink is usless as is a cabinet above a sink I need an actul to scal floor planif I am to understand this space.

  • 6 years ago

    Ephma - your kitchen is just lovely! Yes, adding a window in the middle would have been my first choice but the meter and electrical input to the house are right behind where it would be and I think the cost would be beyond our budget. It is something I will ask our contractor at our next meeting but I’m not hopeful.

  • 6 years ago

    Patricia, our kitchen designer makes hand drawn layouts to scale and has made an initial one, but I like tinkering with this program at home because it allows me to try new things easily, I’ve managed to draw it to scale, but I do agree it doesn’t convey the feel of the room.

  • 6 years ago
    last modified: 6 years ago

    Without measurements it's difficult to give a definite answer, but if there is at least 36" (better if it's 42") of prep space left between the range and sink, I'd put the sink between the windows. The DW should not be in your prep space between the sink and range, so moving the sink left will give you space to put the DW on the right. Storing dishes in the island, across from the sink, will allow a helper to load or unload the DW, or gather dishes to set the table, without entering the prep/cooking zone.

    ETA, we widened the opening between our kitchen and DR, and moved a door from the kitchen to the DR. I love it! It's improved the traffic flow and made the kitchen brighter.

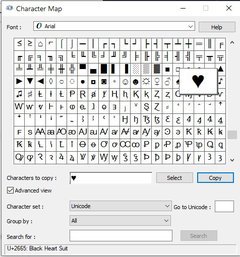
    Ephma, I ♥ your kitchen.

  • 6 years ago

    Thanks mama goose. Yes, there will be at least 42”. That’s what we currently have on our design but I want to make sure that we don’t have to widen it a tad more to allow enough space to open the dishwasher and the drawers under the island for exactly the workflow you describe.

  • 6 years ago

    Thanks mama goose! I don’t know how you got that heart in there but that is next level Houzz/GW! So wish we could use emojis, I speak in emoji :) :) :)

  • 6 years ago

    @empm I love your kitchen and views!

  • 6 years ago

    You’ve been so helpful, thank you. I am leaning towards moving the sink, mostly because we do use it a lot when we cook (adding water, draining, etc) and of course for prep. I don’t think the kitchen is large enough to warrant a separate prep sink.

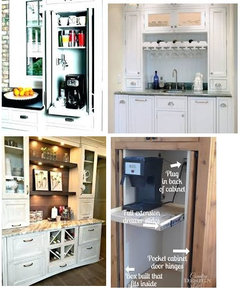
    If we do move it, I’d like to not have any uppers above the sink with at most something decorative, like a single shelf and maybe some artwork. I can live without uppers and have done it before. The one thing I will miss uppers for is glasses. And I’d also love to hide the coffee machine.

    In light of that, do you think this design works, with a cabinet next to the fridge that runs to the counter? Assuming a 36 inch fridge, and allowing for a 3 inch filler to the right of the fridge and a little breathing space for the window, we’d have about 12 inches. I’d only want it to be 15 inches deep, leaving a little bit of counter space.

    Do you think this design throws the kitchen too off-center? It’s a tricky kitchen to design because of that nook to the left where the range is. In an ideal world, I’d center everything to the dining room but functionally that’s not possible especially because there’s nowhere else to place the fridge (we’ve tried!)

  • 6 years ago
    last modified: 6 years ago

    I use the character map from my Windows accessories ap. I can do a smiley, too. ☺

    These might come in handy on Houzz - ░▒▓ . They're called, respectively, 'light shade, medium shade, and dark shade'. ;)

  • 6 years ago
    last modified: 6 years ago

    Maria V, I think the tall, narrow cabinet is fine, but I'd put a drawer at the bottom, so that you have space to set a few glasses, then still close the door. Or, if the coffee maker will fit, put it behind a separate door, on a pull-out.

  • 6 years ago

    Maria, it looks nice that way. Mama goose made a comment about a separate door to hide things behind, that you use often, but want out of sight. That might come in handy, but of course you can also just open the entire door to get it out and then close the door again.

    The idea in itself is good, but I'm not sure an extra line would help with this 'slick' kitchen. That might indeed throw it off-balance?

  • 6 years ago

    I’m a symmetrical person but under the window is my choice and you can put your canisters or toaster in the middle space to balance things out. I love looking out the window.

  • 6 years ago

    Thank you.

    Treesstandingtall - by extra line, do you mean having that cabinet there? As in, adding the cabinet would contribute to throwing things off balance?

  • 6 years ago

    Perhaps the glass on the higher shelves would make it less off-balance?

  • 6 years ago
    last modified: 6 years ago

    Mama goose made a comment about a separate door to hide things behind, that you use often, but want out of sight. That might come in handy, but of course you can also just open the entire door to get it out and then close the door again.

    Someone else must have made that statement--that's not what I said. My point was that when one takes items from an upper cabinet, she sets them on the counter below. If there is only the one door, it can't be closed until the items are moved elsewhere. If there is a drawer below, or another door below the upper, the upper door can be closed without first moving the items on the counter. It's a small movement that will improve the function of the tall cabinet.

    Maria mentioned that she'd like to hide the coffee machine, which is why I also mentioned it. Either the drawer or a short cabinet would be a good solution.