Software
Houzz Logo Print
christine_ricci91

adding extension - reconfigure 1st floor layout

6 years ago
last modified: 6 years ago

Looking to add an extension onto the back of our house in NJ (having kids). Trying to get some opinions/thoughts on possible options...and would love to hear if anyone has any better suggestions! Of course, will hire professional to get everything planned out..but just trying to get a sense of some options at this point.



Rough layout picture attached as well as photo of back of house. Additional information below

- Extension options we are open to..trying to maximize layout

: add home office (possibly with separate side entrance)

: add bedroom, turn half bath into full bath (with entrances from bedroom and kitchen)

: open to removing half bath/pantry part of house and doing 2 story extension if it makes more sense

: 'mother in law suite' could be an attractive option

: also LOVE french doors...would love to incorporate somehow if possible

Addtl Info

- Would love to remove wall separating kitchen/dining room..especially if it helps to maximize space and reconfigure layout but house was built 100+ years ago and this may be unreasonable

- Half bath/pantry on back of house is single story..rest of house is 2 stories.

- Kitchen was just re-done; flooring, cabinets, countertops, new appliances

- Dining room has original coffered ceiling which must stay

- Flooring throughout first floor is original hardwood (except kitchen which has engineered hardwood)

- Would like to keep pantry ...can be relocated but like the functionality of it and proximity to kitchen


Comments (40)

  • 6 years ago
    last modified: 6 years ago
    Buy a different house. The expense to do what you want would be WAY more than buying something that suits your better.

  • 6 years ago

    If we were to sell (to buy something else) and supposing we pay a 5% commission to a real estate agent, we would probably be looking at an expense of around $20k - 25k (plus other closing costs from selling and buying new house) and from some initial research, it seems like that is in line with a 'reasonable' extension. I've always thought people who did extensions/additions were insane ...but this puts things in a bit of a different perspective. We also live in the perfect neighborhood for commuting into NYC...which is not easy to find without spending considerable money.

  • 6 years ago
    last modified: 6 years ago

    25K? Seriously? There is no way to do what you want under 100K. That would be a bare bones amount to add on anything with a bathroom. And that would be a low cost area of the country, which you are decidedly not. 200K minimum would be more like it with a 100 year old house. You’re going to need to address infrastructure and bring it all up to code.

    Buy someone else’s money losing remodel.

    https://www.remodeling.hw.net/cost-vs-value/2019/

  • 6 years ago

    Do you have an inspiration photo?


    When I saw the photo of your house, I was shocked: it doesn't seem to go at all with what you're describing in an extension.


    And your extension is gonna be bigger than your house!


    So, it would be helpful to see how you think of the whole home looking stylistically. Are you wanting ultra-modern? Industrial? Or a close-to-matching style? This matter for numbers of windows, etc.

  • 6 years ago
    last modified: 6 years ago

    A "gut to the studs" remodel of a 5x8 bathroom starts at $25k. Review your finances and start looking for a different home.

  • 6 years ago
    last modified: 6 years ago

    Agree with chiflipper and all the others that say sell your current home and find one that will work for you.

    Or beef up your budget tremendously - like mackdolan mentions up thread. $25k is no where near reality. My daughter added a master bedroom and master bath in Scotsdale AZ (a much lower cost neighborhood to NJ) quite a few years ago (2013) and it was 3 times what you are proposing. I would say you are well over the $100k budget approaching $200k as mentioned above.

    HGTV's remodeling "costs" are unrealistically low. Don't look for guidance on the HGTV fantasy/remodeling shows.

    Remodeling is expensive and time consuming - and can be frustrating.

    If you don't want to leave the neighborhood, see what is available in your neighborhood that more closely aligns with your needs. Then you can make a decision to stay and remodel or move to the next house that will meet your needs.

  • 6 years ago

    I agree. My husband and I just updated our house, nothing structural, and we did 80% of the work and it still cost $20k. An addition of the size you’re talking about is probably 150 thousand. Buy another house.

  • 6 years ago

    The $25k would be lost to commission alone, we would probably be out another $20k in closing cost for selling and buying plus mortgage costs. So we would lose about $45k right from the start plus the cost of moving and the massive inconvenience. Its worth mentioning, this is our second reno and we are very savvy with purchasing materials and doing work ourselves (we gutted the kitchen and spent abt $6k including full suite of appliances). But we dont touch gas, electrical or severe/complicated problem plumbing. With that said we know that we cannot DIY an extension - not the structural and major components at least.


    Maybe my initial post was confusing, we are not trying to do all of those ideas...ideally we just want one more room and to reconfigure the back portion of the house... we want to use the room as an office or bedroom but trying to consider any other creative suggestions people may have. Style would be to match existing...will upload pictures shortly.


    I know our way of renovating may sound unrealistic to some ..spending so little money and getting so much done but its really not that uncommon - if you are handy and know how to shop, you can get a lot of bang for your buck. $25k for a bathroom gut...come on! We didnt even spend that much and we gutted our kitchen, half bath, full bath, re-did all of the trim and had all electrical re-done. If anyone has creative suggestions on layout options or reconfiguration, would love to hear! But if you just want to make the same comments as others about buying a new house...please dont...we get it (will keep an eye on listings in our neighborhood).

  • 6 years ago

    mackdolan...that link is absolutely absurd...a midrange kitchen remodel $67k oh please...that site is meant to scare people into trusting shady contractors who are blatantly ripping people off. Those are made up numbers and they even say so! I'm not saying I expect to pay $25k for an extension...we would lose about $45k selling and buying a different house plusother costs like moving expenses. Maybe another $2k. At that cost, its worth exploring other options like an extension to see if the cost is comparable and see which option would be better for us. I'm not here to be lectured about finances ...I'm looking to see if anyone has CREATIVE SUGGESTIONS to reconfigure the space.

  • 6 years ago

    Finish the basement.

  • 6 years ago

    mad gallica THANK YOU - while it seems like an obvious idea...its not something we talked about.

  • 6 years ago

    With this raised foundation and the house's roofline, I don't see how a back-of-the-house extension could work.

    Could you go with a side extension over the driveway? The roof would work out better that direction. Could you then make part of the back into a driveway?

  • 6 years ago

    Does someone work from home? Is a home office a necessity? Do clients come to the home? Or is it just a place to pay bills, play on the computer and stuff like that? I thought "having kids" was the justification for the extension. Is that not the case? You don't mention it in your wish lists.

  • 6 years ago
    last modified: 6 years ago

    How much square footage would you like in an extension?

    Could you show some inspiration photos?

    Are your community's zoning restrictions compatible with having an extension? If so, how big, style, etc.

    Homework: Research roof and foundation costs and styles.

  • 6 years ago

    Mrs Pete - THANK YOU. We hadnt considered a side extension. We have a garage that falls just to the right of where my initial picture ends and the drive way is kind of narrow so I'm hesitant to build to the property line like that when it might only add a small amount of space. We dont have alley access in the back so I dont see a way of re-routing the driveway if I understood your note correctly.

  • 6 years ago

    decoenthusiaste - yes I work from home and the office doubles as a room for my side hustle...calligrapher/wedding planner. I should have mentioned the 2nd floor layout in my OP. Our second floor has 3 bedrooms and a full bath; one is the master, the second is my office (we also installed built-ins that we use as our closets since the closet in the master is so small) and the third which is much smaller is my neice's bedroom/storage. The most practical (and heartless) thing would be to convert her room into a nursery but she would be devastated and that wouldn't be a long term solution...adding an extension, finishing basement or attic (or moving) are the long terms solutions we need to assess. The master bedroom and second bedrooms are a decent size but on the small side...and the third bedroom is very small...so none of those rooms could be sliced up to create an extra room.


    We also have an attic...currently 'partially finished' ..not liveable but not in a condition where all the insulation is visible...if that makes sense. Only issue is the stairs are very steep...assuming that would be cheaper to remedy than an extension..if thats possible? Suggestions or thoughts welcome on this please.

  • 6 years ago
    last modified: 6 years ago

    Is your attic partially finished in the sense that a person could stand up in it and there's space enough for a room? A "garret" for your niece, steep stairs 'n all! This could be a really special place for a young person.... She could even participate in a renovation?

    But I also agree that you're not making full use of backyard possibilities. However, I'd think "different." Turn your backyard into a giant "playpen" for young and old, featuring a heated yurt for your workspace, fencing, and a place to lolly gag with friends.

    Re-do the back steps to comport with the new "play area" and to be safer for young kids, pretty up the way the foundation looks, and add some nice landscaping.

    In other words, think of "living space" not just in the brick and mortar sense. Your whole back yard can become living space. This is a very contemporary concept and will add interest to a "workaday"-style house.

    You might be able to do this whole scheme for $25k.

    Christine Ricci thanked tangerinedoor
  • 6 years ago

    tangerinedoor - we hadnt thought about it in terms of sq footage. looking at the back of the house, we thought adding an 'L' shaped room to square up the back of the house made the most sense...and maybe bring it out 10-15 feet...essentially not trying to go crazy. assuming this would be determined on what is possible given current structure while trying to balance budget and maximizing configuration.


    i dont have any inspiration photos...i usually try to start with looking at what is functionally possible (and most cost effective) before falling in love with inspiration photos that are flat out unrealistic. No restrictions on style and we are fine to add onto the back based on our understanding of the municipal code but will get verification from building inspector.


    appreciate the suggestion on research topics!


    The roof on the back of the house needs is due to be replaced within the next few years...not an emergency but definitely a consideration...and the back stairs need replacement as well (roof on front of the house was re-done by previous owner in 2018). So these parts of the house need work ..not to say that adding an extension is a justification but its part of the bigger picture.

  • 6 years ago

    tangerinedoor - yes, ceiling is tall enough to stand up...it lines up with the roof line so it does slant down on the sides. I love that idea! Shes only 8..but she is a good helper... we had her help paint her 'accent wall' and she was in heaven. We would probably want to remedy the stairs so anyone could go up there...right now you really have to crawl up the stairs.

  • 6 years ago

    We did it. We wanted a bigger bathroom and every way we looked at it, it just wasn’t working. From wanting to improve the existing second floor bath, we ended up adding on a master bedroom with walk-in closet and an office on the second floor along with a better hallway, awesome bathroom and upstairs laundry!

    So, no, you are not being unrealistic. This is your home.


    If you have the space, it wouldn’t be so difficult to add a big room with a nice bathroom and mud room entrance to the back of the house. The plumbing is already there And you say a roof replacement is in your near future, so it sounds like a good plan.


    since You’re looking at having a baby, I’d plan the back as a master bedroom and bathroom, but with the bathroom having house access as the only downstairs bath. F or the near future, make that room your office so you can be on the second floor with your current young child and the new baby. As the kids get older, you can move to the downstairs master and they can have the kids/teen rooms upstairs.


    Have fun fun with it.

  • 6 years ago

    tangerinedoor LOVE that idea to add something to the backyard! The previous owner had a massive clothes line installed and the space is really a blank canvas back there. We bought in Dec 2018 and moved in July 2019...so we just havent gotten to it yet. We wanted to install a fence before it got too cold but we missed our opportunity on that...so really have to wait until spring 2020 for fencing.


    I think your idea of finishing the attic and doing some functional upgrades to the backyard are great options and sounds like it would be a good way to stretch our dollar. Will prioritize researching that stuff. THANK YOU for the creative suggestions!

  • 6 years ago

    auntthelma upstairs laundry would be a DREAM..right now its in the unfinished basement which I hate...previous owner installed sump pump because they had water coming in...they remedied the water problem but its very musty down there and kind of like a dungeon IMO...currently my husband uses it as his 'workshop' and the washer/dryer are down there too. So he does all the laundry ...I hate going down there.


    Thank you VERY MUCH for the suggestions...something to consider!

  • 6 years ago

    Tangerine’s idea is interesting. If you put the office in an outbuilding, you don’t need an addition. Hmmmmm.

  • 6 years ago

    I also think finishing the basement and attic are great ideas (but do you have room for stairs to attic?). Those 2 ideas could keep a growing family with a work at home parent well housed and happy for years. If this becomes your ‘forever’ home then I’d say build out the back space with a master suite/laundry/mudroom. Also, it’s always a good idea to get a trusted realtor or 2 to weigh in on any improvement plans you have. You never know what life throws at you and if you HAVE to move you don’t want to be upside down. A calculated long term plan that keeps you in the black is very wise. And start those 529’s now :). Good luck!

  • 6 years ago

    With little ones under foot I’d want to keep my office in the main house. Multi tasking ‘cooking/laundry/wee one watching/AND working’ happens all the time. I’d hate to be running through the snow in the winter.

  • PRO
    6 years ago

    Where I live there are limits to sq. footage on a lothave you even checked that out? BTW I have done Ikea kitchens for friends and never have I done it for 6K including appliances and to think you will do this for 25K is not going to happen even if you did every single thing you still need to buy materials and haul away trash and get permits I ain’t gonna happen, Attic renovations are expensive since the wole space will need to be brought up to code sometimes even the roof structure depending on what you want. IMO you need to save more and check out exactly what you actually can do on your lot and kids need a ayard to play in too

  • 6 years ago

    thinkdesignlive thank you for the thoughtful input! Thats a great idea to have our realtor weigh in...we became good friends our agent so will definitely be asking for her thoughts on these options! One thing we are curious about is if a finished attic is counted in sq footage becuase that would give us another incentive to do the attic...I know in NJ below grade rooms (basement, etc) are not counted in sq footage so we may not re-coop all of the expense to finish the basement. Our basement ceilings are also very low...my husband is 6'5 and just clears the existing unfinished ceiling..some areas he has to duck. I imagine most finished basements would be similar but for us...not sure finishing the basement would be the best move.


    I dont think I would mind having a separate building for my office...but I think it would depend on size of it and also realize its a 'i say this now...' kind of thing. But I also love the idea of having a big back room added onto the back of the house. I will upload a photo of the back yard shortly...facing the other way to get some feedback.

  • 6 years ago

    If you go with the addition, consider a two story addition. As long as the construction is happening, find out what the difference is in adding an upstairs room at the same time. We actually did a living room addition years ago. And after five years, added a bedroom above the living room. Had to throw away a five year old roof and rafters and all. Bad planning on our part.

    Christine Ricci thanked auntthelma
  • 6 years ago

    Patricia Colwell Consulting - from what we have researched, we dont seem to have restrictions on adding an extension but we will verify with the building dept to ensure we are understanding that correctly.


    I commented after my OP...$25k is not the benchmark. We are looking at a $45k 'loss' if we sell/buy. Sorry this was not more clear. Not saying that we expect an addition to be that cost either but its at least worth considering and not just automatically assuming that moving would be the best option. We moved to NJ last year from FL and really want to avoid moving if we can figure out something else that makes sense.



    Regarding our kitchen reno...we comprise on 'upgrades', time our purchases to optimize sales/rebates and always try to get closeout materials...and we make smart decisions about things we can live with like the window not being centered. Just from rebates on cabinets and appliances, we got about $550-600 - cabinets were from Lowes. Appliances were purchased through Samsung's employee incentive program offered through my husbands job. We went with butcherblock countertops to save money, engineered hardwood flooring was clearance from floor and decor and tile we picked was a steal plus we ended up getting a big discount because of order/deliver issues. We splurged on the shelves...white oak. Our kitchen is on the smaller side but we also did the work ourselves and made smart purchases. The tile is matte black subway and goes up to the ceiling, cabinets go to the ceiling as well...not 'builder grade' features. I'm shocked when people spend $20k on a builder grade kitchen..nothing wrong with that just not how we do things.


    Excuse the mess..


  • 6 years ago


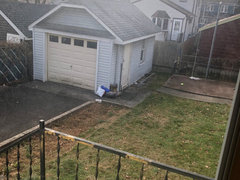
    photos of the backyard...


    garage needs work as well...very old termite damage on door which you can see. the inside of the garage also smells horrifically bad...my husband thought we could re-do the garage and add on an office to that maybe? would need to check zoning if we can do that.


  • 6 years ago
    last modified: 6 years ago

    You’re going to need an architect first, and a General Contractor second. Hire the architect. That’s 10K for the required design work, up front, before any permits, or you do any shovel of dirt moving. Sticker shock for the rest will kill you. This is NOT doable with your expressed budget. Not even close. Which is why the more knowledgeable posters are suggesting moving.

    BTW, Cost vs Value is very spot on to low for professionally done project pricing. It even accounts for locational differences. It doesn’t apply to self labored DIY. Of course, for every 3 mid grade 65K grade projects, there’s a budget 40K project. And an upscale 130K project. That’s how the bell curve distribution of statistics works. Just because you didn’t do a mid grade project doesn’t mean that the majority of projects being done aren’t at that price. This is what I do every day. They are right on the money to low.

  • 6 years ago

    live_wire - the amounts listed was never intended to be a budget...its a benchmark to compare pros/cons of renovating vs. moving. That website uses 22 'estimate only imaginary projects'...a sample size of 22 is not statistically significant. But I'm not here to argue the merits of some website that use imaginary projects to claim a factual representation of real-world conditions. I know there are people out there who pay those insane prices...Im just not one of them. If everyone just moved everytime their house didnt fit exactly what they needed...the amount of houses for sale would be insane. Thats why we are trying to consider all of our options ...there have been a ton of creative suggestions here that I greatly appreciate. It would be foolish to not at least consider moving but its not some automatic reflex.

  • 6 years ago

    I doubt you will be able to make any cost effective changes to the attic stairs. The standard for stairs has been consistent for many years and at the time that house was built, stairs for regular use were similar to modern dimensions. However, stairs for access to secondary spaces were designed to fit in to whatever space was available. If the stairs could have had a better layout, I think the original designer would have laid them out differently.

    In my area, existing staircases to attic spaces can stay as long as you don't change them. If you start messing with them, you will have to meet current codes and that is major dollars. The return on investment is minimal because you haven't increased the size of,the house, just changed how you access it. Unless the property has some incredible positive features, my rule is if I dont like the stairs, I won't buy the house. It can be cheaper to remodel a kitchen or bath than redo a staircase.

  • 6 years ago

    You will need to talk with locals about expectations for finishing attic spaces. Attitudes towards such projects vary and some locations are willing to bend rules and others have the opinion that practicality be damned, the rules are written and must be followed. Whether the authorities will permit a slight variance is specific to the specific authority having jurisdiction over your house. You may need to add additional framing to the attic floor which can add all sorts of wrinkles in the design process.

  • 6 years ago

    If everyone just moved every time their house didn't fit exactly what they needed...the amount of houses for sale would be insane.

    Not necessarily. Not everyone can afford to upgrade to a bigger/more expensive house nor afford renovations - in which case, they make do with what they have.


  • 6 years ago

    I think that for the space you had your kitchen looks fabulous. We lived in a cape cod and added a one story vaulted family room in back. Saved some $ by using a crawl space underneath instead of full basement.

  • 6 years ago

    You buy yurts in a kit. Foundation would be rudimentary. Another big advantage? When you're ready to either a) move on or b) add a nice expensive extension, you can easily remove the yurt. Now that I think of it, you can prolly sell a used Yurt on Craigslist.


    And, yes, yurts are winter-worthy. They're used for skier warming huts and through Mongolian winters. You can heat them, put in a bathroom....

  • 6 years ago
    last modified: 6 years ago

    We did a master addition on our last house. Single story, not two. I don't think we have extravagant tastes, and we live in a low cost area of the country. 130K. That did include a bathroom with separate tub and shower, and a double vanity. But it was porcelain, not natural stone, and semi frameless glass, not frameless. We originally though it would be 50K before we started talking to contractors. We did get some useful years out of it before we sold. But we did not get the full 130K back when we sold. We were about 30K over our neighbors who sold the year before. But the bath brought us up to the same number of baths, and the same square footage. Without the addition, we would have sold for 50K under them. I wish we put the money that we spend in the kitchen and the addition into just buying a new house. It would have been so much less stressful. And it would have cost less.

  • 6 years ago
    last modified: 6 years ago

    That was nice of you to share that Danette and Carla!