Software
Houzz Logo Print
hzdeleted_47106605

Weird kitchen layout needs overhaul

6 years ago


Comments (20)

  • 6 years ago


  • 6 years ago


  • 6 years ago
    last modified: 6 years ago

    I’m hoping to get some advice on this.

    I don’t live in this house. It’s a rental house that I’ve had two groups of tenants in over the past 6 years, since I bought it. I didn’t make the design choices in this kitchen, they were done by the former owner. But I need to do something with this to get higher rent and better quality tenants in the future. It doesn’t have to be a dream house but it needs to be better than this.

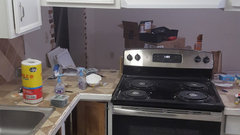
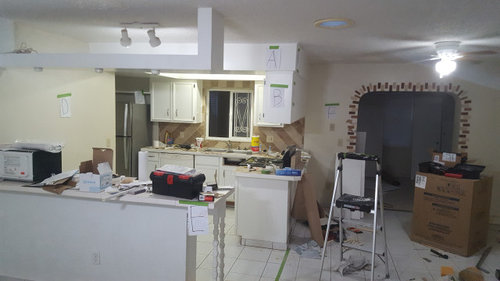
    The current cabinets are wood, but the configuration is weird, as you can see, and I’m concerned how it could affect resale when I do that eventually.

    My ideas so far:

    Removing all the current cabinets and replace with new, doing one of the following, with the Range now over on one side of the sink, do one of the two of the following:

    1) Get rid of the current Island and create an L shaped cabinet that take the place of the Island and than extends on the wall on area “D”

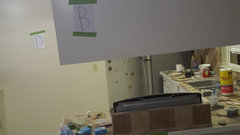
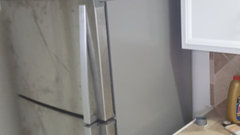
    2) Move the fridge to area D and extend the cabinets into the area where fridge used to be (into area C), and then extend the cabinets into Area F. However if I do this the soffit will not be over the Area F section of new cabinets – will this look odd?

    Or:

    Leave as is, but repaint but create some kind of wall bridging areas “B” and “G” so there isn’t that gap between the upper cabinets. Repaint cabinets and change current tile countertops and backsplash and sink.

    What would you do in this situation? Thanks. What ever I do I don’t want to end up with less cabinet space than is there currently, since this is a three bedroom so future tenants will likely be a family that needs a lot of kitchen space.

  • 6 years ago
    last modified: 6 years ago

    That's some weird lay-out for sure.

    What's up on top, where you have the 'A'? Can you get rid of that?

    And where is 'G'?

    Some thoughts first: is the location and building as such, that it will pay off to truly renovate? I mean: will it indeed attract better paying renters, or wouldn't they dream of living in that area? For if not: do some cosmetics only to not have to raise the rent for a low income class.

    But if so: truly renovate the whole house, once and for all.

    For instance: that door opening is weird. Why is it so broad? Can it be normal door size? Without rounded edges and without those colored 'bricks'?

    Keep the colors of the house light, since it is not too big and loved by most people, but choose the latest trends for it. Buy another white kitchen.

    What is the style of the neighborhood? Try to keep in touch with it for your interior design! When your house is totally different, it will stand out for all the wrong reasons. So a traditional neighborhood calls for a traditional kitchen. A midcentury neighborhood for one in that style. You can see in Houzz what those styles are. You can use google images too for a quick survey of what fits which style.

    The house needs a nice floor. The house also needs a nice trim both at the floor and at the ceiling and around the doors and windows.

    Back to the kitchen. I suggest following:

    - Make a pantry in space 'C'. Lots of shelves, easy access, and also enough space to hide a vacuum cleaner and ironing board if there's no other storage place for those already.

    - Use wall D for the fridge, lower and upper cabinets with a kitchen work top.

    - Use the wall with the window for everything else.

    - Double that window, if you have the least bit of a chance! There's way too little daylight coming directly into the kitchen.

    - Extent that wall over to area F and even further in case that weird opening next to it becomes a normal door way (the part on the right side will be the door way then).

    - Since you didn't provide a floor plan or enough pictures of the rest of this floor, I don't know where you would place your new kitchen island best. Either on B or E. It must be a real island, so not fixed to a wall or something else. It must come there where the kitchen adjoins the dining area. Your island should have nothing above it, but some electrical fitting for nice kitchen chandeliers. Your island should stick out enough on the outside for a few bar stools to become the breakfast area. (You need not provide those bar stools, of course.)

    - That 'shelf' up the ceiling at E must leave.

    - Your kitchen lower cabinets should mainly be big drawers. No more crawling on your knees to find what's at the deep end of the lowest shelf!

    Would appreciate your feedback.

  • 6 years ago
    last modified: 6 years ago

    Thanks. "A" is the soffit where the upper cabinets attach to.


    "G" is in the third photo. You have to click and open the photo to see it.


    I don't mind if the new "island" is attached to the wall or not personally...there will be no chandeliers installed at this place, it's a rental unit.


    The room behind, where that large opening is, is an addition someone built onto the house about 20 years ago. I believe that's why they did that instead of a normal door. The "window" in the kitchen doesn't face outside, it faces into the addition and I plan to get rid of the window and fill in


  • 6 years ago

    Ah, we found G. So the island comes either on E or G.


    So, if you don't do an L-shape with B as the upper cabinets, A becomes redundant, right? For the cabinets on the window wall will be attached to the wall. So you can get rid of stumbling-block-for-the-eyes A?

  • 6 years ago
    last modified: 6 years ago

    Won't removing the soffit ("A") open an enormous can of worms though? I don't know what's underneath there.

  • 6 years ago

    "Ah, we found G. So the island comes either on E or G."


    The island is the one labeled "E" -- the one separate from the rest of the kitchen.

  • 6 years ago

    Basically everything will open an enormous can of worms.

    Question is: is this location worth to truly renovate. Will it attract better renters, who pay a much nicer rent to you.

    For if it is not: stick with cosmetics only and keep the rent the same. It's hard enough to find affordable space to rent.

    But if the neighborhood is worth to renovate, than you might want to do it well. Real surgery, not just some plastic boobs. What you invest now, you will receive back twice. First the higher rent and later a much more attractive price to sell. If you cannot afford to wait long with the rent, you might want to use this as some sort of house flipping. You just invest in the renovation to get a much higher sales price. Say you invest 17K and the house is worth 30K more because of that. That's a nice 13K profit for hiring others to do some work for you. (Don't forget then to hire a stager with some basic furniture and a lot of insight, for that pays itself off well too.)

    Don't forget to update the bathroom as well.

  • 6 years ago

    John, have you read my first comment about how we cannot see the rest of the house and as such cannot know where the NEW island is best placed? Either on spot E or G (I wrote B before, since I hadn't seen that the lower cabinets there were named G).

  • 6 years ago

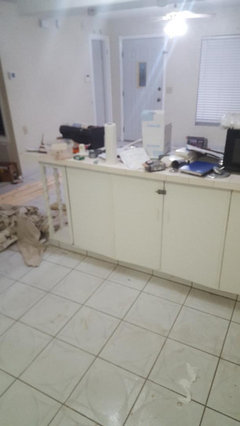
    Hmm...okay. What do you need to see? The first photo was taken standing at the front door. The space between the front door and the kitchen is the living room (they flow together) so no kitchen elements will go in the living room. Just in the space you see in the photo. And the area with the "bricks"/opening is part of the living room as well. So whatever will be changed/done will be roughly confined to the kitchen space you see in the photo, not beyond it.

  • 6 years ago


  • 6 years ago

    Above is the perspective facing the living room (and the front door), if that helps...

  • 6 years ago

    With the window opening to nothing, it has no value. Indeed get rid of it and place extra upper cabinets there. Personally I adore it, when two of the upper cabinets have glass in them. It makes it more open and you can place an extra source of light in it for cheap money.

    No need to buy a chandelier. It wouldn't be your renter's choice probably. Just have the electrical fitting for it. Depending on how large the island is, 2 or 3 will be best. Bet the space is too small for 3 here.

    English is my second language. I might have used the wrong word? I mean to make sure the renters can hang two hanging lights over the island.


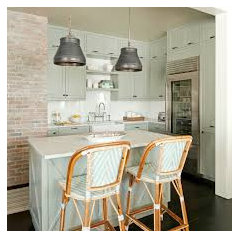
    Picture of beautiful small island with just a tiny bit of extended top and cabinets up to the ceiling


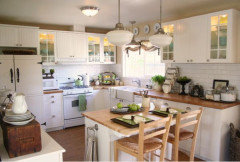
    Picture of small kitchen island and some glass door upper cabinets with light


  • 6 years ago

    Give us a measured drawing of the space (including location of water and gas lines, location of windows and doors) if you want some realistic suggestions. We can only guess with what little you have told us.

  • 6 years ago

    "Give us a measured drawing of the space (including location of water and gas lines, location of windows and doors) if you want some realistic suggestions. We can only guess with what little you have told us."


    Gee thanks. One thing you can always count on on here is for someone to respond in a high-handed, rude manner. Never fails on HOUZZ.

  • 6 years ago

    I know what she was suggesting, I was referring more to the tone.

  • PRO
    6 years ago

    We need a to scale floor plan with all windows and doorways marked also where the plumbing is . I am sorry but that is what we need to help you if you think that is rude then maybe you should go somewhere else for advice. No one can advise on a bunch of disjointed pictures . Make your darwing be able to be expanded all the measurements done so we can read them and then you might actually get some help

  • 6 years ago
    last modified: 6 years ago

    Welcome to the Kitchens Forum, John!

    We'd like to help you, however, we need more information about the space. Honestly, any advice given at this time is just guessing and may or may not work. What we need:

    • As other above have stated, we need a fully-measured layout of the space. This means a drawing of the space (hand drawn or on the computer) with measurement labels for each window/wall/door/doorway and the distances between each window/wall/door/doorway (include trim in the door/doorway/window measurements, if applicable).
    • A sketch of the entire floor so we can see how the Kitchen relates to the rest of the home and how traffic flows in, around, and through the Kitchen.
    • Tell us where you are/are not flexible. If something cannot be moved/changed, tell us why and include measurements so we can place the item exactly (including the size of the item).
    • This is a rental...who are your intended tenants? Families, singles, couples with no kids, young people, older people, etc. This information will help with determining what would be a useful layout.


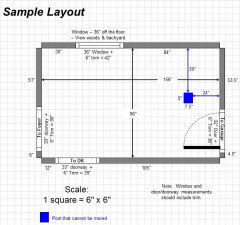
    Here's an example of a sample layout. In the sample, the "post" cannot be moved. Note how measurements around the post help identify exactly where it is and it's size.