

Floor Plan Suggestions
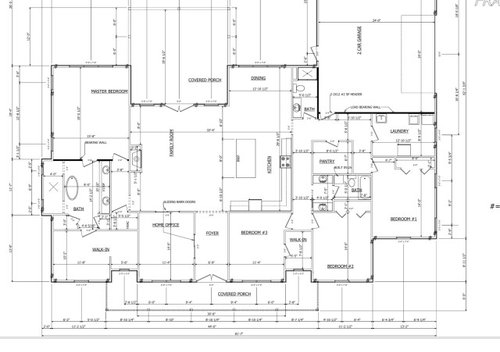
We are in the final stage of completing our house plans..would like to hear the opinions/suggestions of Houzzers. As a side note, the master bath windows will be centered with the shower opening/walk-in
Comments (95)
 6 years ago
Ha ha, Mark! I recently went to a local architecture review board meeting where the board members were concerned that the big front facing windows, large expanses of glass without muntins, would look like black abysses. I didn’t point out that one of those would be the master closet, and that I was pretty sure the homeowners, a couple about 70, were not exhibitionists and would have opaque or frosted glass or a window treatment on it. Although, one can never be sure. The other big front window was the garage, and I hope they don’t want the world to see their contents, whether Rolls Royce or snowblower and rake, and would do a window treatment on there, too. Although, again, you never know: the neighbors across the street removed the curtain on their front-facing window on their rear-entry garage, so now every evening we know when they come home by the headlights shining through the window into our kitchen.
Sorry, I got carried away there.
Related Professionals
Madison Architects & Building Designers · Worcester Architects & Building Designers · Annapolis Design-Build Firms · Greensboro Design-Build Firms · Houston Design-Build Firms · Atlantic City Home Builders · Muncie Interior Designers & Decorators · Bronx Interior Designers & Decorators · Florence Architects & Building Designers · Platteville Architects & Building Designers · Mount Vernon Kitchen & Bathroom Designers · Baltimore Kitchen & Bathroom Designers · Cookeville Kitchen & Bathroom Designers · Tucson Kitchen & Bathroom Designers · Pullman Kitchen & Bathroom Designers 6 years agolast modified: 6 years ago
Mama Goose's renderings with a hallway opened through the kitchen to the children's rooms and the pantry relocated in place of the powder room has a much better flow.
If her second option is chosen (with back-to-back full bathrooms), you will need to reconsider storage by the garage entrance as I don't see any space for the built-in lockers you mentioned.
I do see a LOT of space in the laundry room. That room strikes me as enormous for something that just needs two appliances and a sink (and what looks like... a fridge?). That whole corner of the home could be reorganized to create all the bathrooms you need as well as a proper mudroom!
- 6 years agolast modified: 6 years ago
Comely, I imagine that is more of a utility room, where you glue broken things, replace batteries, clean vases, store the household cleaning supplies, etc. as well as iron, hang things to dry, repair buttons and hems.
Vestibules are nice, but aren’t they more of a northern thing, to keep out the cold and snow and leaves? I don’t imagine them a Florida thing.
 PRO6 years agolast modified: 6 years ago
No one has talked about the family room. It's in the center of the house and is the most important gathering room for your family. There are doors or openings on every side and it could be difficult to furnish. I would suggest placing "imaginary" furniture on the plan and seeing where everything might go before you proceed.
 6 years ago
Hi Delana,
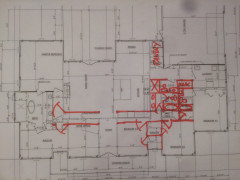
I looked at the floor plan and I came up with this suggestion. I don't know if adding another bathroom is in your budget, but I thought of this option for a few reasons:
1. The family room is sort of floating and does not have an anchor wall other than the one with the TV, and it might be nice to separate the access to the Master Bedroom from a walk through the family room.
2. Most laundry gets generated in the dressing room, and currently you would have to walk through the master bath, the master bedroom, and then through the family room to get to the laundry on the other side of the house. I thought that a second way out of the master suite though the master closet might also be nice for one spouse getting up early and leaving without going back through the sleeping area.
3. The kids rooms all share a hallway and access it off the foyer.
4. Bedrooms 1 & 2 have a shared bath with a double vanity and a separate tub/toilet area.
5. Bedrooms 1&2 each have walk-in closets
6. Bedroom 3 has its own ensuite bath, which makes it a nice potential guest suite
7. The HVAC is moved over by the laundry/utility area
8. The pantry now backs to the dining room, so no plumbing noise
9. There is a 3/4 bath off of the garage /kitchen/laundry area, which , if you don't use the shower much, could become a dog shower.
10. This shaves 2 feet off the common rooms and 1 foot off the front rooms for a hallway that separates the public from the private spaces and may make a gallery space.
11. You can light the interior baths with solartubes.
- 6 years ago
For the foyer, even though you have a covered porch, you could recess the front door a couple of feet. Instead of a vestibule.
 6 years ago
I love your floor plan and having the family room in the middle so cool! Have fun building the house!
- 6 years ago
MASTER SUITE:
Would seriously rethink the master bedroom suite and have the bathroom and closet both more elongated and side by side. Put the bath with (windows) on the left at the exterior wall and the closet beside it on the right adjacent to the study. Definitely would NOT require going through the bathroom to get to the closet or have a door directly connecting the two -- directly connecting the smells from the bathroom directly to the closet.
(Note: This may sound odd (until one day you're really sick and need it) but I, personally, much prefer to have a sink to the right of and reachable from(while sitting on) the toilet.
Your tub is going to be a chore to clean. Though a current fad, a free standing tub needs space to walk all the way around it easily to easily clean it -- space you do not have in this design; so, getting a glass enclosed large upscale tub (tub for two, perhaps w/sauna jets) with shower attachment over the tub is a much more practical idea. You could take a long soaking bubble bath and rinse with the shower w/o walking, dripping wet, across the room to be able to fully rinse (especially hair) with the shower fixture.
I don't actually see a toilet drawn in your master bath, but if you have it squeezed into a tiny cube closet, that, too, is going to be a real chore to clean and not smell great while you're bending over the bowl squeezing into the space to clean the back and sides of the toilet.
Excellent list from - 6 years ago
MUD ROOM:
You should create a mudroom from the laundry room and pantry and back hall space and the space of part of that full bath (currently without windows) AFTER moving that full bath without any windows to the right exterior wall and adding a high window to it.
You'd then have access from the mudroom to the right side of the house and driveway without going thru the garage and needing to open the garage door or going thru the great room. The mudroom could open upon onto a side porch -- part of a wrap around front porch. The mud room door would be beside the garage and, in the event of an emergency, it would be a much safer ingress/egress for the occupants of the three right front bedrooms than needing to go thru the garage.
The mudroom could have a washable runner rug to trap dirt from shoes and dampness from wet clothes you don't want tracked into your front entry and great room.
A mudroom door could be more conveniently located to reach an out building or fenced in space where the trash cans and recycle cans could be stored without going thru the garage -- keeping those smell out of the house and garage.
A mudroom with an exterior door would also be easily accessible from the driveway without needing to open the garage doors.
A mudroom could be the location of the door to access the garage so smells and fumes from the garage would be less likely to enter the kitchen/dining area because you could put a door -- at least a half/half door between the mudroom and the kitchen/dining room and the hallway to the children's rooms and the two full baths on the right side of the house.
In your mudroom, not only could you have your utility closet (electric panel, heat pump/furnace, water heater) and washer/dryer closet there but the mud room could be a place for a hat rack and/or hall tree and/or bench w/shoe storage and a table to catch school books and back packs as well as a recharge station for cell phones -- things you need but don't want in your great room.
You'd need to straighten the right exterior side wall and move the one bedroom forward to move the full bath (now without windows) to the exterior wall to add a high window -- one that could not only add natural light (and an escape route if ever needed) but could enable fresh air to replace the smells of the children's bathroom.
To create your wrap around porch, you'd need to straighten the front wall from the master bedroom closet to the right corner. - 6 years ago
With the exterior wall changes to create the mudroom, to put the children's bathroom at an exterior wall with a igh window and to create a wrap around porch (as well as to increase storage, your home could have plenty of detail for an attractive home without all the added expenses of the zigzag exterior walls and while its floor space would increase a bit, you'd end up with a lot more storage and a much more practical interior layout.
The ridge of the roof of your home could have a center left to right ridge with a gable on both the left and right sides/ends, a forward facing gable over the master bedroom suite as well as the study and entry. It could have a simple sloped roof over the right side with the front, including the front part of the wrap around porch. The sloped part of that porch roof could turn with a hip corner and continue beneath the right side/end gable to the garage and then either stop at the garage roof or continue the slope as the edge of the garage roof.
You could have two rear facing gables -- one over the garage and the other over your outdoor living/porch -- plenty of detail for an attractive home without all the expense of the zigzag exterior walls or do a different roof for the garage.
Let us know how your build turns out. - 6 years agolast modified: 6 years ago
This is probably the most common floor plan posted on the forum. It, like all the others, suffers from too many discrete spaces on one floor requiring one or two spaces to be in the center without windows. The other complication is the large bedrooms and master closet which inevitably results in dead-end corridors. The remedies appear to me to be too little too late. If the site allows a wider footprint, I would stretch it out left to right but it will never be efficient unless you add a second floor.
- 6 years agolast modified: 6 years ago
The first thing I see is that your main living areas -- the rooms where you'll spend most of your waking hours /most of your family time -- are "encased" by bedrooms, closets and baths. That is your main living spaces are surrounded /buried deep by rooms where you're either going to be asleep or rooms in which you'll be passing through quickly. This means that your most-used spaces will not receive natural light. You'll be much happier with your end result if you rethink this!
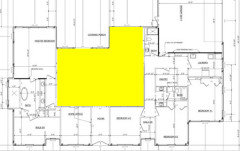
Other, smaller thoughts:
- Why the little jigs and jogs around the exterior of the house? They're driving up the cost of the house (and the complexity of the roofline) without adding any function or value.
- You're devoting a huge amount of space to hallways -- probably another bedroom's worth.
- Consider bringing large furniture into the master bedroom through the turn. I'd eliminate this problem by adding an exterior door. This will make your bedroom more fire-safe, and it will give you direct access to the back yard too.
- The closet is buried deep in the master suite. I'd consider opening a second door into the master closet (so when you enter that bitty hallway to the master, you could turn right into the master OR left into the closet). This would allow easier access to the closet from the laundry room, and it would mean one spouse could access the closet without disturbing someone using the bathroom.
- I suggest swapping the kids' rooms and the master. This would make several good things happen: 1) the master would be nearer the laundry; if your kids are 8-ish, they'll be doing their own laundry soon -- let them carry baskets across the house. 2) One day the kids will be gone, and if their rooms are all on the far side of the house, you can shut them off (with a carefully planned door) so you don't have to heat /cool those rooms, and you'll have everything you need for daily life on "your side" of the house. 3) You'll be able to come home and have your own room /your personal things right there handy -- mom and dad deserve that. 4) Finally, when the kids are teens and are going out with friends, they'll have to walk past your room when they enter the house -- you'll know if they're late or not. And you'll know who is in your house.
- About the walk-in for Bedroom 3 ... I once lived in an old house that had a large walk-in closet BETWEEN two bedrooms; that is, doors opened into both of the bedrooms. If you do this between Bedrooms 2 and 3, your kids would have a cool pass-through between the bedrooms, and if someday you needed this space for an aging parent, that person could potentially have two closets.
- Do you have two doors into the office? This will cut into your furniture placement options. I'd rather see one of those walls made into full-wall bookshelves. You say your husband will use this office a few hours per week? This is an expensive build for a few hours' use.
Seems like the pantry is far from the kitchen, and I don't see a coat closet near the front door. Just my two cents :)
The pantry is pretty far from the kitchen. If the hallway could be rearranged to the right of the kids' bedrooms instead of the left, the pantry could "butt up against" the kitchen, allowing for a pass-through between the pantry and the kitchen.
@bpath
Oh Sophie You must be more privileged. If my child complains about walking a few more feet to his OWN bathroom, we'd have a problem.That's more than a few feet. A bedroom -- private bath or not -- should have a bathroom close by. You're rationalizing a poor design choice.
Note that (of the three kids' baths), only Bedroom 2 is actually conveniently located to a bathroom. Again, this is just a poor choice. If you were remodeling and were forced to work within an existing space, it'd be one thing, but you have the option to make this convenient.
The two children will be using the bathroom at the same time (brushing teeth/getting ready for school) so I feel two sinks are more appropriate in this case.
Eh, the getting-ready-for-school idea as rationalization for repetitive sinks falls flat with me:
- Kids go to school 180 days a year, so 185 days a year they aren't necessarily hurrying out the door on the same schedule.
- Even if we're focusing on school days, they won't always have the same school schedule. In my area, high schools start early, middle schools and elementary schools start about an hour later.
- Finally, these two sinks aren't really usable at the same time. You've drawn in two sinks, but only one "standing spot". As drawn, the kids will "bump butts" while using the sinks. This over-bathing is just a mess. Go with a simple 3-piece bathroom for the kids to share. It really won't be a problem.
But I will NOT change anything about my plan that I do not want to do. This is my house, not anyone else’s and I will tweak it to MY needs.
Defensive. What you're getting here is ideas from unbiased sources.
Why are you giving up over 84 sq ft to a space you will hardly ever use? The foyer?
Good point. You need a foyer /front entrance, but you don't need to spend this much square footage on a space you see will rarely be used.
Also, in response to the master bath door, it will be a barn door (surprise!) but hasn’t been changed yet on the plan.
I'm pretty ambivalent about barn doors -- on closets, laundry rooms, etc. But I stayed in a hotel room once that had a barn door for a bathroom, and it isn't something I'd want in my own house. It doesn't "close securely", so light and sound transmit through it.
I think the regular posters here also looking for their own validation, because they do have really good ideas and advice.
Seriously? You think people get worked up because a stranger in another state placed the bathroom differently than they would've chosen themselves? No, people are pointing out problems /trying to help the OP see choices. Changes on paper are free.
This is probably the most common floor plan posted the forum. It, like all the others, suffers from too many discrete spaces on one floor requiring one or two spaces to be in the center without windows. The other complication is the size of the bedrooms and master closet which inevitably results in dead-end corridors.
Agree. Honestly, for this much space /money, you could have a plan with better flow. Good circulation works for all families. You can have these same rooms better laid out. If the house were a T or an L shape, all these rooms could exist -- while the hallways could be reduced, and the rooms could all have better natural light.
- 6 years ago
Just a few other comments about the design.
1. The floorplan for a house without a basement is seemingly lacking in storage space and closets. No front hall closet, no back hall closet, no hallway linen closet, no place for off-season storage, Christmas ornaments, vacuum cleaner, etc.
2. You should consider installing a second hot water heater in the Master Suite because all other plumbing is on the other side of the house. If you had a second HWH, a recirculating system would be unnecessary because the rest of the plumbing is so close. Also, you will have a long drain line from the master suite. Depending on your site and the drop to the sewer or septic, you may want to exit the house with the drain line in two locations: one on the master suite end, and the other on the kitchen/bath/laundry end with exterior cleanouts on both lines. This will prevent a long sub-slab lateral line across the house with potential for drain clogging.
3. You also may want to consider putting in the plumbing for a stacked washer/dryer in the master suite. It is not too expensive to do at the time of construction and would give you the option for laundry within the suite.
4. When your children are young, having them each have a room and having a large family social space works out well. But, once they hit preteen or teen, they tend to want to engage in activities in separate spaces. This design does not provide any separate "hang out" area for video gaming, drum set, ping pong, piano practice, or homework other than the bedrooms.
5. Consider some principles of universal design in the home. If this is your forever home and you plan to age in place, having a single floor home is a good start, but consider width of door openings and blocking for grab bars as some options for the future.
 6 years agolast modified: 6 years ago
My experience:
I love the barn door to my bathroom—and it makes the bathroom spacious enough for a wheelchair—but I'm thinking I want a push button for music while I tinkle. The door is fine when I'm here alone, but it's a little awkward when I have guests. I suppose this would be true for a regular door, too, but perhaps more true for the barn door since it doesn't fit tight.
PS In my home, the bathroom has a boost button for the CERV right outside the barn door so the air quality (sniff sniff) is immediately adjusted in the entire house. My point? Don't underestimate how much air exchanging is required when you have a barn door, especially if you have an energy efficient home.
D Davis
Original Author6 years agoThanks everyone for all the info! There's a lot to sift through here but I will try my best. You all gave some very good suggestions. I will say that we bought this stock plan not fully considering all these details you all have mentioned. Some didn't even cross my mind. If I could do it again, I'd start from scratch with an architect..but hindsight is 20/20. We already have thousands wrapped up in the stock plan along with the draftsman who had to redraw it (mainly for foundation issues) not to mentioned the months it took to get here..so, that's where we're at.
For someone who loves a lot of natural light, I have been very bothered by the lack of it in the living room. I thought the large windows would help with this, but I suppose it's still not sufficient. This is a big problem for me.
I will take all of your suggestions and go over them with my husband, and see what we can come up with. My hope is we can work within the existing footprint but provide something more efficient and practical than what we have now.
@margaret T I love what you came up with. I believe we can budget for another bathroom and like that it's located in one of the bedrooms and also leaves another one for guests. Hate that I'd have to lose sf in kitchen as the kitchen is pretty much the hub in our family, but I think I could deal since it solves more important issues.- 6 years agolast modified: 6 years ago
Is your new home rated "energy efficient" or netZero? I'm concerned about the jigs and jags in the façade and the added costs for temperature control, not to mention high carbon footprint (which could be a re-selling problem up the line). The flow in your rooms might impact energy efficiency as well.
Also, is your planned roof solar-compatible?
Before you proceed with any floor layout, I would suggest you make this a priority and get your plan evaluated by an energy specialist.
- 6 years agolast modified: 6 years ago
seemingly lacking in storage space and closets. No front hall closet, no back hall closet, no hallway linen closet, no place for off-season storage, Christmas ornaments, vacuum cleaner, etc.
Agree. This house prioritizes bedrooms and hallways ... not storage.
You should consider installing a second hot water heater in the Master Suite because all other plumbing is on the other side of the house.
This is an excellent idea. In my looooong ranch house, we have the hot water heater under the master at one end of the house. We get hot water FAST in the master bath, but I HATE waiting for hot water in the kitchen.
You also may want to consider putting in the plumbing for a stacked washer/dryer in the master suite.
This is a good idea ... but it's a band-aid. I still vote for bringing the master closer to the laundry room.
When your children are young, having them each have a room and having a large family social space works out well. But, once they hit preteen or teen, they tend to want to engage in activities in separate spaces. This design does not provide any separate "hang out" area for video gaming, drum set, ping pong, piano practice, or homework other than the bedrooms.
Agree with your premise; disagree with your conclusion. Older kids need privacy, but I don't think that translates to a need for BIG SPACE. They will each have a private bedroom.
We already have thousands wrapped up in the stock plan along with the draftsman who had to redraw it (mainly for foundation issues) not to mentioned the months it took to get here..so, that's where we're at.
Consider how many more thousands you're going to spend on building ... and you're going to live here a long time. Don't start building until your design is RIGHT.
- 6 years ago
If you choose to keep your living spaces in the center without natural light from windows, you might consider adding skylights to your roof.
Agree with Mrs. Pete: DO explore other options before beginning construction.
If you're looking to redesign your floor plan, you might consider a split level, putting three bedrooms and a jack&jill bath (or two baths) upstairs over the garage and laundry on the lowest level; then put the main living area -- kitchen, dining, living room, mudroom/pantry -- front to back beside that; then put the master bedroom suite and bonus/study room on the opposite side. A powder room could be between the dining room and the study -- perhaps accessible from either.
If you can place most of your large backyard porch/living space behind the garage and still access it from a more shallow back porch off either your living room or dining room, then you can let more natural light into the primary living area.
Alternately, you might turn your master suite and study ninety degrees so the longer length of the space will extend from the living area to the left side rather than front to back. You could then put a two car garage in front of that and a mudroom between the garage and your main entry. The three other bedrooms (and two baths between them) could then be on the opposite side of the great room.  PRO6 years ago
Sometimes the cost of doing it right is better than paying the price of doing it wrong no mater what that cost is.
- 6 years agolast modified: 6 years ago
The one thing that caught my eye early on in your discussion was the fact that you mentioned natural light was important to you. I was going to add in my 2 cents but then saw others were doing a fine job of critiquing your plan so I chose not to give any input. BUT, you mentioned the natural light issue again and wrote even more emphatically that it really concerned you and is a big problem.
I very, VERY strongly encourage you to completely rethink the plan as it stands now. I fully understand that you have spent time, money and lots of mental energy working on this, but if you proceed with things as they are, you may regret that decision more than a decision to take a financial loss (as well as a time delay) and truly get the house of your dreams.
My biggest criteria for my house design was natural light. Nothing mattered to me more than that so it was designed with that main focus. I think for anyone who finds light is a big, big issue for them, they need to set that as a firm priority for their build with no compromises. For some, it’s not that big of an issue, but for those who are concerned about it and recognize their desire and need for a bright and cheery home, it must be one of the main foundations of their design. Its a nonnegotiable.
I truly hate throwing money away or wasting time and energy planning a thing that never comes to fruition, but honestly, I have made some mistakes for which I have taken a financial hit (big time). I certainly have regretted the loss, but never regretted making the decision to take the hit thereby getting a much better product in the end. It’s a very difficult decision to make and actually seems like a crazy and impossible thing to do, but in the end it has always worked out for the best.
There was one particular decision we made early on in our build that genuinely caused me to lose sleep. I had no peace for days and tossed and turned night after night. I knew I could not live with my decision and understood fully it would cost tons of money and lots of time to rectify. I finally went to my builder and told him there was no way I could live with this mistake, and I took complete responsibility for it. His response surprised me. He didn’t flinch at all and just proceeded to do things the way I requested. A tremendous weight lifted off my shoulders and the extra money it cost was nothing compared to utter relief I felt.
It wouldn’t be the first time someone (who spent lots of time and money on a plan) did a complete about-face, decided to cut their losses, and start over. It happens a lot and is really not that outlandish.
If it was me, because of the new found knowledge and understanding I just gained, I would do whatever I could to fix my mistake....even if it cost me.
- 6 years ago
You will never solve the natural light issue by pushing and pulling these spaces around. A useful design dialogue would begin when you show us the site with dimensions, special features and orientation noted.
- PRO6 years ago
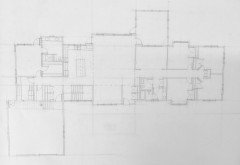
One thing that bothered me about the design is how the spaces just seemed to be jumbled together. When the 'maze' is taken out of a floor plan, the simplification can create better flow and composition. Here is a plan of a home with a similar program on a large wooded lake lot.
 6 years ago
I realize you’ve spent lots of time and money on this poor house design and feel obligated to continue with it, but how will you feel when you’re living in the house with little natural light and poor flow?
If you’re building a custom house you should not have to compromise on what is most important to you, (natural light). I’d personally rather spend a few thousand more and a few months more to get it right, than to accept something that will not make me happy for the many years living in the house
- PRO6 years agolast modified: 6 years ago
I agree with the comments above. The inherent flaw in this design is that all of the living spaces are surrounded on three sides by bedrooms. This makes it impossible to get enough natural light to the rooms where you will spend most of your time. If it were me, I would bite the financial bullet, forget about stock plans and start over with a well-chosen architect who will respond to your needs and create a house that will work for you.
- 6 years ago
Agree you need more storage room.
Can you fit an "H" shaped home on your lot to enable more windows to let in the natural light?
Have you considered putting the bedrooms for the two older children (with a jack&jill bath between them) upstairs or downstairs?
Can you somehow put your outdoor living porch alongside your garage, perhaps accessible via a covered walkway behind the garage so you are not blocking natural light into a living space with the roof of it?
Knowing how deep and wide your lot is could help the pros give you some better advise. D Davis
Original Author6 years agolast modified: 6 years agoThanks for all the responses! You've really given me a lot to think about. The natural light is definitely number one on my list. And I've always pictured having a window(s) in my kitchen, and would definitely like to have windows in all the rooms, including bathrooms. I am realizing that I'm compromising too much with this plan...not only with light but other things as well.
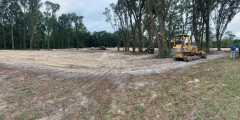
I wish I had better photos of the lot but this is what I have at the moment. We plan to build the house in the cleared portion beyond the stack of wood. It is about 350' wide and the cleared length is more than that but can't really say for sure how many feet. Hopefully this helps. The property is surrounded very tall trees in the back and on both sides, and I would imagine they would shade a lot of the property in the mornings and evenings. The house will be facing North.
- PRO6 years agolast modified: 6 years ago
Based on what you just stated, throw the design away.
Nice lot.
- 6 years agolast modified: 6 years ago
Delana......such a pretty spot! Seriously, you need a ton of windows to maximize your views.....a window house :)
Please, please get something designed to capitalize on your beautiful land.
I’m excited to see your lot! When you say the house faces north, I assume you mean the front elevation which is great.....the rear will face south which gives you the potential for sunshine to stream into your home should your main living spaces be located in the back. You have the opportunity to build a fantastic light filled home with lots of BIG, beautiful windows (size matters). Don’t miss this!
- 6 years ago
What a gorgeous piece of property.
Might I suggest you contact architectrunnerguy on this forum to work with you to create a house filled with light and exactly what you need? On such a large piece of property there is no excuse not to have light streaming in.
I'm on a very narrow 9100 square foot lot and still managed to create a house with windows on at least 2 walls in every public space, all bedrooms and our offices. My house is light and bright all day long and it makes me happy. Plus I only have to turn lights on at night.
Aim for windows on at least two walls in all public rooms and bedrooms.
D Davis
Original Author6 years agolast modified: 6 years ago@User Thanks so much for sharing your story. While it's a hard pill to swallow.. you're absolutely right. I don't want to have any regret regarding design since this will be our forever home. And it really is trivial compared to what we will be spending entirely to build...it definitely could be worse. And yes, a home with lots of big windows and tons of natural light, has always been my dream. I think it's time to start over with my checklist in hand. Thanks for helping me put everything in perspective:)
- 6 years ago
Delana.....a thousand likes to your last post :)
Consider yourself lucky you‘re still at the planning stage and haven‘t broken ground. You are armed with much more info now and can really prevent a lot of the mistakes others (myself included) have made. I genuinely hope you get the house of your dreams! - PRO6 years ago
I have seen tracks of land cleared of trees except for a few select trees, then in a short period of time, some of the select trees left have blown over because there are no longer other trees to block the wind. I am not saying it will happen on your site, just that I have seen it happen up here in Michigan. Hope things go very well with your new design process and build.
- 6 years agolast modified: 6 years ago
Since Mark mentioned trees, I just wanted to throw this out there. We also have a lot of tall trees on our property and needed to pay careful attention to our land clearing and where in relation to our tree line the house was placed. It’s important to keep that in mind if you want to have a ton of light in the house. We have lots of windows on all sides and I personally did not want my house shaded by trees in order to allow maximum sun penetration. Only the west side is minimally shaded (dappled shade). So....just something to keep in mind when you pick the exact spot for your house pad....watch where the shadows fall from those tall trees at different times of the day because they can potentially block your sun.
- 6 years ago
Glad you are going with an architect! Please keep us posted on your plans and build. I can't wait to see how it turns out.
- 6 years ago
When you took that close up picture of the logs, were you facing north or south?
The shadows run left to right -- which is east and which is west? That matters.
Were you planning for your driveway to go around to the right of those trees on the right? And would the cleared area this side of the logs be your front yard or your side yard? D Davis
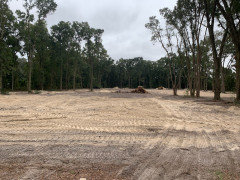
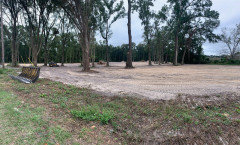
Original Author6 years agolast modified: 6 years ago@suezbell I was facing south when I took the first photo. Well, that's a whole other issue..the land clearing company ended up leveling all the trees on that side of the property. I wanted a few trees evenly spread out amongst the front yard but the clearing company considered those trees on the left side "not good trees"..broken-off, dead, or ugly. So, now the cleared portion looks like that's what would be our front yard when, in fact, it's not...it's the side of the yard. The line of trees you see in the middle is where the driveway will be. There's two lines of trees that run parallel to each other in which the driveway will go through.
- 6 years ago
If you are in the northern hemisphere USA and if you were standing on the north side of the property, that side where you were standing will actually get the least natural light shining directly into the windows as the sun will rise in the east and shine into the windows on the south side during mid day.
Cannot tell what direction is toward the road/mailbox. Is the road going to be to the north or east or west of your home?
There would be light in a clearing outside a window on a north side but no sunlight shining INTO the windows. For that reason, you might consider putting your garage on that north end of the house. You could add a fence/wall from the corner of the garage to the far edge of your lot for privacy, if needed, and put your outdoor covered livingroom/porch behind that wall beside the garage -- on either the east or west side of your home, whichever will be the BACK of your home.
You could have the outdoor covered livingroom/porch overlap the living room by the space needed for a rear entry (perhaps via patio door from your dining area and not completely block the light into your living room from either east or west side. D Davis
Original Author6 years ago@cpartist Thank you I will definitely look into him. I've taken some time and read through some threads that included him and I'm already feeling optimistic and excited!
I just wanted to thank everyone who took the time to help me recognize the flaws and give advice on how to rectify them. I, undoubtedly, will be much happier in the end...so THANK YOU! I will keep everyone updated through this exciting (and crazy) process :)- 6 years agolast modified: 6 years ago
I am looking forward to seeing what you come up with. I'm guessing it will be wonderful.
I know how disconcerting it can be to come onto this site with a plan you thought was good and might only need tweaking, to find out it won't do what you were hoping it would do. My house is what it is today because I listened (mostly) to the excellent comments I got from the architects and folks here.
 6 years ago
@delana. You will love working with Arg. Great guy and arch too. His cloud designs tho, may need adjusting. (Inside joke, for those in the know lol)
- 6 years ago
Delana....I am SO excited for you! Can’t wait to see how it all unfolds. And hats off to you for your willingness to bite this very hard bullet. I initially feared we lost you because there was silence after much of the criticism....but then your post.
It will be awesome!
















scout